18 STONEHART LANE
Toronto · L4M7E8
$545,900
About this residence
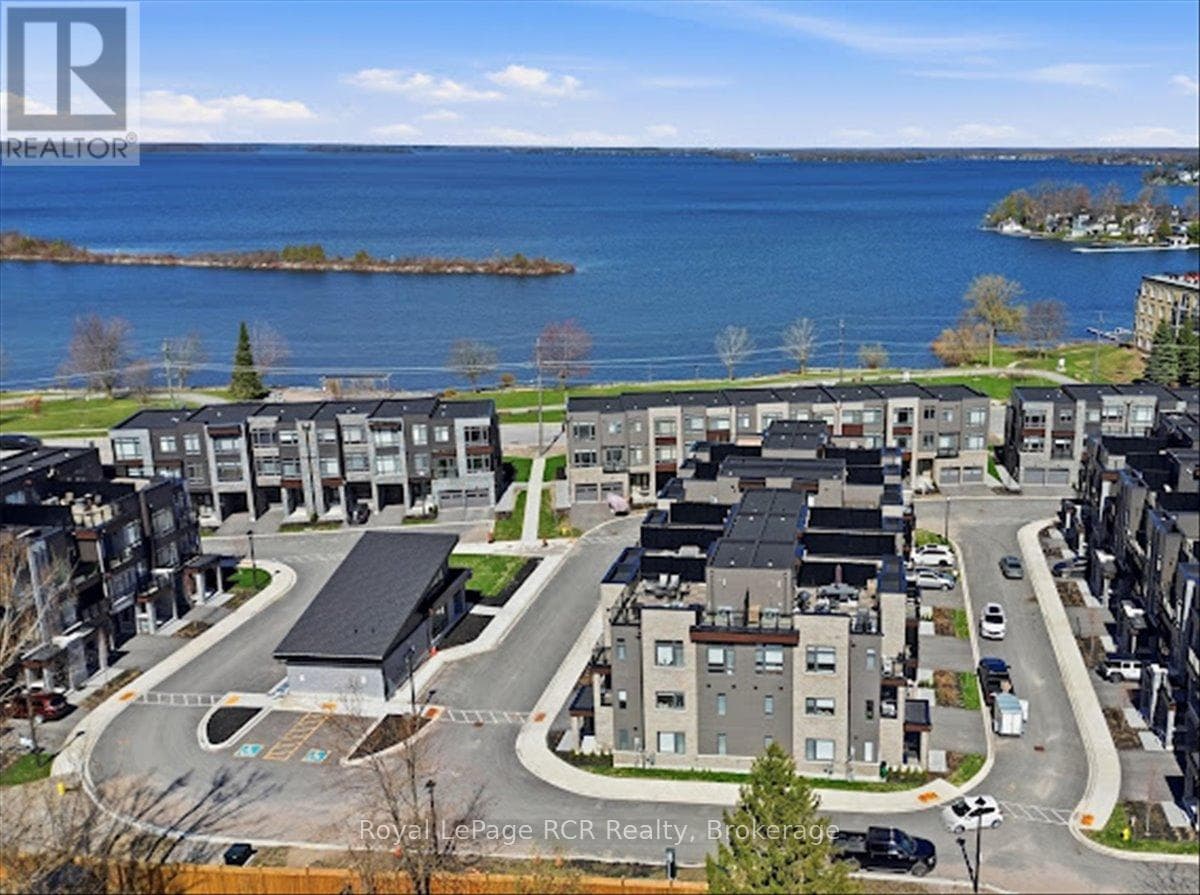
Cornerstone Lifestyle Towns in the trendy north east end of Barrie, designed by award winning architects. There are only 22 spacious townhomes in this quiet community, every home has been built with premium materials, modern interior and exteriors as well as being energy efficient. The design for this home features large casement windows bringing in plenty of natural light, along with 9ft high ceilings that has a spacious feeling, its stylish, with an open modern living room and kitchen, two large bedrooms each with 4 piece bathroom with large closets, convenient second floor laundry, stackable wash and dryer(included). The kitchen and living room are combined, the kitchen has stainless steel appliances( included), a beautiful quartz countertop, farmhouse double sink, 40 inch uppers walk out from the living room to a conveniently sized garden, beach grey laminate flooring throughout the main floor. two piece powder room, inside entry closet in the hallway. This townhouse has hardly been lived in and looks almost new. The basement has large finished room, roughed in for a bathroom and a utility/storage room, the large capacity hot water tank(owned) owned. It's location is conveniently located, hospital, shopping, dining ,trails, golf, recreation center, the lake is a short drive away. There is a monthly fee of $189.00 per month for snow removal, grass cutting ect (id:61366)
Property details
- Property type
- Single Family
- Style
- Row / Townhouse
- Ownership
- Freehold
- Bedrooms
- 2 (2 above)
- Bathrooms
- 3 (1 half)
- Storeys
- 2
- Living area
- 1,100–1,500 sq ft
- Lot size
- 16.5 x 88 FT
- Frontage
- 16.6 feet
- Parking
- 2 spaces
- Annual tax
- $4,560
- Association fee
- $189
- MLS®
- S13161240
- Board
- Toronto
- Status
- Active
- Listed
- May 22, 2026
- Updated
- Jun 18, 2026
Room dimensions
| Room | Level | Dimensions |
|---|---|---|
| Living room | Ground level | 5.79 × 4.72 m |
| Kitchen | Ground level | 5.79 × 4.72 m |
| Bedroom | Second level | 4.11 × 4.11 m |
| Bedroom 2 | Second level | 4.87 × 3.2 m |
| Family room | Basement | 4.38 × 3.64 m |
| Utility room | Basement | 7.31 × 2.13 m |
| Other | Basement | 2.74 × 2.43 m |
Features & finishes
Appliances
- Washer
- Refrigerator
- Dishwasher
- Dryer
- Stove
- Garage door opener remote(s)
- Water Heater
- Blinds
Flooring
- Carpeted
- Laminate
Heating
- Forced air
- Natural gas
Cooling
- Air exchanger
Basement
- Partial
- Walk-up
Exterior
- Stone
Foundation
- Concrete
Parking
- Attached Garage
- Garage
- Inside Entry
Lot
- Sump Pump
Sewer & Utilities
- Sanitary sewer
Financing
Estimated monthly payment
$2,553/mo
Loan amount
$436,720
Down payment
$109,180
Estimate only. Rates and terms vary by lender and qualification.
Powered by Lenderoo.caLocation & area
Toronto
Nearby
About the area
Census · L4M- 46,902
- Population
- 38
- Median age
- $87,000
- Median income
- $670,000
- Median home value
- 62%
- Home ownership
- 29 min
- Avg. commute
Age distribution
Tenure
Neighbourhood statistics for the property’s forward sortation area. Figures are census-derived estimates.
Powered by Neighbourly.ioFrequently asked questions
What is the asking price for 18 STONEHART LANE?
18 STONEHART LANE is listed for $545,900, in Toronto.
How many bedrooms and bathrooms does 18 STONEHART LANE have?
It offers 2 bedrooms and 3 bathrooms (including 1 half-bath).
What type of home is 18 STONEHART LANE?
18 STONEHART LANE is a Single Family, Row / Townhouse set over 2 storeys.
How large is 18 STONEHART LANE?
The home offers approximately 1,100–1,500 sq ft of living space on a lot measuring 16.5 x 88 FT.
What would the monthly mortgage payment be?
With a 20% down payment at a 5.0% interest rate over a 25-year amortization, the estimated monthly payment is about $2,553. Use the mortgage calculator above to model your own scenario.
What are the annual property taxes?
Property taxes are approximately $4,560 per year.
Is there parking?
Yes — 18 STONEHART LANE includes 2 parking spaces.
What is the Toronto area like?
Toronto has a population of about 46,902, a median age of 38, a 62% home-ownership rate, with an average commute of about 29 minutes.
What is the average home value in Toronto?
The median dwelling value in this area is approximately $670,000, based on census data via Neighbourly.
What is the median household income in Toronto?
The median household income in this area is approximately $87,000.
Similar residences
Comparable Row / Townhouse near Toronto at a similar price.
Private viewings
Arrange a private viewing of 18 STONEHART LANE.
Our advisors offer discreet, personal guidance from first viewing through to closing. We’d be delighted to assist.