9 GRENVILLE ROAD
Kingston · K7M2C7
$1,469,900
About this residence
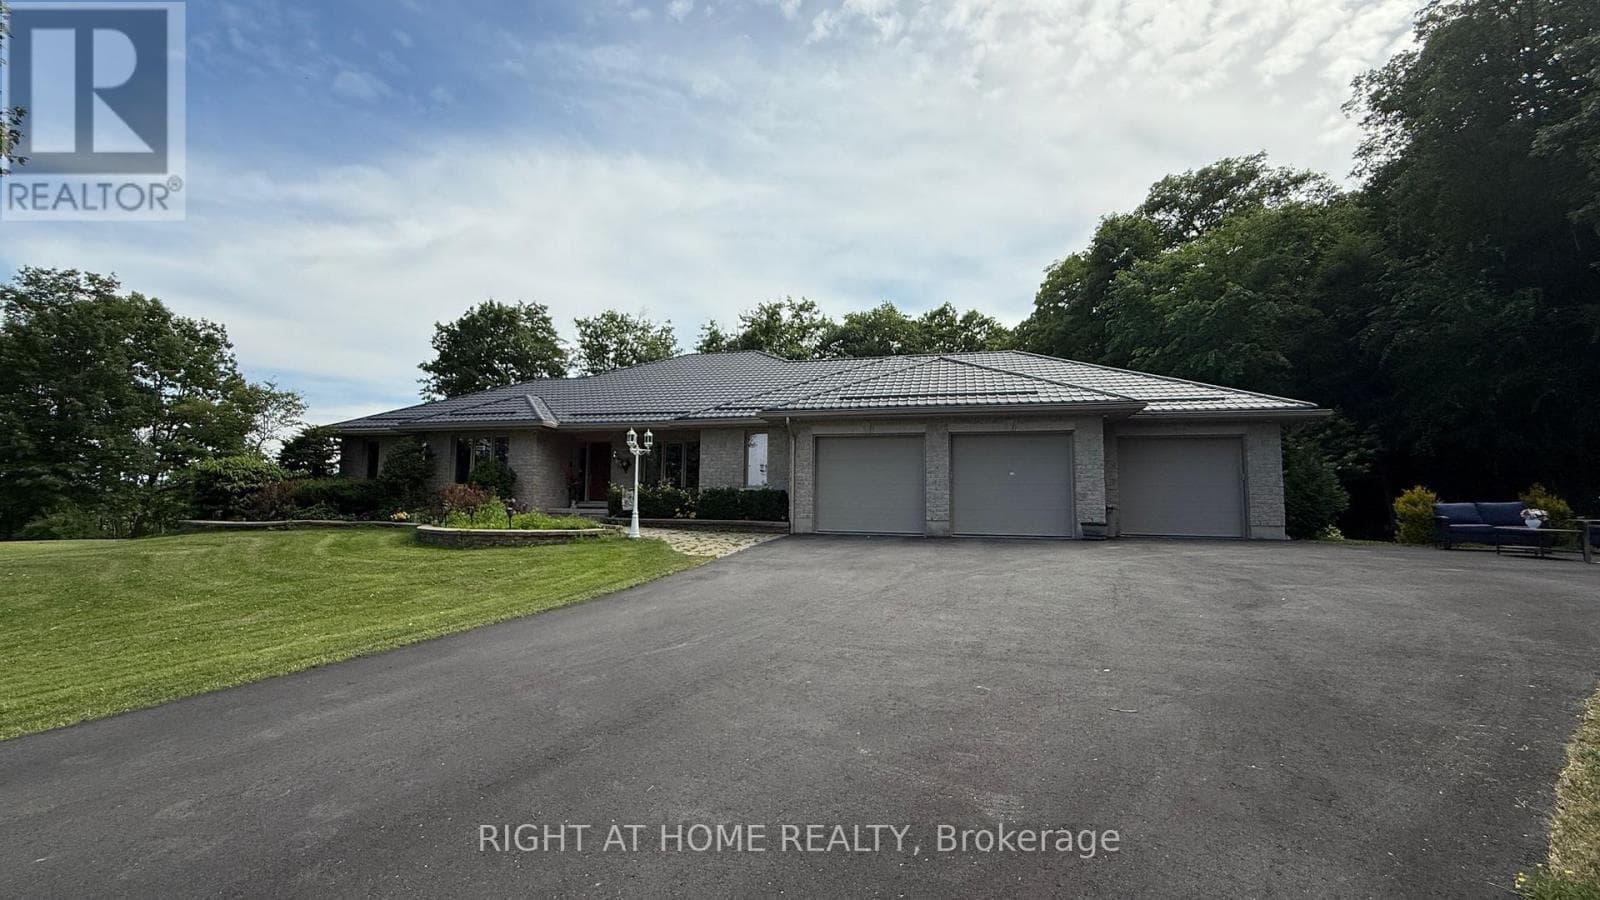
Beautifully maintained executive home in prestigious Grenville Park on an exceptional 80 x 273 ft lot backing onto a peaceful conservation setting. Step into a welcoming foyer with heated floors and soaring ceilings opening to a dramatic two-storey wall of windows that fills the home with natural light. The bright main level features hardwood flooring, formal living and dining areas, main floor bath, four-season sunroom, and spacious kitchen with quartz countertops and abundant cabinetry. The second floor also features hardwood flooring and offers 4 spacious bedrooms including a large primary suite with walk-in closet and ensuite bath. The beautifully updated ensuite and 4-piece guest bath both feature heated floors. A loft-style sitting area overlooks the stunning front entrance and window wall, while one guest bedroom opens onto a private deck overlooking the mature property. Lower level offers excellent storage, laundry, and walk-up to the backyard. Heated, insulated, winterized garage with inside entry, 2 garage doors, workshop area, and exhaust fan. Outside features mature landscaping, planted vegetable garden, and extensive parking. Grenville Park residents cooperatively own and manage acres of shared parkland, tennis and pickleball courts, and enjoy numerous community events. Recent upgrades include whole-house exterior re-staining (2025), high-efficiency heat pump, furnace, reverse osmosis system, water softener, and updated bathrooms. Pride of ownership throughout. (id:61366)
Property details
- Property type
- Single Family
- Style
- House
- Ownership
- Freehold
- Bedrooms
- 4 (4 above)
- Bathrooms
- 3
- Storeys
- 2
- Living area
- 3,000–3,500 sq ft
- Lot size
- 80 x 273 FT
- Frontage
- 80 feet
- Parking
- 7 spaces
- Fireplace
- 2
- Annual tax
- $7,123
- MLS®
- X13161728
- Board
- Kingston
- Status
- Active
- Listed
- May 22, 2026
- Updated
- May 24, 2026
Room dimensions
| Room | Level | Dimensions |
|---|---|---|
| Bathroom | Main level | 1.16 × 3.05 m |
| Bedroom 2 | Second level | 4.15 × 3.67 m |
| Bedroom 3 | Second level | 4.63 × 3.66 m |
| Primary Bedroom | Second level | 6.59 × 5.02 m |
| Dining room | Main level | 3.42 × 3.7 m |
| Utility room | Basement | 6.5 × 3.9 m |
| Family room | Main level | 6.72 × 5.02 m |
| Foyer | Main level | 2.17 × 2.37 m |
| Kitchen | Main level | 4.91 × 4.1 m |
| Living room | Main level | 3.57 × 3.83 m |
| Sunroom | Main level | 4.32 × 3.6 m |
| Bathroom | Second level | 1.5 × 4.15 m |
| Bathroom | Second level | 1.56 × 3.23 m |
| Bedroom | Second level | 4.6 × 5.96 m |
Features & finishes
Appliances
- Washer
- Refrigerator
- Dishwasher
- Dryer
- Stove
- Water softener
- Microwave
- Window Coverings
- Garage door opener
- Freezer
- Garage door opener remote(s)
- Water Treatment
- Water Heater - Tankless
- Water purifier
- Water meter
Heating
- Forced air
- Heat Pump
- Electric
- Natural gas
Cooling
- Central air conditioning
Basement
- Full
- Walk-up
Exterior
- Wood
Foundation
- Block
Parking
- Attached Garage
- Garage
- Inside Entry
Lot
- Cul-de-sac
- Flat site
- Sump Pump
- Dry
- Carpet Free
Sewer & Utilities
- Sanitary sewer
Financing
Estimated monthly payment
$6,874/mo
Loan amount
$1,175,920
Down payment
$293,980
Estimate only. Rates and terms vary by lender and qualification.
Powered by Lenderoo.caLocation & area
Kingston
Nearby
About the area
Census · K7M- 49,268
- Population
- 44
- Median age
- $77,500
- Median income
- $448,000
- Median home value
- 57%
- Home ownership
- 19 min
- Avg. commute
Age distribution
Tenure
Neighbourhood statistics for the property’s forward sortation area. Figures are census-derived estimates.
Powered by Neighbourly.ioFrequently asked questions
What is the asking price for 9 GRENVILLE ROAD?
9 GRENVILLE ROAD is listed for $1,469,900, in Kingston.
How many bedrooms and bathrooms does 9 GRENVILLE ROAD have?
It offers 4 bedrooms and 3 bathrooms.
What type of home is 9 GRENVILLE ROAD?
9 GRENVILLE ROAD is a Single Family, House set over 2 storeys.
How large is 9 GRENVILLE ROAD?
The home offers approximately 3,000–3,500 sq ft of living space on a lot measuring 80 x 273 FT.
What would the monthly mortgage payment be?
With a 20% down payment at a 5.0% interest rate over a 25-year amortization, the estimated monthly payment is about $6,874. Use the mortgage calculator above to model your own scenario.
What are the annual property taxes?
Property taxes are approximately $7,123 per year.
Is there parking?
Yes — 9 GRENVILLE ROAD includes 7 parking spaces.
What is the Kingston area like?
Kingston has a population of about 49,268, a median age of 44, a 57% home-ownership rate, with an average commute of about 19 minutes.
What is the average home value in Kingston?
The median dwelling value in this area is approximately $448,000, based on census data via Neighbourly.
What is the median household income in Kingston?
The median household income in this area is approximately $77,500.
Similar residences
Comparable House near Kingston at a similar price.
Private viewings
Arrange a private viewing of 9 GRENVILLE ROAD.
Our advisors offer discreet, personal guidance from first viewing through to closing. We’d be delighted to assist.