19 Ki Low Na Road
Interior REALTORS®
$389,000
About this residence
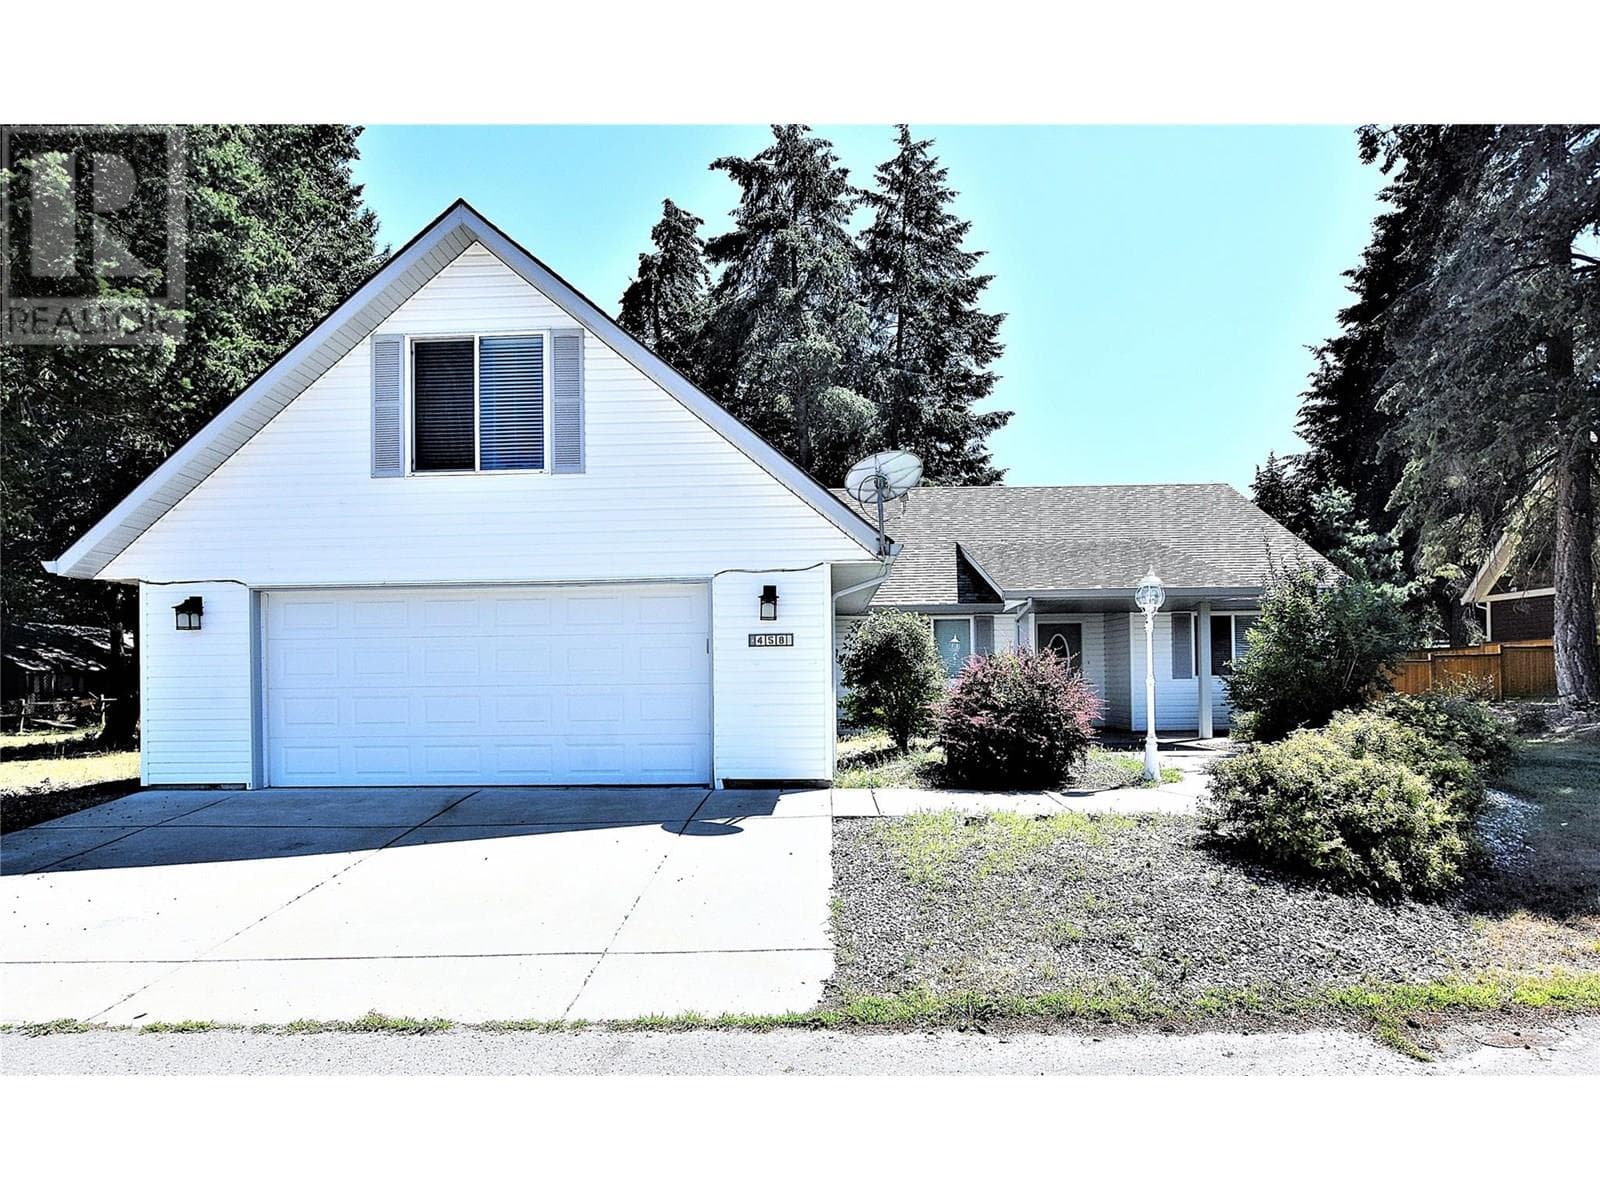
Okanagan Lakeshore at an affordable price!!! Own your vacation spot and enjoy summers on the water with the easy of full accommodation and services. This home is beyond a mere cabin!! Unlike many others this home has full power, septic system and is ideally suited to spend the entire summer living on the lake. 3 spacious bedrooms and 2 bathrooms accommodate the entire family and guests. Open floor plan kitchen to Living room to covered stamped concrete Sundeck all peer upon the shores to entice. The kids will be safe and entertained within the fully fenced yard running on the grass on to the beach and into the water or leaping off the wharf while parents relax at the waters edge on a perfectly appointed patio with gazebo and firetable. Warm up in the hot tub after a day wakeboarding and water skiing. A large attached garage is perfect for boat and water toy storage and yet there is still another detached workshop with power for you to tinker and hobby. 30 amp plug for RV. Don't miss this opportunity to live the Okanagan Lifestyle in full!!! (id:61366)
Property details
- Property type
- Single Family
- Style
- House
- Ownership
- Leasehold
- Bedrooms
- 3
- Bathrooms
- 2 (1 half)
- Storeys
- 1
- Living area
- 1,114 sq ft
- Lot size
- 0.07
- Parking
- 2 spaces
- Fireplace
- 1
- Year built
- 2004
- Annual tax
- $0
- MLS®
- 10388478
- Board
- Interior REALTORS®
- Status
- Active
- Listed
- May 22, 2026
- Updated
- Jul 6, 2026
Room dimensions
| Room | Level | Dimensions |
|---|---|---|
| Other | Main level | 25'10'' x 13'10'' |
| Storage | Main level | 3'5'' x 2'5'' |
| 2pc Bathroom | Main level | 7'4'' x 3'0'' |
| Bedroom | Main level | 10'7'' x 13'1'' |
| Bedroom | Main level | 12'11'' x 9'8'' |
| 3pc Bathroom | Main level | 4'11'' x 9'8'' |
| Primary Bedroom | Main level | 14'8'' x 13'8'' |
| Living room | Main level | 19'4'' x 13'1'' |
| Kitchen | Main level | 9'8'' x 13'1'' |
Features & finishes
Appliances
- Refrigerator
- Dishwasher
- Microwave
- Oven - Electric
Flooring
- Carpeted
- Laminate
- Linoleum
Heating
- Forced air
Cooling
- Central air conditioning
Exterior
- Vinyl siding
Parking
- Attached Garage
- Additional Parking
Lot
- Level lot
- Private setting
Community
- Family Oriented
- Rentals Not Allowed
Views
- Lake view
- Mountain view
- View (panoramic)
Architecture
- Ranch
Financing
Estimated monthly payment
$1,819/mo
Loan amount
$311,200
Down payment
$77,800
Estimate only. Rates and terms vary by lender and qualification.
Powered by Lenderoo.caLocation & area
Interior REALTORS®
Frequently asked questions
What is the asking price for 19 Ki Low Na Road?
19 Ki Low Na Road is listed for $389,000, in Interior REALTORS®.
How many bedrooms and bathrooms does 19 Ki Low Na Road have?
It offers 3 bedrooms and 2 bathrooms (including 1 half-bath).
What type of home is 19 Ki Low Na Road?
19 Ki Low Na Road is a Single Family, House set over 1 storey, built in 2004.
How large is 19 Ki Low Na Road?
The home offers approximately 1,114 sq ft of living space on a lot measuring 0.07.
What would the monthly mortgage payment be?
With a 20% down payment at a 5.0% interest rate over a 25-year amortization, the estimated monthly payment is about $1,819. Use the mortgage calculator above to model your own scenario.
Is there parking?
Yes — 19 Ki Low Na Road includes 2 parking spaces.
Similar residences
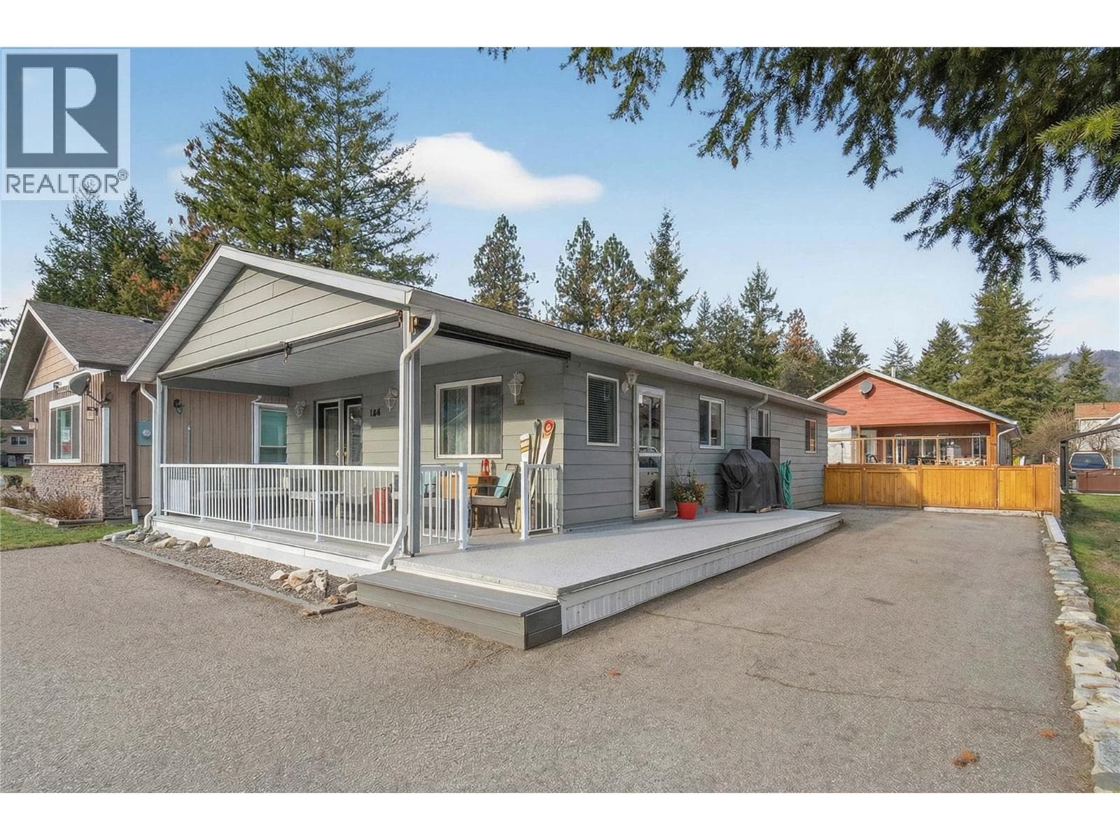
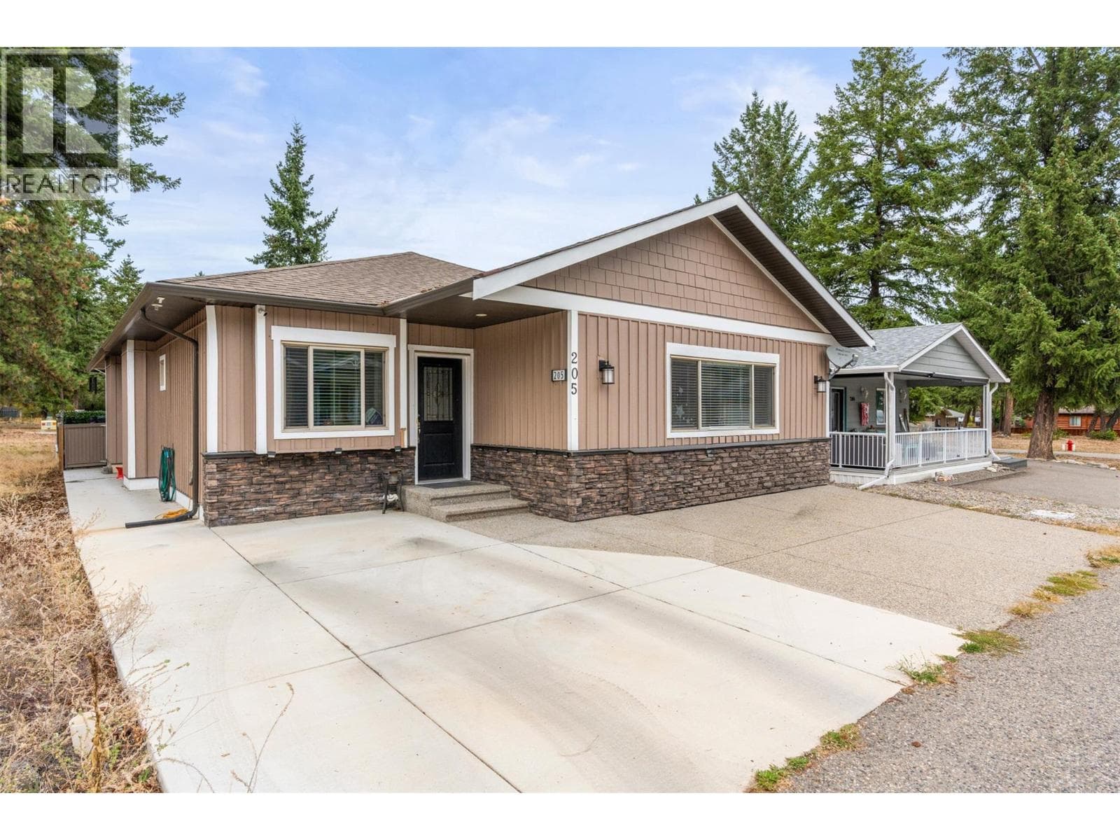
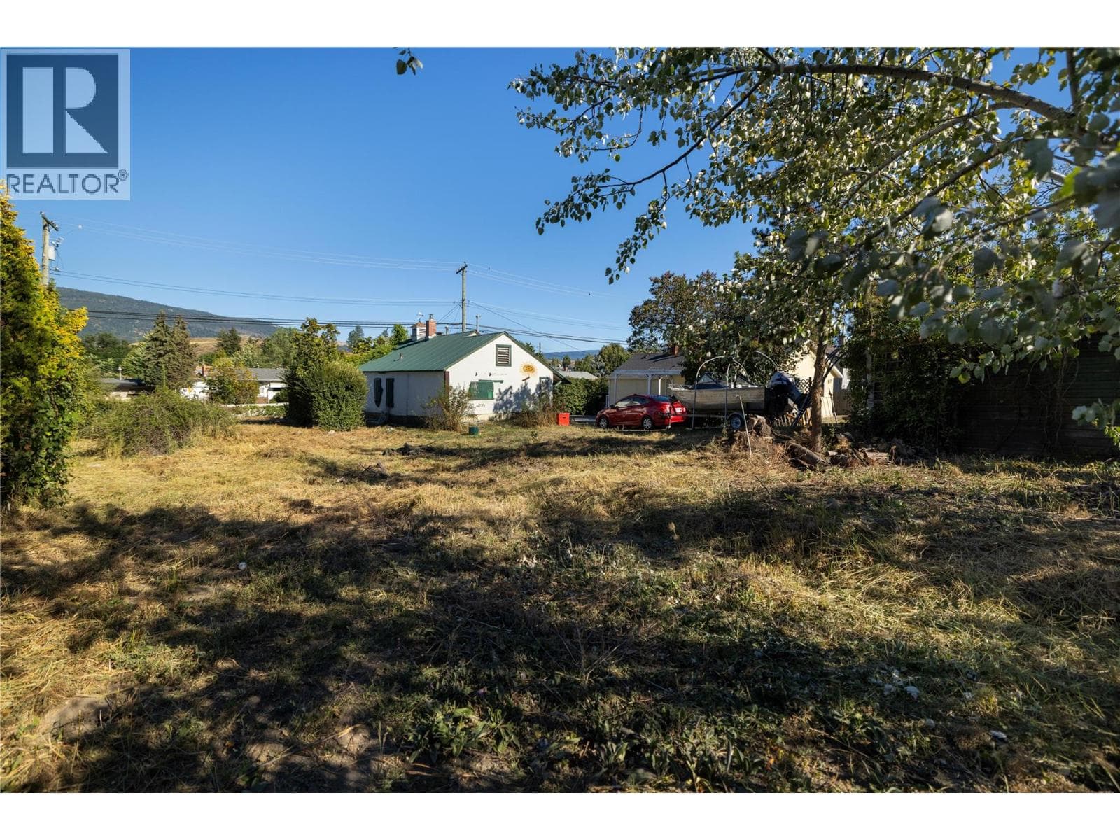
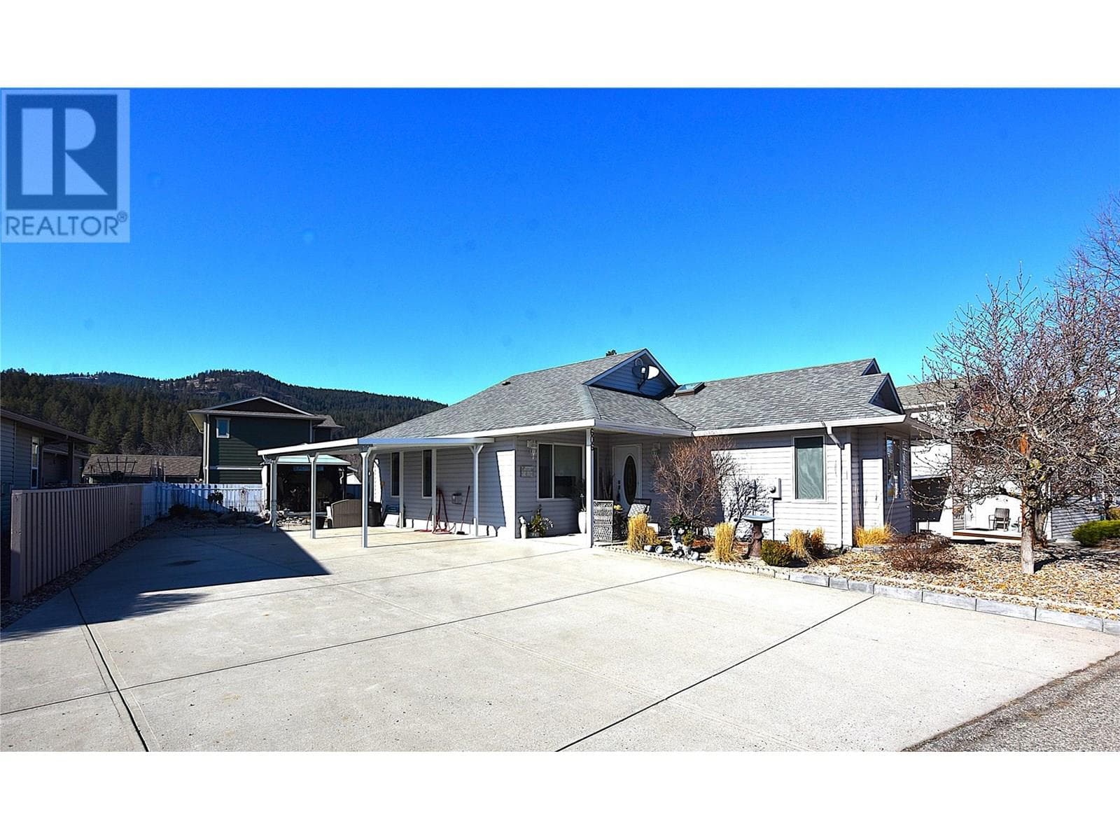
Comparable House near Interior REALTORS® at a similar price.
Private viewings
Arrange a private viewing of 19 Ki Low Na Road.
Our advisors offer discreet, personal guidance from first viewing through to closing. We’d be delighted to assist.