636 3666 Royal Vista Way
Vancouver Island · V9N9X7
$559,900
About this residence
Experience the best of Crown Isle living in this third floor condo at Corinthia Estates! This spacious 2-bedroom plus den, 2-bathroom home offers over 1,500 sqft of thoughtfully designed living space with high-end finishes throughout. Enjoy soaring ceilings, large picture windows, and an open-concept layout that fills the home with natural light. The gourmet kitchen features granite countertops, rich cabinetry, and a breakfast bar-perfect for entertaining. The primary suite boasts a luxurious 5-piece ensuite and walk-in closet, while the den provides flexibility for a home office or guest space. Relax on your private, covered balcony with views of the beautifully landscaped grounds and Crown Isle golf course nearby. Complete with secure underground parking, additional storage, and convenient elevator access, this well-maintained building offers a lifestyle of comfort and elegance. Just minutes to shopping, restaurants, and the Comox Valley Airport (id:61366)
Property details
- Property type
- Single Family
- Style
- Apartment
- Ownership
- Condo/Strata
- Bedrooms
- 2
- Bathrooms
- 2
- Living area
- 1,411 sq ft
- Lot size
- 1411
- Parking
- 16 spaces
- Fireplace
- 1
- Year built
- 2010
- Annual tax
- $3,329
- Association fee
- $550
- MLS®
- 1037820
- Board
- Vancouver Island
- Status
- Active
- Listed
- May 22, 2026
- Updated
- Jul 6, 2026
Room dimensions
| Room | Level | Dimensions |
|---|---|---|
| Ensuite | Main level | 3-Piece |
| Bathroom | Main level | 4-Piece |
| Den | Main level | 7 × 8 feet |
| Bedroom | Main level | 12 × 12 feet |
| Primary Bedroom | Main level | 16 × 12 feet |
| Kitchen | Main level | 18 × 10 feet |
| Dining room | Main level | 18 × 6 feet |
| Living room | Main level | 18 × 20 feet |
Features & finishes
Appliances
- Washer
- Refrigerator
- Dryer
Heating
- Baseboard heaters
Parking
- Underground
Lot
- Other
- Golf course/parkland
Community
- Pets Allowed
- Family Oriented
Views
- City view
Financing
Estimated monthly payment
$2,618/mo
Loan amount
$447,920
Down payment
$111,980
Estimate only. Rates and terms vary by lender and qualification.
Powered by Lenderoo.caLocation & area
Vancouver Island
Nearby
About the area
Census · V9N- 32,956
- Population
- 49
- Median age
- $74,000
- Median income
- $600,000
- Median home value
- 73%
- Home ownership
- 19 min
- Avg. commute
Age distribution
Tenure
Neighbourhood statistics for the property’s forward sortation area. Figures are census-derived estimates.
Powered by Neighbourly.ioFrequently asked questions
What is the asking price for 636 3666 Royal Vista Way?
636 3666 Royal Vista Way is listed for $559,900, in Vancouver Island.
How many bedrooms and bathrooms does 636 3666 Royal Vista Way have?
It offers 2 bedrooms and 2 bathrooms.
What type of home is 636 3666 Royal Vista Way?
636 3666 Royal Vista Way is a Single Family, Apartment, built in 2010.
How large is 636 3666 Royal Vista Way?
The home offers approximately 1,411 sq ft of living space on a lot measuring 1411.
What would the monthly mortgage payment be?
With a 20% down payment at a 5.0% interest rate over a 25-year amortization, the estimated monthly payment is about $2,618. Use the mortgage calculator above to model your own scenario.
What are the annual property taxes?
Property taxes are approximately $3,329 per year.
Is there parking?
Yes — 636 3666 Royal Vista Way includes 16 parking spaces.
What is the Vancouver Island area like?
Vancouver Island has a population of about 32,956, a median age of 49, a 73% home-ownership rate, with an average commute of about 19 minutes.
What is the average home value in Vancouver Island?
The median dwelling value in this area is approximately $600,000, based on census data via Neighbourly.
What is the median household income in Vancouver Island?
The median household income in this area is approximately $74,000.
Similar residences
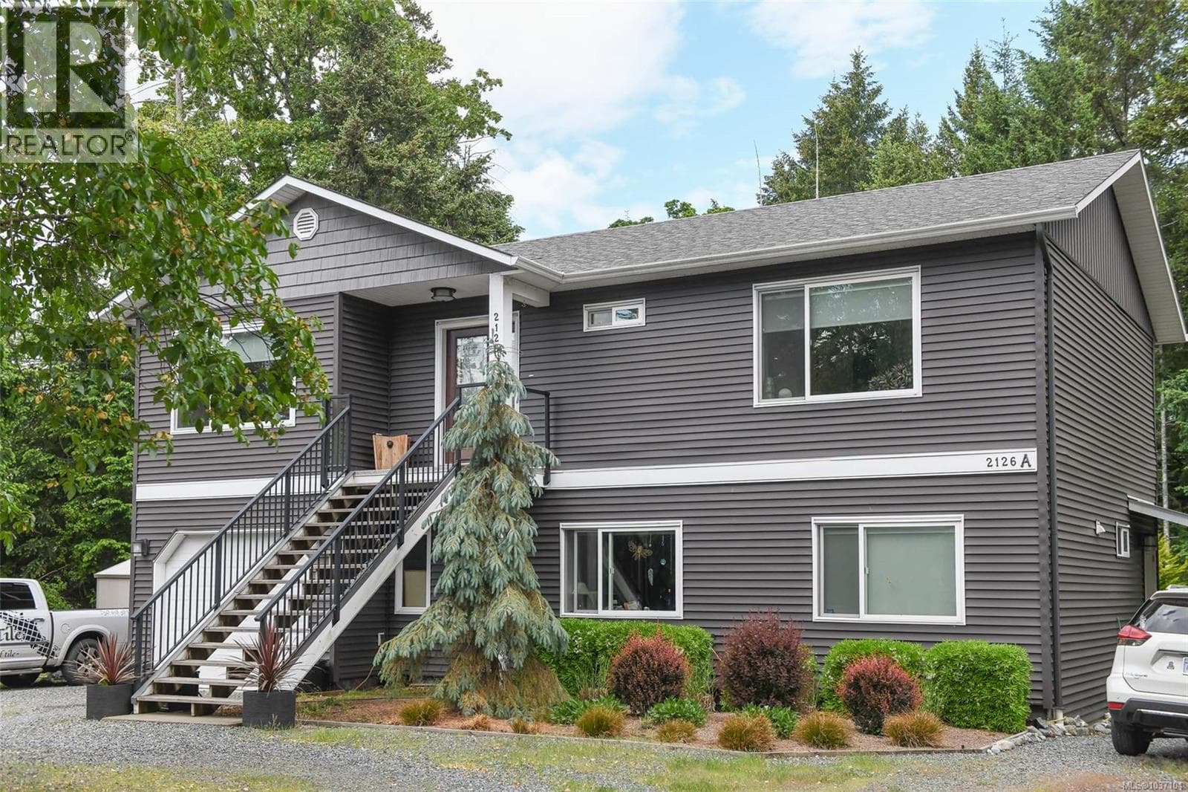
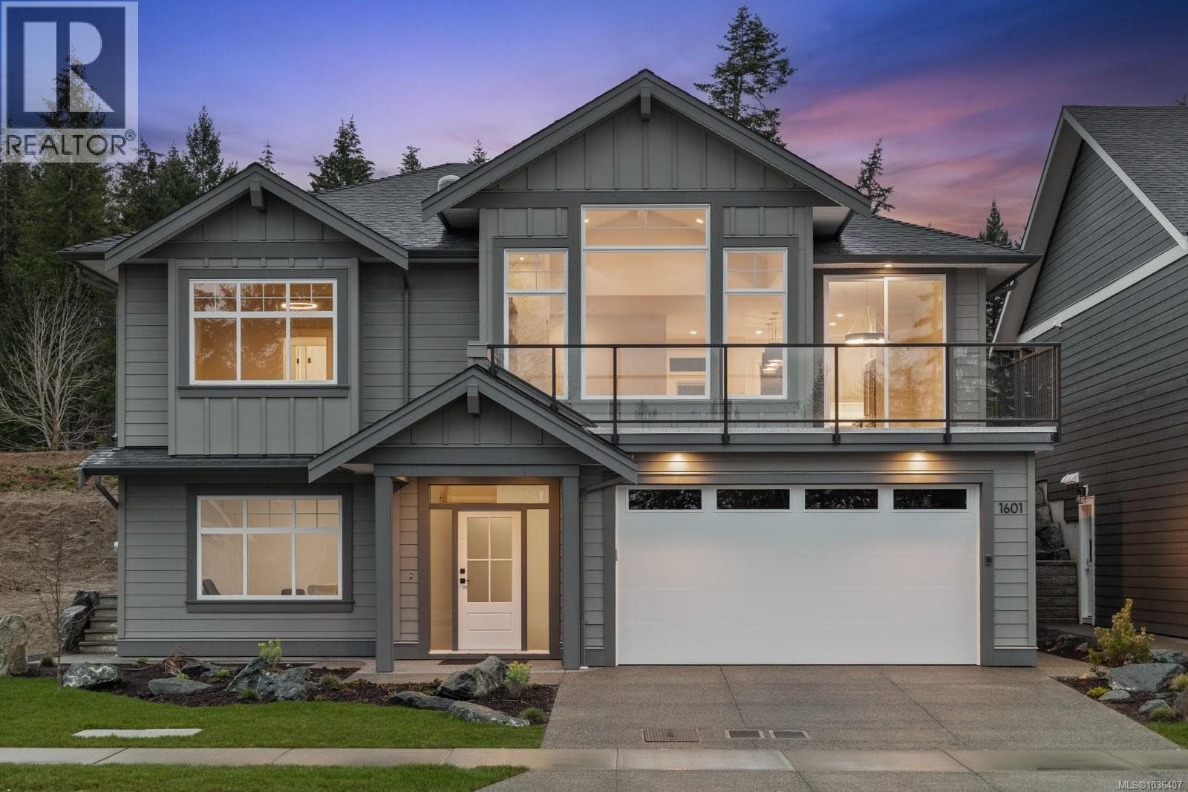
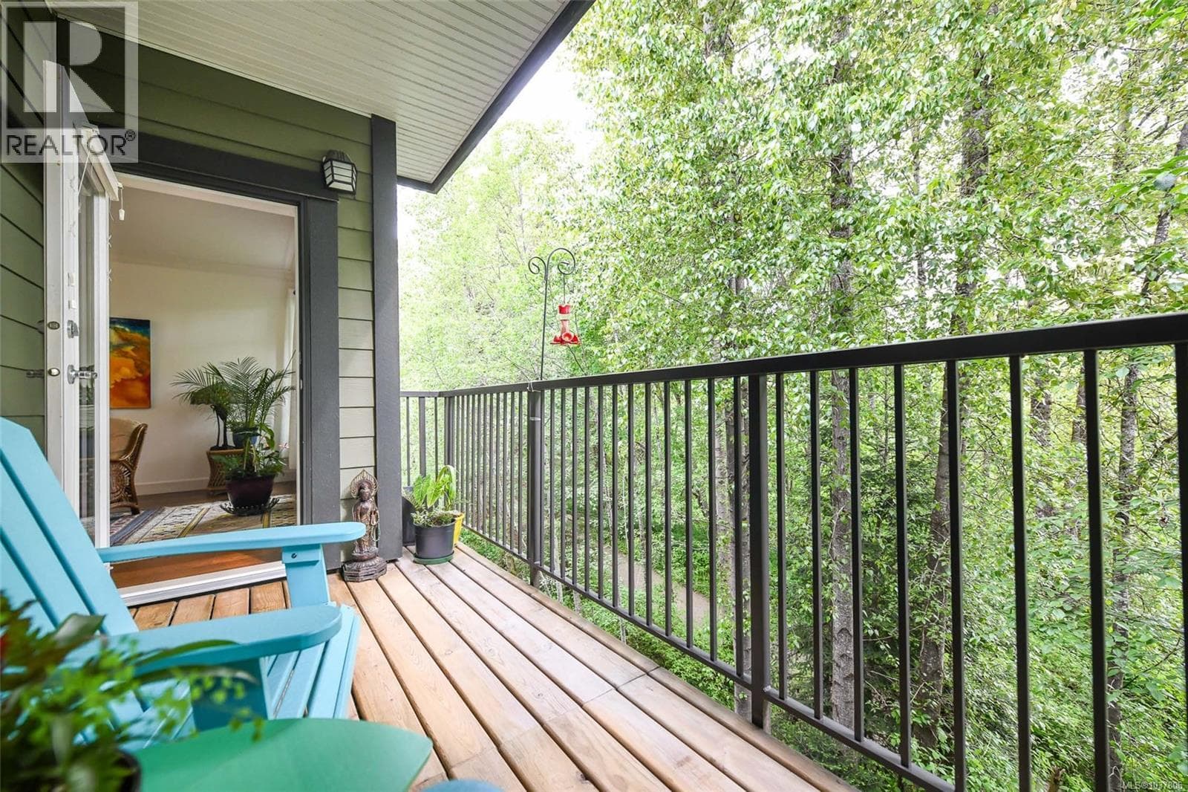
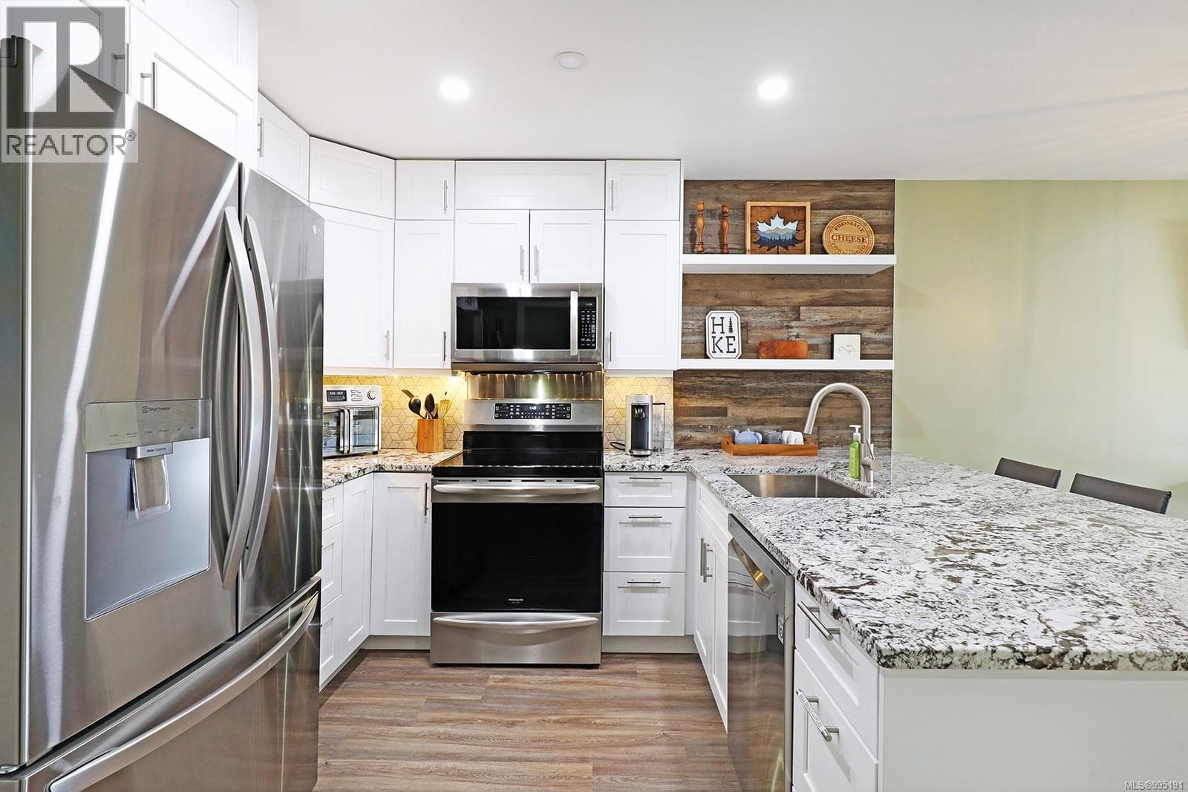
Comparable Apartment near Vancouver Island at a similar price.
Private viewings
Arrange a private viewing of 636 3666 Royal Vista Way.
Our advisors offer discreet, personal guidance from first viewing through to closing. We’d be delighted to assist.