303 CACHET BOULEVARD
Toronto · L1M2M1
$1,349,900
About this residence
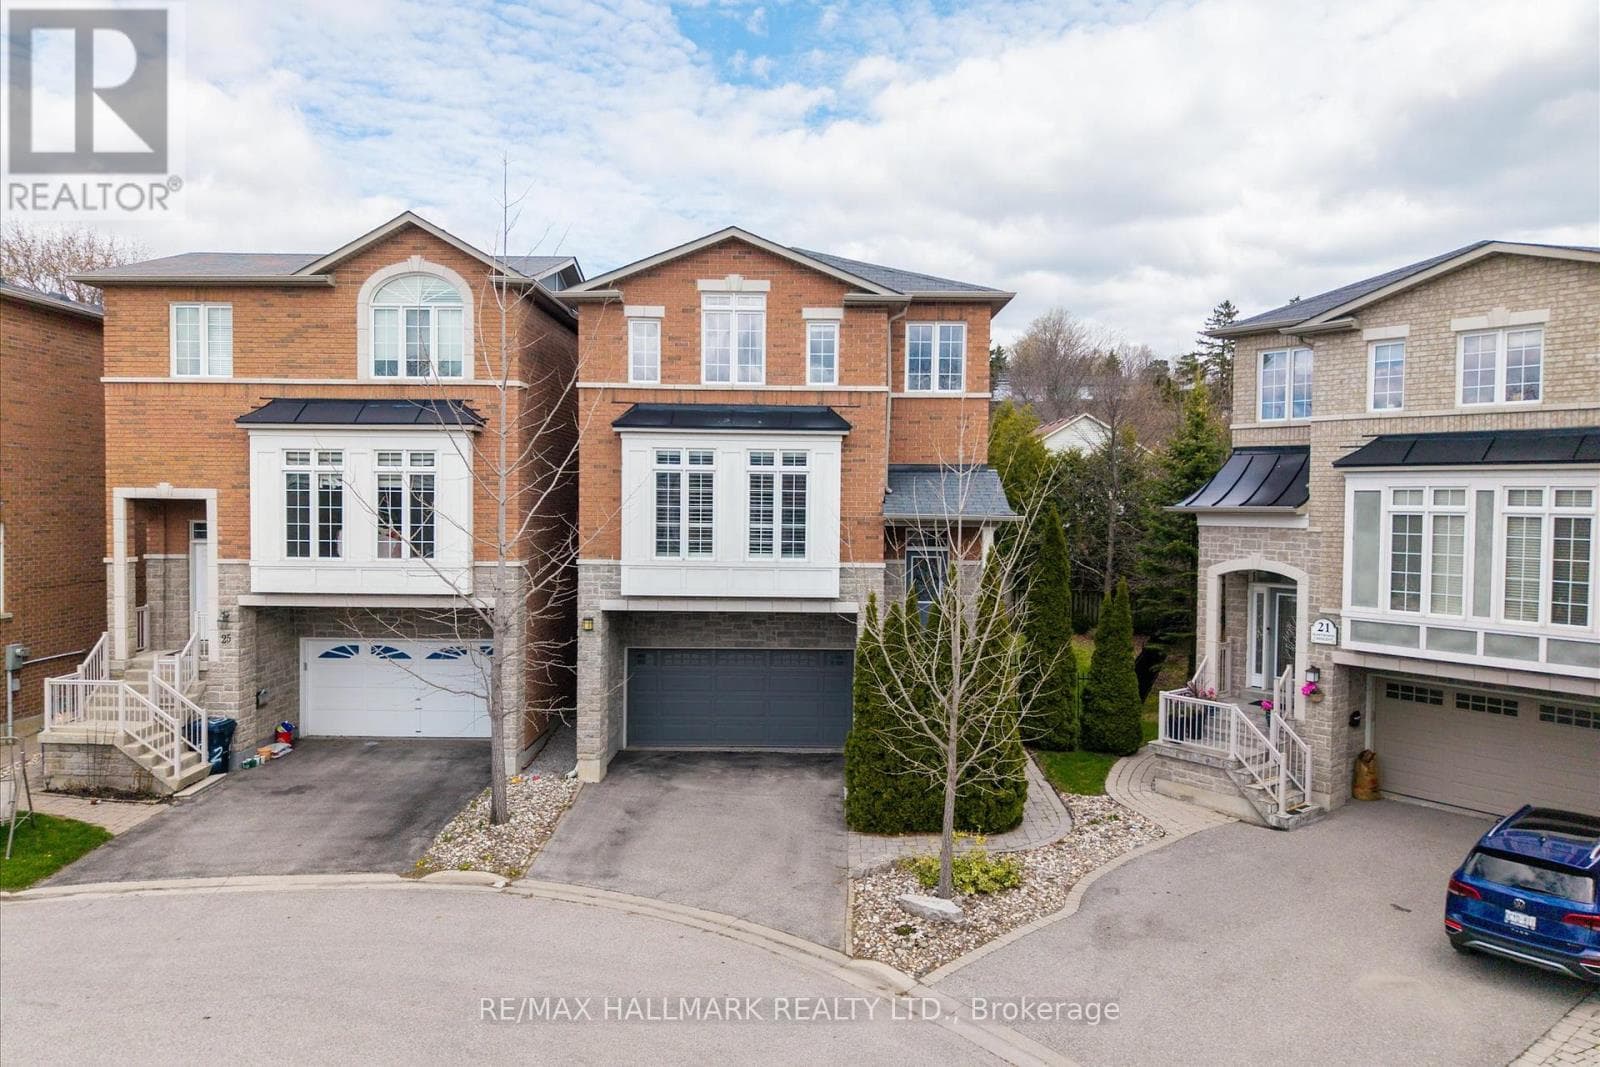
Melody-built 5+1 bedroom, 4 bath executive residence set on a premium 130 ft tranquil treed ravine lot in one of Brooklin's most sought-after communities. Showcasing exceptional curb appeal with manicured grounds, interlocking walkways, natural stone entry and an inviting covered front porch. The elegant main floor features rich hardwood flooring including staircase, soaring 9 ft ceilings, pot lighting, formal living and dining rooms, and a refined family room with cozy gas fireplace overlooking the ravine. The gourmet kitchen is beautifully appointed with Silestone quartz counters, subway tile backsplash, pantry, built-in wine rack, 2-year-new stainless steel appliances including gas stove, expansive centre island with breakfast bar, bar fridge and custom-style cabinetry. The breakfast area opens to an incredible outdoor retreat with entertainer's deck, pergola, gas BBQ hookup, hot tub, interlocking patio, gazebo, garden shed, ambient lighting and breathtaking panoramic treed ravine views. Upstairs offers 5 generous bedrooms, including a serene primary suite with luxury vinyl plank floors, ravine views, custom walk-in closet organizers and a spa-inspired 5 pc ensuite renovated in 2024 with quartz double vanity, premium Riobel fixtures, glass rain shower and freestanding soaker tub. The 2nd bedroom enjoys 4 pc semi-ensuite access, while the 3rd bedroom features a vaulted ceiling and garden door walk-out to a spacious balcony overlooking the private front gardens. Partially finished basement offers a 6th bedroom with Murphy bed and 3 pc semi-ensuite, plus a finished laundry room with butcher block counter and ample storage. Convenient main floor mudroom with laundry potential. Steps to schools, parks, transit, golf and easy Highway 407 access! (id:61366)
Property details
- Property type
- Single Family
- Style
- House
- Ownership
- Freehold
- Bedrooms
- 6 (5 above, 1 below)
- Bathrooms
- 4 (1 half)
- Storeys
- 2
- Living area
- 2,500–3,000 sq ft
- Lot size
- 44.5 x 130.6 FT ; 22.26, 22.26, 128.39
- Frontage
- 44.6 feet
- Parking
- 4 spaces
- Fireplace
- 1
- Annual tax
- $8,726
- MLS®
- E13162976
- Board
- Toronto
- Status
- Active
- Listed
- May 22, 2026
- Updated
- Jul 2, 2026
Room dimensions
| Room | Level | Dimensions |
|---|---|---|
| Living room | Main level | 3.66 × 3.05 m |
| Bedroom 5 | Second level | 3.66 × 3.35 m |
| Bedroom | Basement | 4.75 × 3.12 m |
| Laundry room | Basement | 4.99 × 2.56 m |
| Dining room | Main level | 4.15 × 3.96 m |
| Kitchen | Main level | 4.27 × 3.66 m |
| Eating area | Main level | 4.27 × 3.66 m |
| Family room | Main level | 5.18 × 4.57 m |
| Mud room | Main level | 2.42 × 1.98 m |
| Primary Bedroom | Second level | 4.75 × 4.66 m |
| Bedroom 2 | Second level | 3.69 × 3.35 m |
| Bedroom 3 | Second level | 3.38 × 3.05 m |
| Bedroom 4 | Second level | 3.66 × 3.35 m |
Features & finishes
Appliances
- Window Coverings
- Garage door opener
- All
- Hot Tub
- Garage door opener remote(s)
Flooring
- Carpeted
- Hardwood
- Ceramic
Heating
- Forced air
- Natural gas
Cooling
- Central air conditioning
Basement
- Full
- Partially finished
Exterior
- Brick
- Vinyl siding
Parking
- Attached Garage
- Garage
Lot
- Wooded area
- Irregular lot size
- Gazebo
- Ravine
- Backs on greenbelt
Sewer & Utilities
- Sanitary sewer
- Cable
- Electricity
- Sewer
Financing
Estimated monthly payment
$6,313/mo
Loan amount
$1,079,920
Down payment
$269,980
Estimate only. Rates and terms vary by lender and qualification.
Powered by Lenderoo.caLocation & area
Toronto
Nearby
About the area
Census · L1M- 22,542
- Population
- 38
- Median age
- $154,000
- Median income
- $950,000
- Median home value
- 94%
- Home ownership
- 34 min
- Avg. commute
Age distribution
Tenure
Neighbourhood statistics for the property’s forward sortation area. Figures are census-derived estimates.
Powered by Neighbourly.ioFrequently asked questions
What is the asking price for 303 CACHET BOULEVARD?
303 CACHET BOULEVARD is listed for $1,349,900, in Toronto.
How many bedrooms and bathrooms does 303 CACHET BOULEVARD have?
It offers 6 bedrooms and 4 bathrooms (including 1 half-bath).
What type of home is 303 CACHET BOULEVARD?
303 CACHET BOULEVARD is a Single Family, House set over 2 storeys.
How large is 303 CACHET BOULEVARD?
The home offers approximately 2,500–3,000 sq ft of living space on a lot measuring 44.5 x 130.6 FT ; 22.26, 22.26, 128.39.
What would the monthly mortgage payment be?
With a 20% down payment at a 5.0% interest rate over a 25-year amortization, the estimated monthly payment is about $6,313. Use the mortgage calculator above to model your own scenario.
What are the annual property taxes?
Property taxes are approximately $8,726 per year.
Is there parking?
Yes — 303 CACHET BOULEVARD includes 4 parking spaces.
What is the Toronto area like?
Toronto has a population of about 22,542, a median age of 38, a 94% home-ownership rate, with an average commute of about 34 minutes.
What is the average home value in Toronto?
The median dwelling value in this area is approximately $950,000, based on census data via Neighbourly.
What is the median household income in Toronto?
The median household income in this area is approximately $154,000.
Similar residences
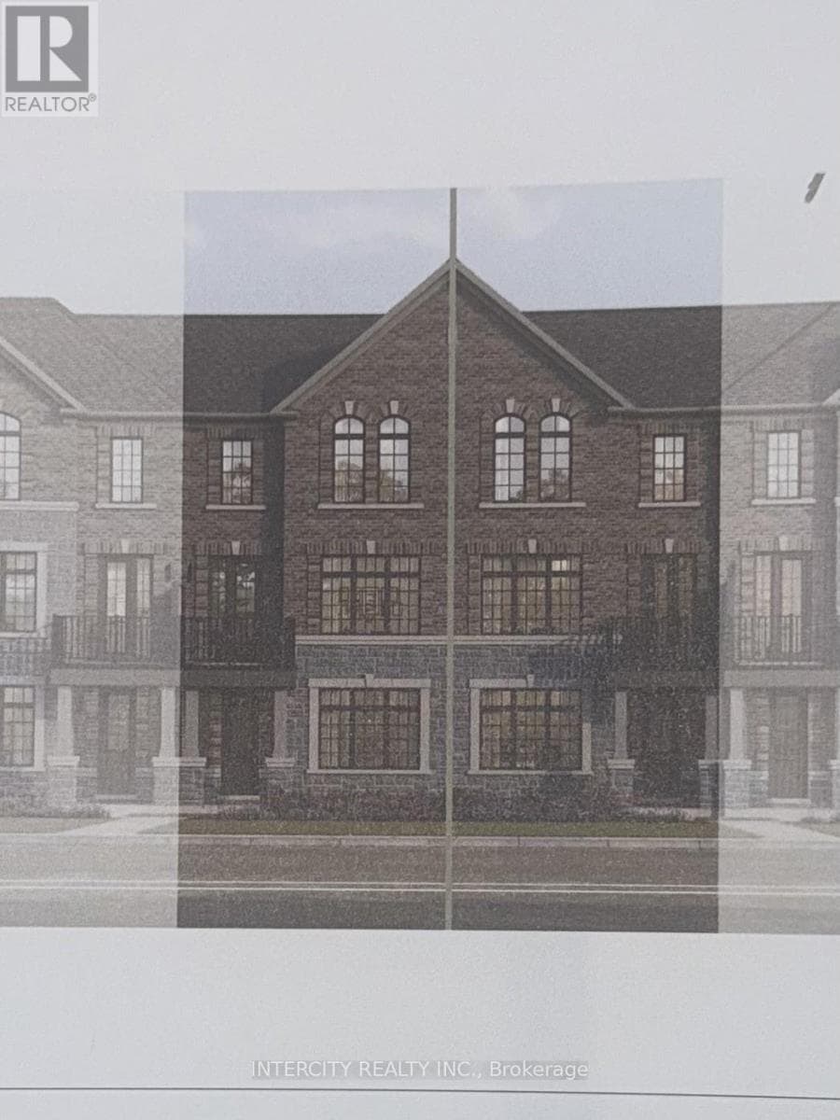
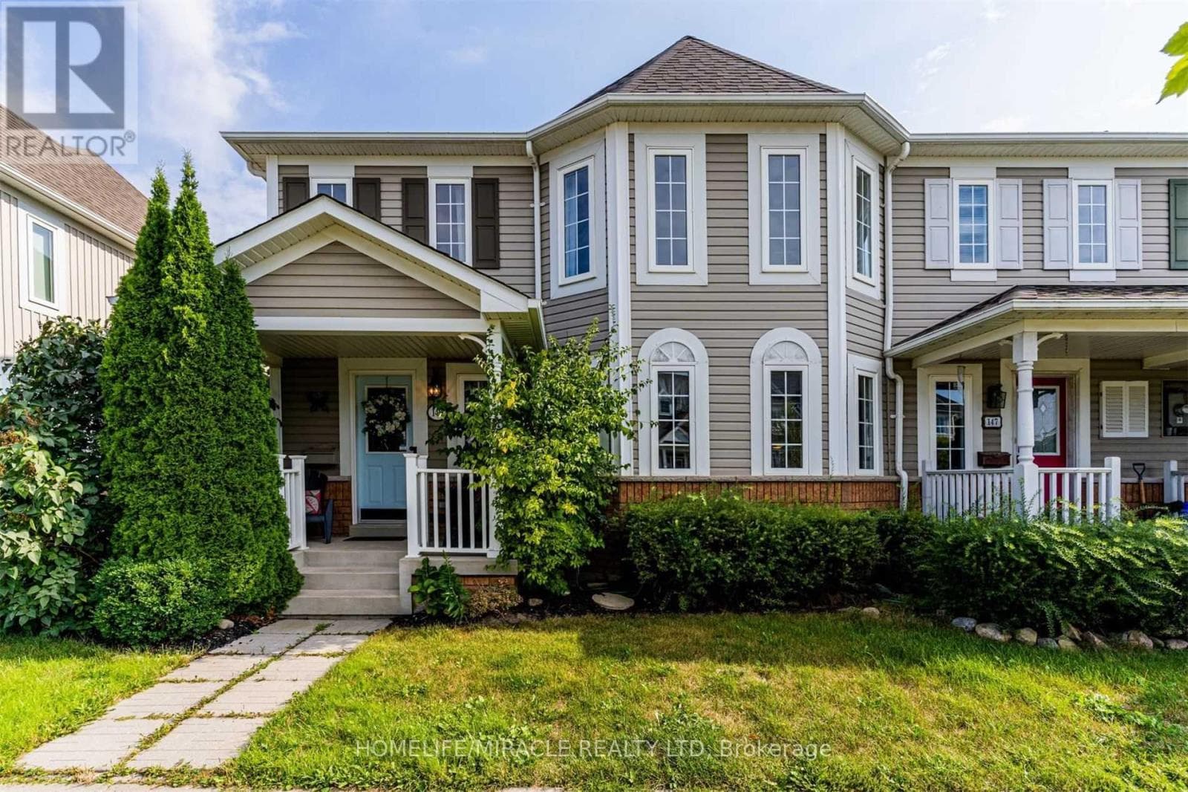
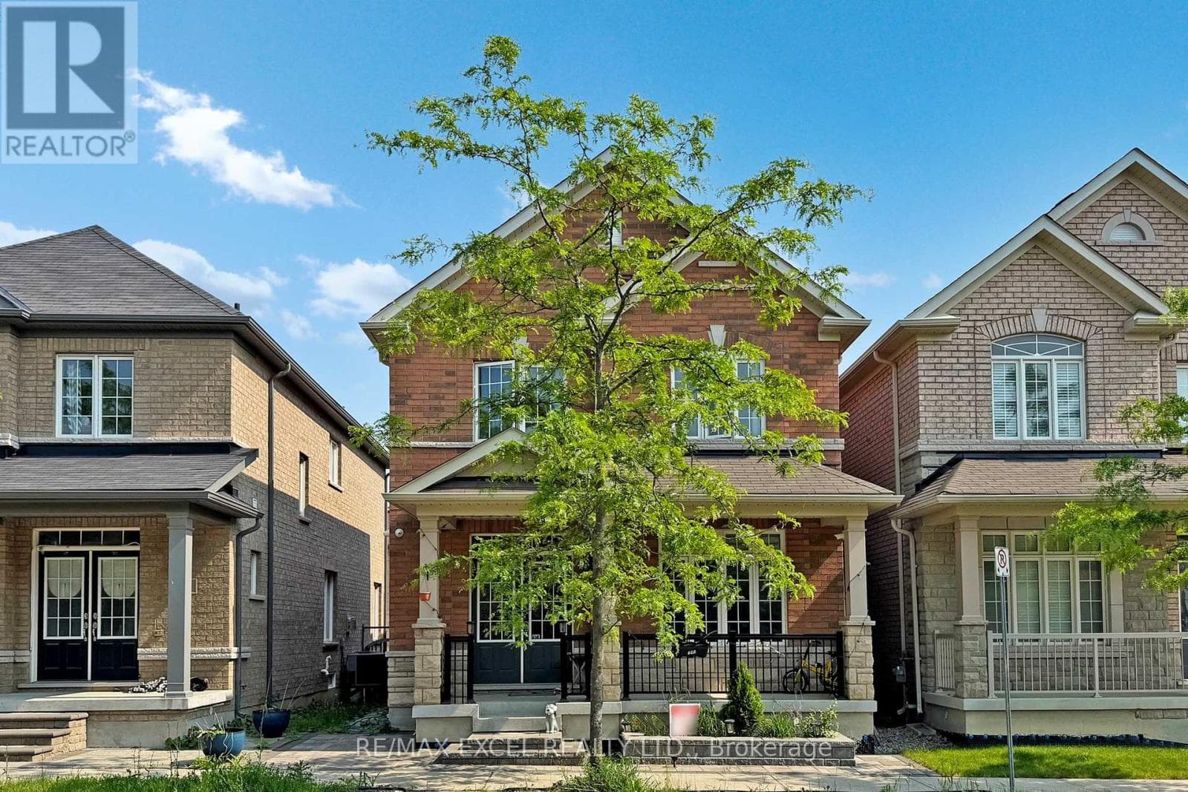
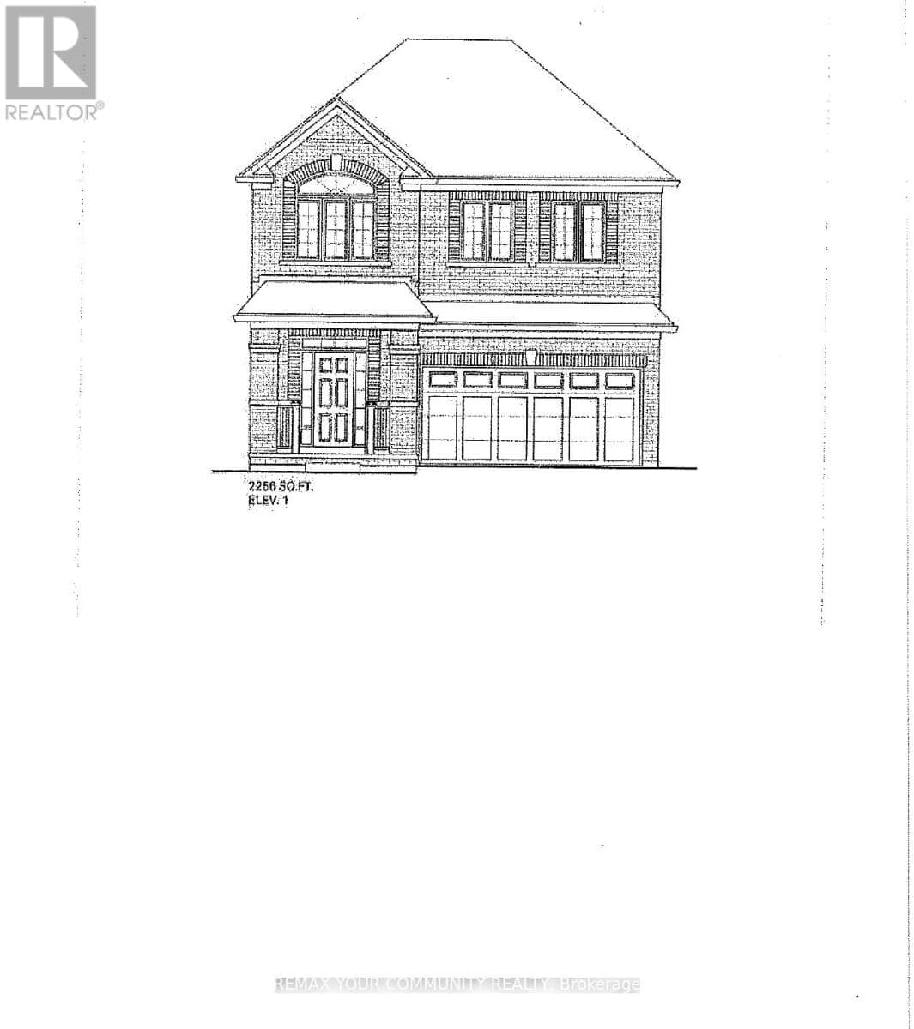
Comparable House near Toronto at a similar price.
Private viewings
Arrange a private viewing of 303 CACHET BOULEVARD.
Our advisors offer discreet, personal guidance from first viewing through to closing. We’d be delighted to assist.