5 TOTTENHAM COURT
Cornerstone · L0S1J0
$1,569,000
About this residence
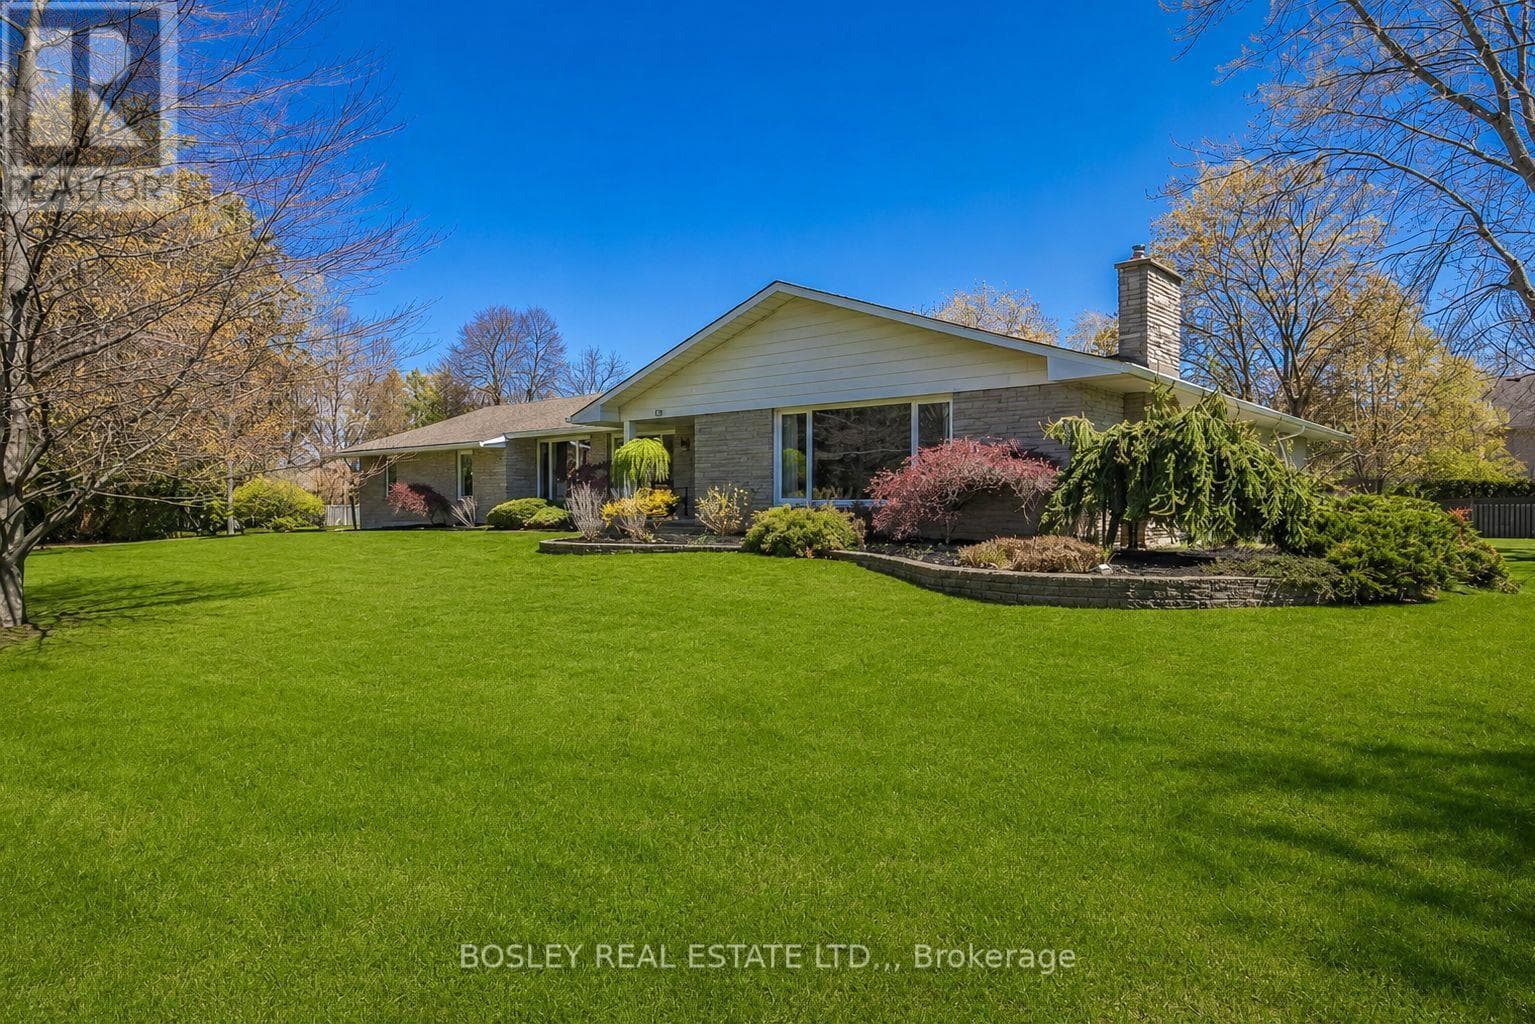
Tucked quietly into one of Niagara-on-the-Lake’s most beautifully maintained courts, 5 Tottenham Court delivers the kind of lifestyle that feels equal parts refined retreat and everyday escape. Fully renovated from top to bottom, this stunning 3+1 bedroom, 3+1 bath home blends timeless luxury with effortless comfort. Set on a large, private lot backing onto parks and tennis courts, the backyard feels like your own boutique resort. An inviting salt-water pool, hot tub, and mature surroundings create a serene atmosphere rarely found this close to the heart of wine country. With parking for 6 vehicles plus a garage, there is plenty of room for guests, family, and entertaining. Just a short stroll to Jackson-Triggs Niagara Estate Winery, enjoy afternoons spent wine tasting or evenings under the stars at their renowned outdoor concert series. Convenient highway access makes commuting effortless, while the charming downtown core, celebrated restaurants, boutiques, and waterfront remain moments away. Peaceful yet connected, luxurious yet welcoming, 5 Tottenham Court captures the unmistakable magic of Niagara-on-the-Lake living. (id:61366)
Property details
- Property type
- Single Family
- Style
- House
- Ownership
- Freehold
- Bedrooms
- 4 (3 above, 1 below)
- Bathrooms
- 4 (1 half)
- Storeys
- 1
- Living area
- 1,915 sq ft
- Frontage
- 60 feet
- Parking
- 8 spaces
- Fireplace
- 1
- Annual tax
- $6,439
- MLS®
- 40832380
- Board
- Cornerstone
- Status
- Active
- Listed
- May 22, 2026
- Updated
- Jun 24, 2026
Room dimensions
| Room | Level | Dimensions |
|---|---|---|
| Den | Main level | 10'0'' x 10'0'' |
| 4pc Bathroom | Basement | — |
| Utility room | Basement | — |
| 3pc Bathroom | Second level | — |
| Bedroom | Basement | 8'0'' x 9'0'' |
| Recreation room | Basement | 16'0'' x 26'0'' |
| Bedroom | Second level | 11'0'' x 9'0'' |
| Bedroom | Second level | 10'0'' x 12'0'' |
| 3pc Bathroom | Second level | — |
| Primary Bedroom | Second level | 12'0'' x 16'0'' |
| Laundry room | Main level | — |
| 2pc Bathroom | Main level | — |
| Family room | Main level | 12'0'' x 18'0'' |
| Kitchen | Main level | 14'0'' x 17'0'' |
| Dining room | Main level | 12'0'' x 14'0'' |
| Living room | Main level | 18'0'' x 26'0'' |
Features & finishes
Appliances
- Washer
- Refrigerator
- Dishwasher
- Dryer
- Stove
- Hood Fan
- Garage door opener
- Hot Tub
- Microwave Built-in
- Wine Fridge
Heating
- Forced air
Cooling
- Central air conditioning
Basement
- Full
- Finished
Exterior
- Brick
- Vinyl siding
Foundation
- Poured Concrete
Parking
- Attached Garage
Lot
- Automatic Garage Door Opener
Sewer & Utilities
- Municipal sewage system
Community
- Community Centre
- School Bus
Pool
- Inground pool
Financing
Estimated monthly payment
$7,338/mo
Loan amount
$1,255,200
Down payment
$313,800
Estimate only. Rates and terms vary by lender and qualification.
Powered by Lenderoo.caLocation & area
Cornerstone
Nearby
About the area
Census · L0S- 60,409
- Population
- 53
- Median age
- $95,000
- Median income
- $725,000
- Median home value
- 87%
- Home ownership
- 25 min
- Avg. commute
Age distribution
Tenure
Neighbourhood statistics for the property’s forward sortation area. Figures are census-derived estimates.
Powered by Neighbourly.ioFrequently asked questions
What is the asking price for 5 TOTTENHAM COURT?
5 TOTTENHAM COURT is listed for $1,569,000, in Cornerstone.
How many bedrooms and bathrooms does 5 TOTTENHAM COURT have?
It offers 4 bedrooms and 4 bathrooms (including 1 half-bath).
What type of home is 5 TOTTENHAM COURT?
5 TOTTENHAM COURT is a Single Family, House set over 1 storey.
How large is 5 TOTTENHAM COURT?
The home offers approximately 1,915 sq ft of living space.
What would the monthly mortgage payment be?
With a 20% down payment at a 5.0% interest rate over a 25-year amortization, the estimated monthly payment is about $7,338. Use the mortgage calculator above to model your own scenario.
What are the annual property taxes?
Property taxes are approximately $6,439 per year.
Is there parking?
Yes — 5 TOTTENHAM COURT includes 8 parking spaces.
What is the Cornerstone area like?
Cornerstone has a population of about 60,409, a median age of 53, a 87% home-ownership rate, with an average commute of about 25 minutes.
What is the average home value in Cornerstone?
The median dwelling value in this area is approximately $725,000, based on census data via Neighbourly.
What is the median household income in Cornerstone?
The median household income in this area is approximately $95,000.
Similar residences
Comparable House near Cornerstone at a similar price.
Private viewings
Arrange a private viewing of 5 TOTTENHAM COURT.
Our advisors offer discreet, personal guidance from first viewing through to closing. We’d be delighted to assist.