104 RICHARD STREET
Toronto · L0K2A0
$545,000
About this residence
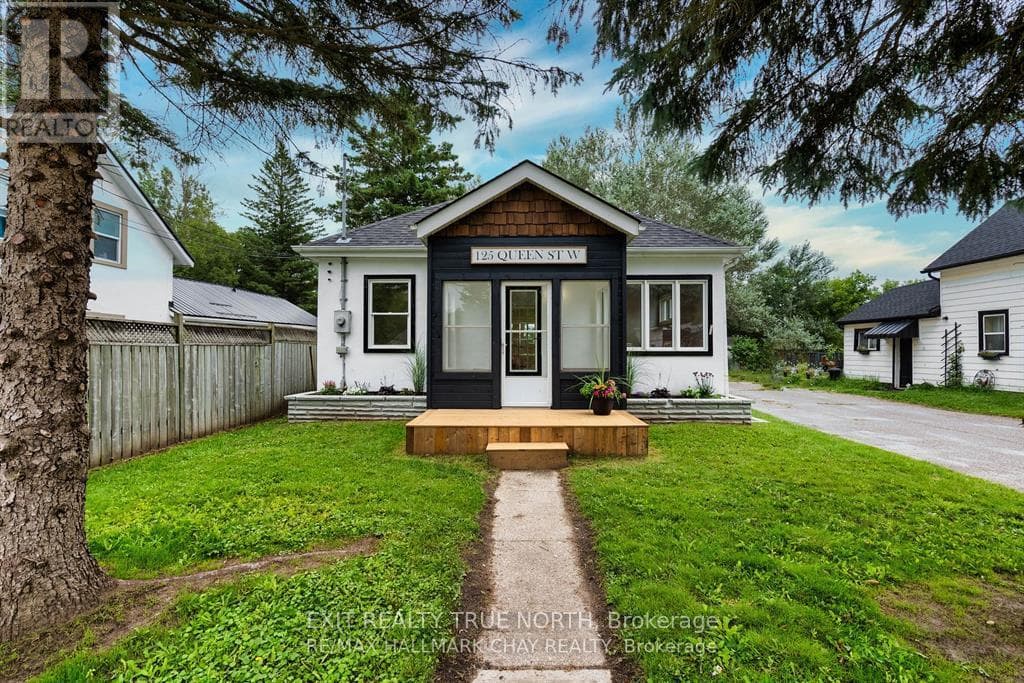
Welcome to this lovely 3 bedroom, 2 bathroom Home on a Huge Lot in the Beautiful Town of Victoria Harbour! Offering a perfect layout for one floor living with amazing master bedroom suite retreat, laundry rm, bathroom with walk in shower, kitchen with new quartz countertops and living room all on the main floor. Convenient side door entrance from kitchen to spacious side deck and additional patio door entrance to second side deck off the dining area. The upper level offers additional large bright bedroom and full 4 pc bathroom. Bonus 24 ft x 24 ft insulated garage with side man door, spacious screened in front porch, concrete walkways, oversize paved front drive, custom shed and 3 separate deck areas for optimum outdoor living space. On municipal water and sewer, central air, natural gas heat, (new furnace installed in 2022) Live and play in this great community with public boat launch, Queens Cove Marina, grocery store, LCBO, library, pharmacy, extremely active community Legion, public and catholic elementary schools, parks, beaches and the famous Tay Trail all within walking distance. Minutes from Midland and Hwy 400 access. (id:61366)
Property details
- Property type
- Single Family
- Style
- House
- Ownership
- Freehold
- Bedrooms
- 3 (3 above)
- Bathrooms
- 2
- Storeys
- 1
- Living area
- 1,100–1,500 sq ft
- Lot size
- 67 x 202 FT
- Frontage
- 67 feet
- Parking
- 5 spaces
- Annual tax
- $2,400
- MLS®
- S13164698
- Board
- Toronto
- Status
- Inactive
- Listed
- May 22, 2026
- Updated
- Jun 24, 2026
Room dimensions
| Room | Level | Dimensions |
|---|---|---|
| Bedroom | Main level | 4.27 × 4.42 m |
| Bedroom 2 | Main level | 3.7 × 2.95 m |
| Kitchen | Main level | 5.8 × 3.05 m |
| Living room | Main level | 4.85 × 4.72 m |
| Laundry room | Main level | 2.54 × 1.7 m |
| Bathroom | Main level | — |
| Bedroom 3 | Second level | 5.46 × 4.09 m |
| Bathroom | Second level | — |
Features & finishes
Appliances
- Washer
- Refrigerator
- Dishwasher
- Dryer
- Stove
- Garage door opener
- Garage door opener remote(s)
Heating
- Forced air
- Natural gas
Cooling
- Central air conditioning
Exterior
- Vinyl siding
Foundation
- Stone
Parking
- Garage
- Detached Garage
Lot
- Carpet Free
Sewer & Utilities
- Sanitary sewer
Community
- School Bus
Financing
Estimated monthly payment
$2,549/mo
Loan amount
$436,000
Down payment
$109,000
Estimate only. Rates and terms vary by lender and qualification.
Powered by Lenderoo.caLocation & area
Toronto
Frequently asked questions
What is the asking price for 104 RICHARD STREET?
104 RICHARD STREET is listed for $545,000, in Toronto.
How many bedrooms and bathrooms does 104 RICHARD STREET have?
It offers 3 bedrooms and 2 bathrooms.
What type of home is 104 RICHARD STREET?
104 RICHARD STREET is a Single Family, House set over 1 storey.
How large is 104 RICHARD STREET?
The home offers approximately 1,100–1,500 sq ft of living space on a lot measuring 67 x 202 FT.
What would the monthly mortgage payment be?
With a 20% down payment at a 5.0% interest rate over a 25-year amortization, the estimated monthly payment is about $2,549. Use the mortgage calculator above to model your own scenario.
What are the annual property taxes?
Property taxes are approximately $2,400 per year.
Is there parking?
Yes — 104 RICHARD STREET includes 5 parking spaces.
Similar residences
Comparable House near Toronto at a similar price.
Private viewings
Arrange a private viewing of 104 RICHARD STREET.
Our advisors offer discreet, personal guidance from first viewing through to closing. We’d be delighted to assist.