218-220 Mitton STREET South
Sarnia · N7T3E1
$371,900
About this residence
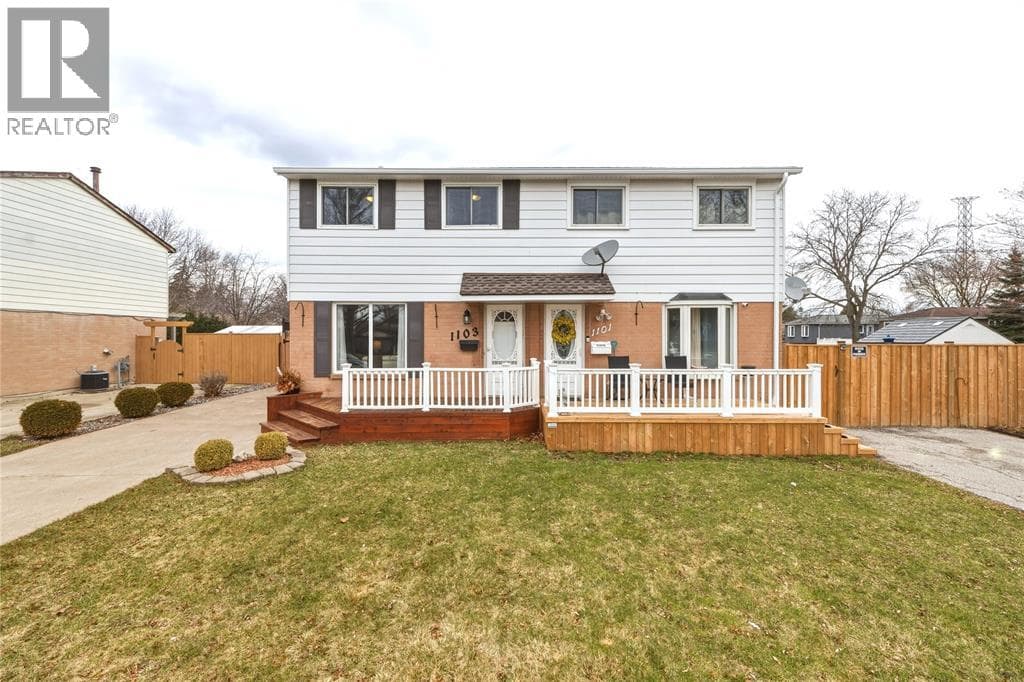
Welcome to an exceptional investment opportunity in the heart of Sarnia’s vibrant Mitton Village, ideally situated along the sought-after Mitton Street corridor. This recently updated triplex showcases true pride of ownership. Thoughtfully maintained and improved, this property features three self-contained units with functional layouts designed for comfortable living. Updates throughout provide peace of mind, while the overall condition reflects careful stewardship and long-term value.Located in a growing and revitalizing neighbourhood, this property is just steps to local shops, amenities, and community favourites, making it an attractive option for tenants and investors alike. Mitton Village continues to gain momentum, offering both charm and convenience in one of Sarnia’s most dynamic areas.Whether you’re looking to expand your portfolio or secure a multi-unit in a high-demand location.Don’t miss your chance in one of Sarnia’s up-and-coming neighbourhoods. 48 hr notice before showing. (id:61366)
Property details
- Property type
- Single Family
- Style
- House
- Ownership
- Freehold
- Bedrooms
- 6 (6 above)
- Bathrooms
- 4 (1 half)
- Storeys
- 2
- Lot size
- 60.16 X 125.32 / 0 AC
- Year built
- 1929
- MLS®
- 26011855
- Board
- Sarnia
- Status
- Active
- Listed
- May 23, 2026
- Updated
- Jun 30, 2026
Room dimensions
| Room | Level | Dimensions |
|---|---|---|
| 2pc Bathroom | Main level | — |
| 4pc Bathroom | Fourth level | 6 x 10.10 |
| Kitchen | Main level | 11.01 x 10.4 |
| Living room | Main level | 10.0 x 18.04 |
| Bedroom | Second level | 10.8 x 11.2 |
| 4pc Bathroom | Second level | 6 x 11.1 |
| Kitchen | Second level | 6.2 x 11 |
| Dining nook | Second level | 12 x 6.1 |
| Living room | Second level | 8.9 x 21 |
| Bedroom | Second level | 9.10 x 8.8 |
| Living room | Second level | 15.3 x 8.12 |
| 4pc Bathroom | Second level | 9.11 x 7.7 |
| Bedroom | Main level | 15.3 x 10.8 |
| Living room | Main level | 13.3 x 11.6 |
Features & finishes
Flooring
- Hardwood
- Laminate
- Cushion/Lino/Vinyl
Heating
- Furnace
- Natural gas
Exterior
- Aluminum/Vinyl
Foundation
- Block
Parking
- Other
Lot
- Gravel Driveway
Financing
Estimated monthly payment
$1,739/mo
Loan amount
$297,520
Down payment
$74,380
Estimate only. Rates and terms vary by lender and qualification.
Powered by Lenderoo.caLocation & area
Sarnia
Nearby
About the area
Census · N7T- 26,033
- Population
- 44
- Median age
- $58,400
- Median income
- $280,000
- Median home value
- 51%
- Home ownership
- 17 min
- Avg. commute
Age distribution
Tenure
Neighbourhood statistics for the property’s forward sortation area. Figures are census-derived estimates.
Powered by Neighbourly.ioFrequently asked questions
What is the asking price for 218-220 Mitton STREET South?
218-220 Mitton STREET South is listed for $371,900, in Sarnia.
How many bedrooms and bathrooms does 218-220 Mitton STREET South have?
It offers 6 bedrooms and 4 bathrooms (including 1 half-bath).
What type of home is 218-220 Mitton STREET South?
218-220 Mitton STREET South is a Single Family, House set over 2 storeys, built in 1929.
How large is 218-220 Mitton STREET South?
The home offers a lot measuring 60.16 X 125.32 / 0 AC.
What would the monthly mortgage payment be?
With a 20% down payment at a 5.0% interest rate over a 25-year amortization, the estimated monthly payment is about $1,739. Use the mortgage calculator above to model your own scenario.
What is the Sarnia area like?
Sarnia has a population of about 26,033, a median age of 44, a 51% home-ownership rate, with an average commute of about 17 minutes.
What is the average home value in Sarnia?
The median dwelling value in this area is approximately $280,000, based on census data via Neighbourly.
What is the median household income in Sarnia?
The median household income in this area is approximately $58,400.
Similar residences
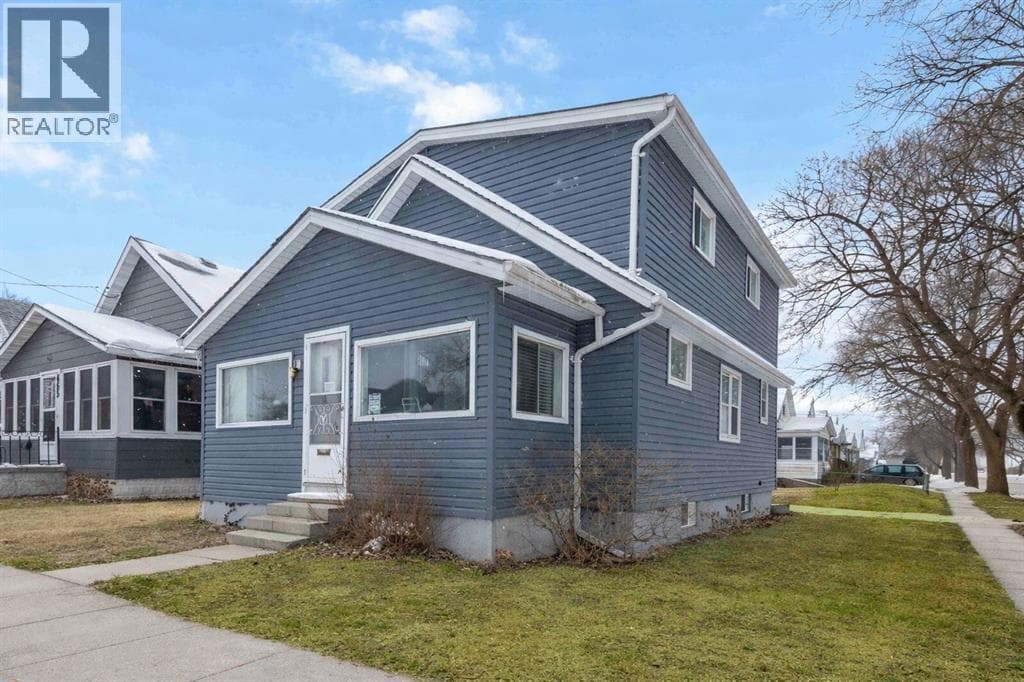
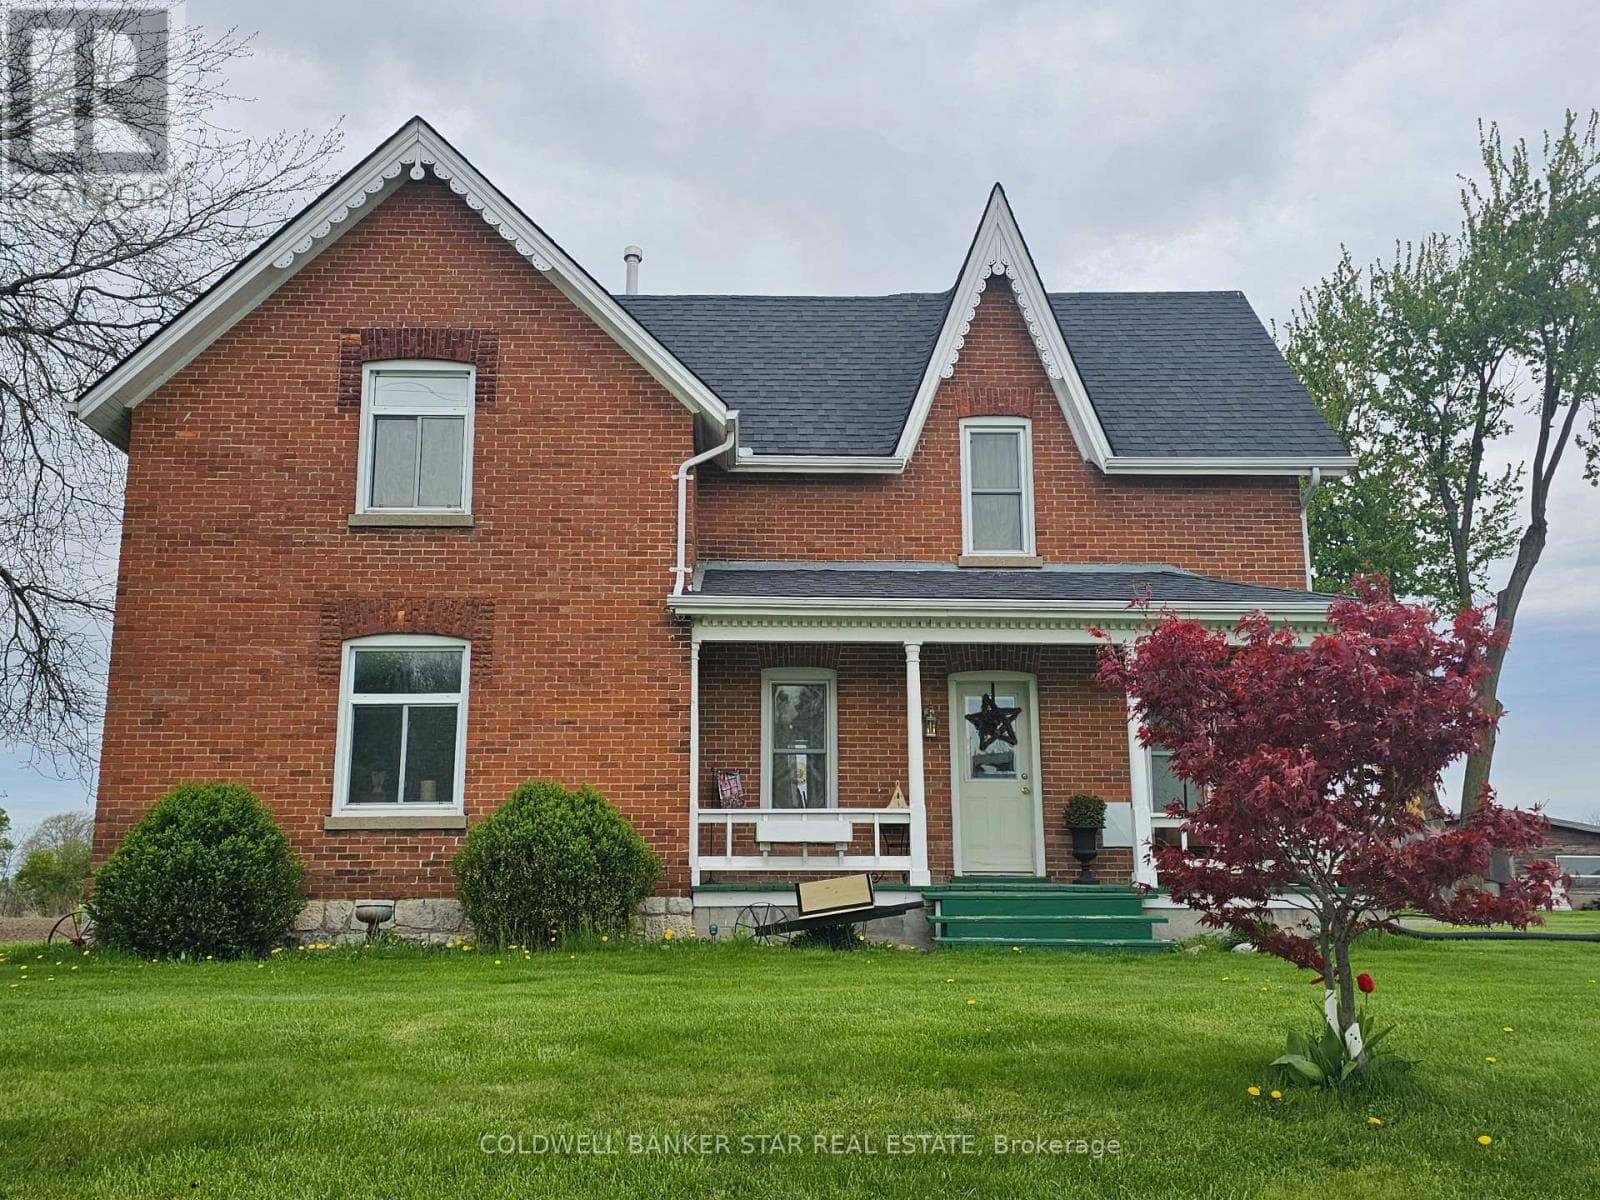
Comparable House near Sarnia at a similar price.
Private viewings
Arrange a private viewing of 218-220 Mitton STREET South.
Our advisors offer discreet, personal guidance from first viewing through to closing. We’d be delighted to assist.