60 SIMCOE ROAD
Toronto · L0K1B0
$849,000
About this residence
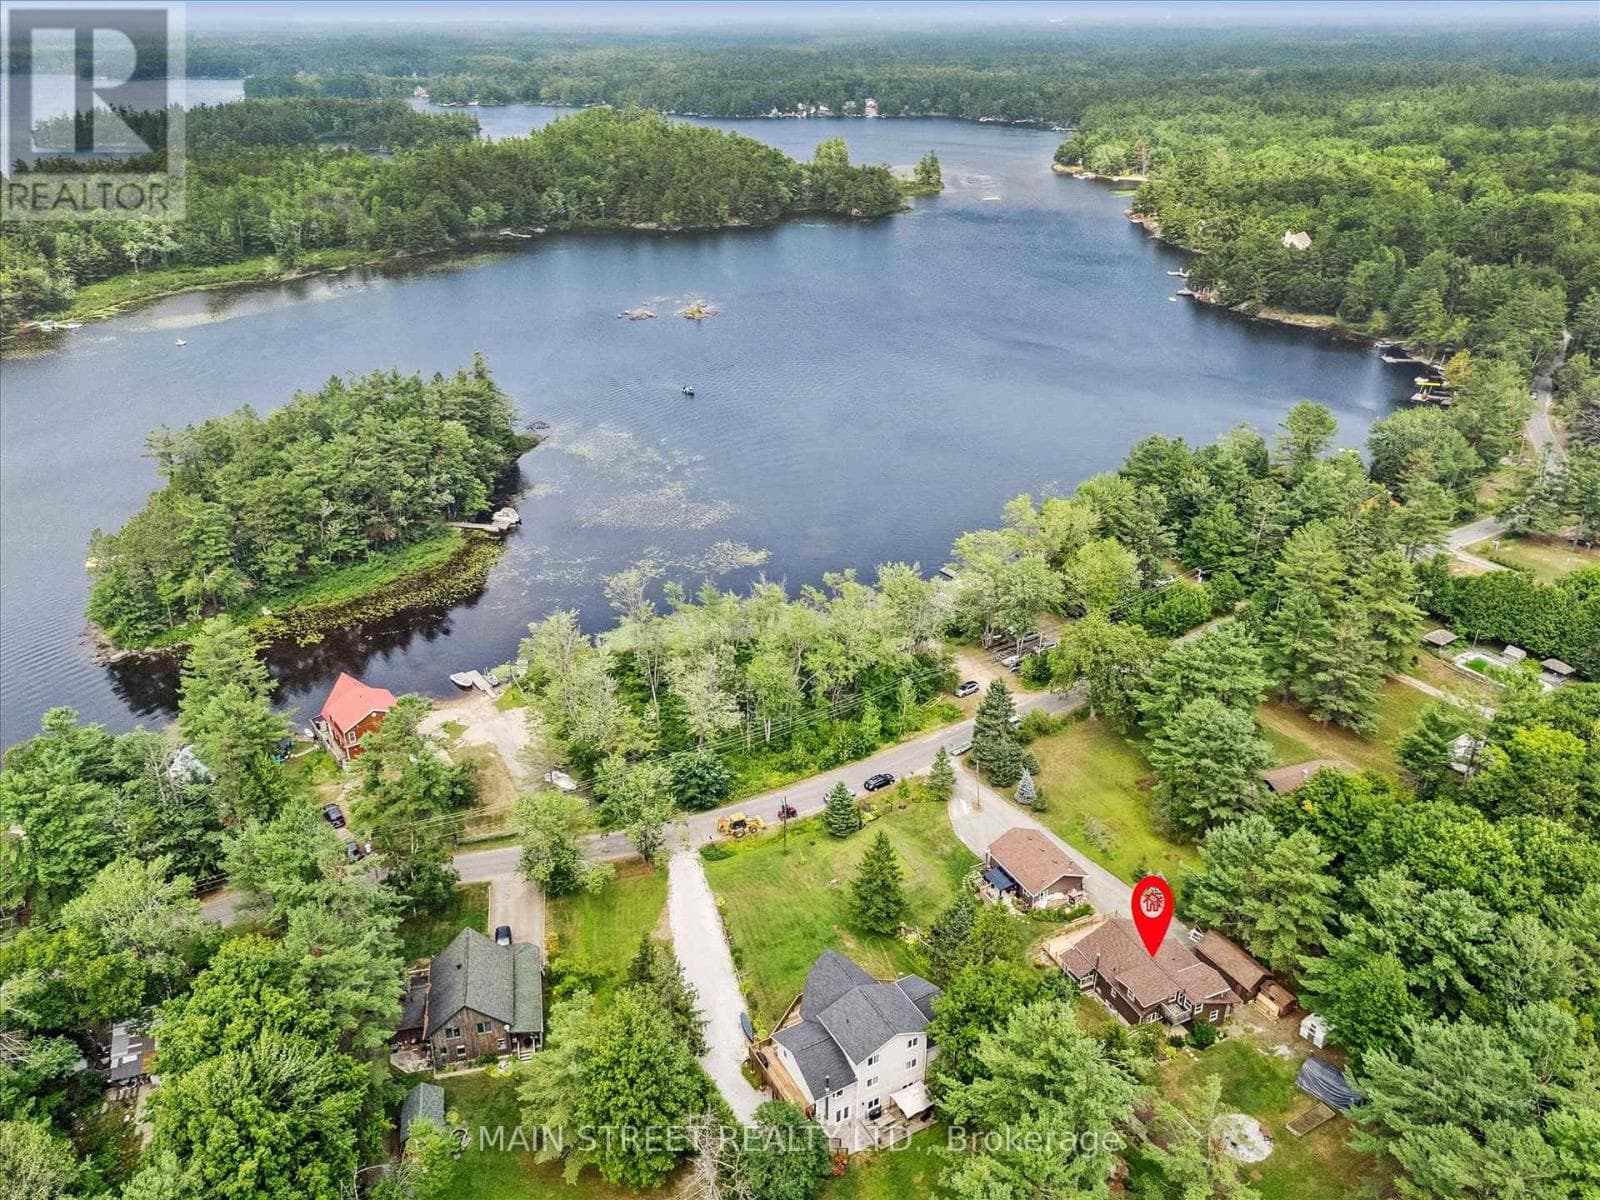
Lovely Detached Waterfront Home in Beautiful Lagoon City with Direct Access to Lake Simcoe & The Trent Severn Waterways.Fully Remodelled in 2021. Featuring a 50 X 200 Ft Lot with Fully Fenced Yard & Stunning Panoramic Water Views, Double Attached Garage, Large Eat in Kitchen with Quartzite Counter Top, Coffee Bar, SS Appliances.Overlooking Water with Walkout to Large New Deck (2025), New AC Installed (2026). Primary Bedroom with Ensuite, Large Walk in Closet and Walkout to Coffee Deck Overlooking Water. 2nd Bedroom with Walkout to Coffee Deck Overlooking Water. Great Value with Beautiful Panoramic Water Views. A MUST SEE. Enjoy All Amenities Lagoon City has to Offer - Beautiful Sunsets, Private Beach (Wristband) Access, Community Center/Association, Marina, Walking Trails, Restaurants. Less than 20 mins to Casino Rama with World Class Entertainment and Only 1 1/2 Hrs from the GTA. (id:61366)
Property details
- Property type
- Single Family
- Style
- House
- Ownership
- Freehold
- Bedrooms
- 3 (3 above)
- Bathrooms
- 3 (1 half)
- Storeys
- 2
- Living area
- 2,000–2,500 sq ft
- Lot size
- 50 x 200 FT
- Frontage
- 50 feet
- Parking
- 8 spaces
- Fireplace
- Yes
- Annual tax
- $5,713
- MLS®
- S13165646
- Board
- Toronto
- Status
- Active
- Listed
- May 23, 2026
- Updated
- Jul 6, 2026
Room dimensions
| Room | Level | Dimensions |
|---|---|---|
| Living room | Main level | 3.96 × 4.69 m |
| Dining room | Main level | 4.17 × 3.65 m |
| Kitchen | Main level | 3.68 × 6.46 m |
| Family room | Main level | 3.68 × 6.46 m |
| Laundry room | Main level | 2.29 × 3.5 m |
| Primary Bedroom | Second level | 5.88 × 3.65 m |
| Bedroom 2 | Second level | 4.23 × 4.35 m |
| Bedroom 3 | Second level | 3.77 × 4.38 m |
Features & finishes
Appliances
- Washer
- Refrigerator
- Dishwasher
- Dryer
- Stove
- Microwave
- Window Coverings
- Garage door opener remote(s)
- Water Heater
- Blinds
Flooring
- Laminate
- Vinyl
Heating
- Forced air
- Propane
Cooling
- Central air conditioning
Basement
- Crawl space
- Unfinished
Exterior
- Brick
- Wood
Foundation
- Concrete
Parking
- Attached Garage
- Garage
Lot
- Carpet Free
Sewer & Utilities
- Sanitary sewer
Community
- Community Centre
Views
- View of water
- Direct Water View
- Unobstructed Water View
Financing
Estimated monthly payment
$3,971/mo
Loan amount
$679,200
Down payment
$169,800
Estimate only. Rates and terms vary by lender and qualification.
Powered by Lenderoo.caLocation & area
Toronto
Frequently asked questions
What is the asking price for 60 SIMCOE ROAD?
60 SIMCOE ROAD is listed for $849,000, in Toronto.
How many bedrooms and bathrooms does 60 SIMCOE ROAD have?
It offers 3 bedrooms and 3 bathrooms (including 1 half-bath).
What type of home is 60 SIMCOE ROAD?
60 SIMCOE ROAD is a Single Family, House set over 2 storeys.
How large is 60 SIMCOE ROAD?
The home offers approximately 2,000–2,500 sq ft of living space on a lot measuring 50 x 200 FT.
What would the monthly mortgage payment be?
With a 20% down payment at a 5.0% interest rate over a 25-year amortization, the estimated monthly payment is about $3,971. Use the mortgage calculator above to model your own scenario.
What are the annual property taxes?
Property taxes are approximately $5,713 per year.
Is there parking?
Yes — 60 SIMCOE ROAD includes 8 parking spaces.
Similar residences
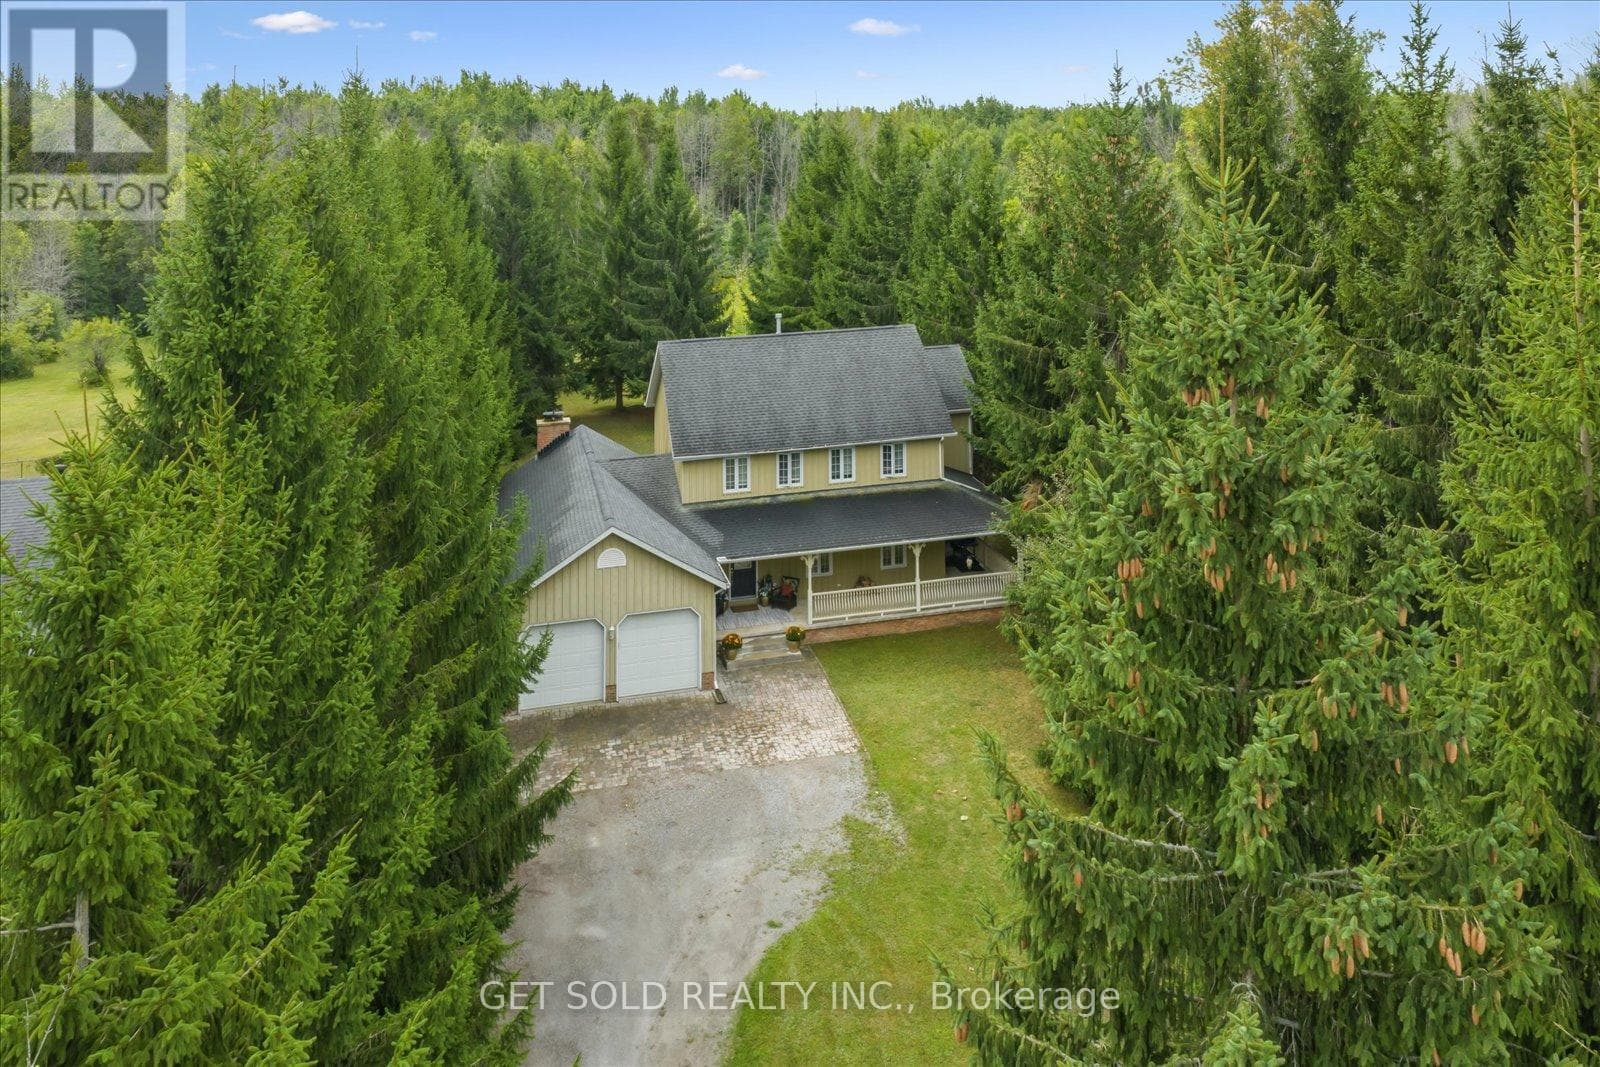
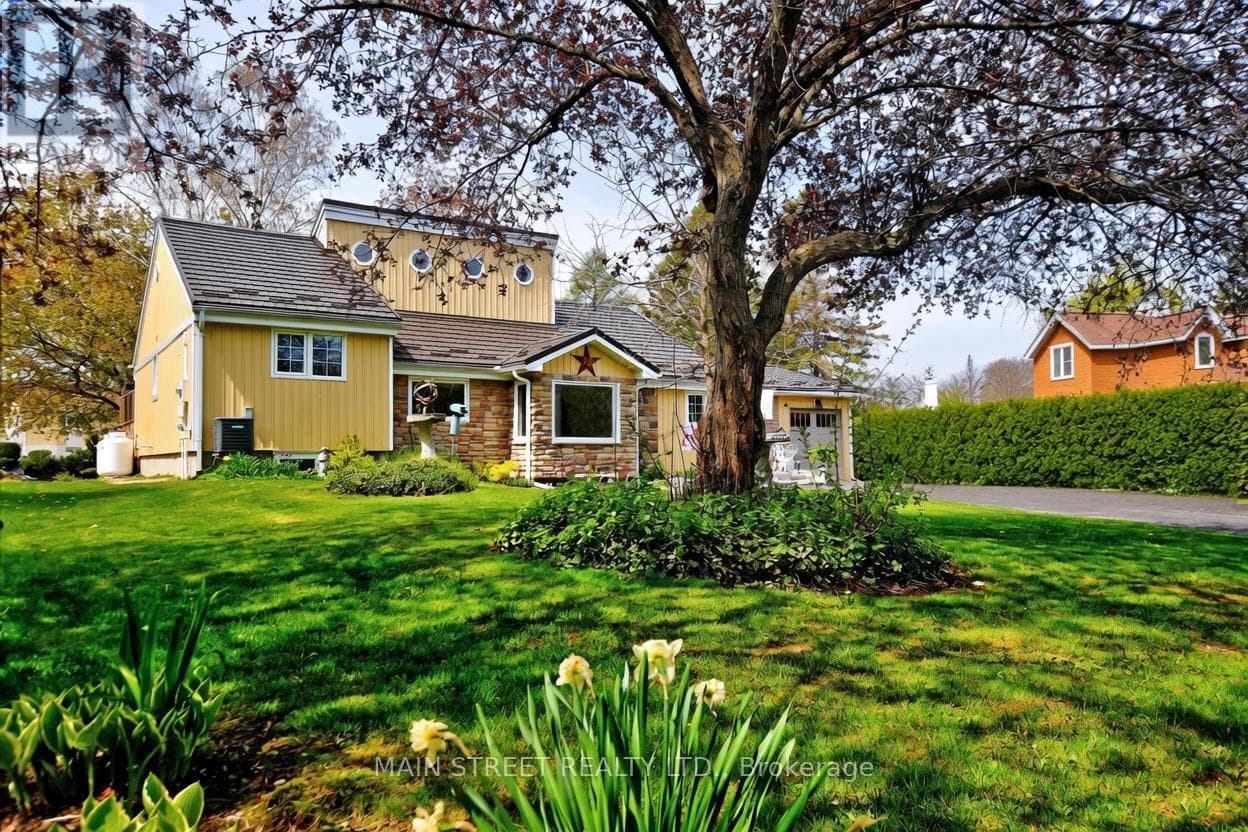
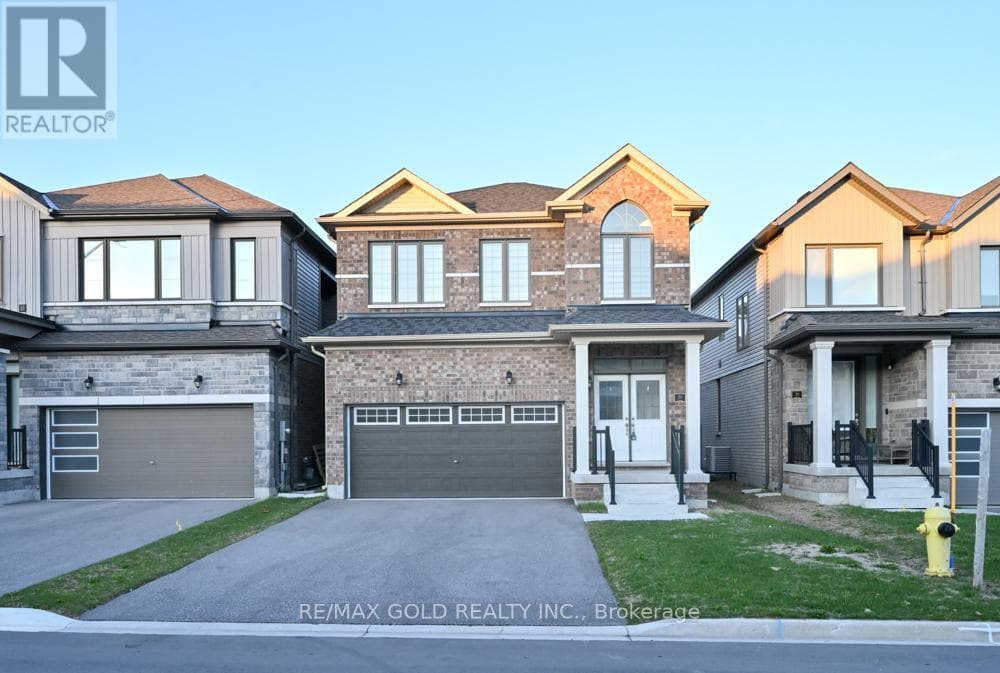
Comparable House near Toronto at a similar price.
Private viewings
Arrange a private viewing of 60 SIMCOE ROAD.
Our advisors offer discreet, personal guidance from first viewing through to closing. We’d be delighted to assist.