56 MALL STREET
Central Lakes · L0B1E0
$899,900
About this residence
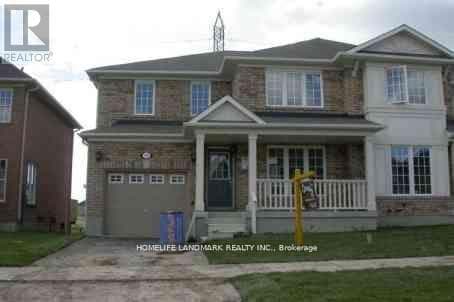
A beautiful, spacious 4+1 bed 3 bath raised bungalow offers a relaxed lifestyle just minutes from Port Perry in a sought-after lakefront community. With a great layout & over 3,000 sq ft of total living space - it sits on a lot that's 130 ft wide & 134 ft at it's deepest offering a beautifully landscaped yard creating much privacy & many areas to enjoy throughout the seasons - ideal for relaxing or entertaining. Bright and inviting, this home is filled with lots of natural light & thoughtfully designed for modern family living. Features include an updated kitchen, finished basement with gas fireplace, separate office ideal for working from home, an additional bedroom perfect for guests or multi-generational living & a home-accessed 2-car garage & total parking for 6 cars. Abundant storage & numerous updates throughout provide both convenience & peace of mind. The living room has a soaring cathedral ceiling, a floor-to-ceiling fireplace, oversized windows, and rich hardwood flooring creating an elegant space for everyday living and entertaining. The loft-style primary suite offers a peaceful retreat complete with a beautiful 5-piece ensuite with double vanities, separate shower, soaker tub & walk-in closet. A spacious main-floor bedroom with his-and-her closets and a possible private access to a renovated 5-piece bath with quartz counters & marble flooring offers ideal flexibility as a potential second primary suite. The updated kitchen blends style and function with modern cabinetry, granite countertops, large island with storage, gas stove with electric oven, coffee/bar station and a walk-out to two decks overlooking backyard. Outdoors, you will also find a BBQ gas hookup, 5 GFCI plugs, a wooden pergola w flagstone base & a fully fenced backyard. Located close to the lake, beach/swimming areas, parks, boat launch with pier, convenience store with LCBO items & kayak/canoe rentals, this property offers a combination of space, lifestyle and year-round enjoyment. (id:61366)
Property details
- Property type
- Single Family
- Style
- House
- Ownership
- Freehold
- Bedrooms
- 5 (4 above, 1 below)
- Bathrooms
- 3 (1 half)
- Storeys
- 1
- Living area
- 1,500–2,000 sq ft
- Lot size
- 130 x 134 FT
- Frontage
- 130 feet
- Parking
- 6 spaces
- Fireplace
- 2
- Annual tax
- $5,920
- MLS®
- E13167130
- Board
- Central Lakes
- Status
- Active
- Listed
- May 24, 2026
- Updated
- Jul 16, 2026
Room dimensions
| Room | Level | Dimensions |
|---|---|---|
| Kitchen | Main level | 5.54 × 3.44 m |
| Office | Lower level | 4.54 × 3.29 m |
| Family room | Lower level | 7.42 × 6.55 m |
| Recreational, Games room | Lower level | 2.33 × 1.61 m |
| Recreational, Games room | Lower level | 4.54 × 3.62 m |
| Living room | Main level | 6.55 × 5.2 m |
| Dining room | Main level | 3.18 × 3.11 m |
| Primary Bedroom | Upper Level | 5.15 × 3.97 m |
| Bathroom | Upper Level | 6.22 × 3 m |
| Primary Bedroom | Main level | 4.36 × 3.49 m |
| Bedroom 3 | Main level | 4.06 × 3.3 m |
| Bedroom 4 | Main level | 3.11 × 3.07 m |
| Bathroom | Main level | 3.47 × 1.8 m |
| Bedroom 5 | Lower level | 3.89 × 3.39 m |
Features & finishes
Appliances
- Washer
- Refrigerator
- Dishwasher
- Dryer
- Water softener
- Oven
- Gas stove(s)
- Hood Fan
- Garage door opener
- Central Vacuum
- Water Heater
- Water Heater - Tankless
- Blinds
- Hot Water Instant
Flooring
- Hardwood
- Vinyl
- Marble
Heating
- Forced air
- Natural gas
Cooling
- Central air conditioning
Basement
- Full
- Finished
Exterior
- Brick
- Cedar Siding
Foundation
- Block
Parking
- Attached Garage
- Garage
Lot
- Level lot
- Level
- Sump Pump
- Carpet Free
- Gazebo
- Paved yard
Sewer & Utilities
- Septic System
- Electricity
- Wireless
- Natural Gas Available
Views
- Lake view
Architecture
- Raised bungalow
Financing
Estimated monthly payment
$4,209/mo
Loan amount
$719,920
Down payment
$179,980
Estimate only. Rates and terms vary by lender and qualification.
Powered by Lenderoo.caLocation & area
Central Lakes
Nearby
About the area
Census · L0B- 15,501
- Population
- 46
- Median age
- $111,000
- Median income
- $800,000
- Median home value
- 92%
- Home ownership
- 36 min
- Avg. commute
Age distribution
Tenure
Neighbourhood statistics for the property’s forward sortation area. Figures are census-derived estimates.
Powered by Neighbourly.ioFrequently asked questions
What is the asking price for 56 MALL STREET?
56 MALL STREET is listed for $899,900, in Central Lakes.
How many bedrooms and bathrooms does 56 MALL STREET have?
It offers 5 bedrooms and 3 bathrooms (including 1 half-bath).
What type of home is 56 MALL STREET?
56 MALL STREET is a Single Family, House set over 1 storey.
How large is 56 MALL STREET?
The home offers approximately 1,500–2,000 sq ft of living space on a lot measuring 130 x 134 FT.
What would the monthly mortgage payment be?
With a 20% down payment at a 5.0% interest rate over a 25-year amortization, the estimated monthly payment is about $4,209. Use the mortgage calculator above to model your own scenario.
What are the annual property taxes?
Property taxes are approximately $5,920 per year.
Is there parking?
Yes — 56 MALL STREET includes 6 parking spaces.
What is the Central Lakes area like?
Central Lakes has a population of about 15,501, a median age of 46, a 92% home-ownership rate, with an average commute of about 36 minutes.
What is the average home value in Central Lakes?
The median dwelling value in this area is approximately $800,000, based on census data via Neighbourly.
What is the median household income in Central Lakes?
The median household income in this area is approximately $111,000.
Similar residences
Comparable House near Central Lakes at a similar price.
Private viewings
Arrange a private viewing of 56 MALL STREET.
Our advisors offer discreet, personal guidance from first viewing through to closing. We’d be delighted to assist.