5696 MANOTICK MAIN STREET
Ottawa · K4M1J8
$1,249,000
About this residence
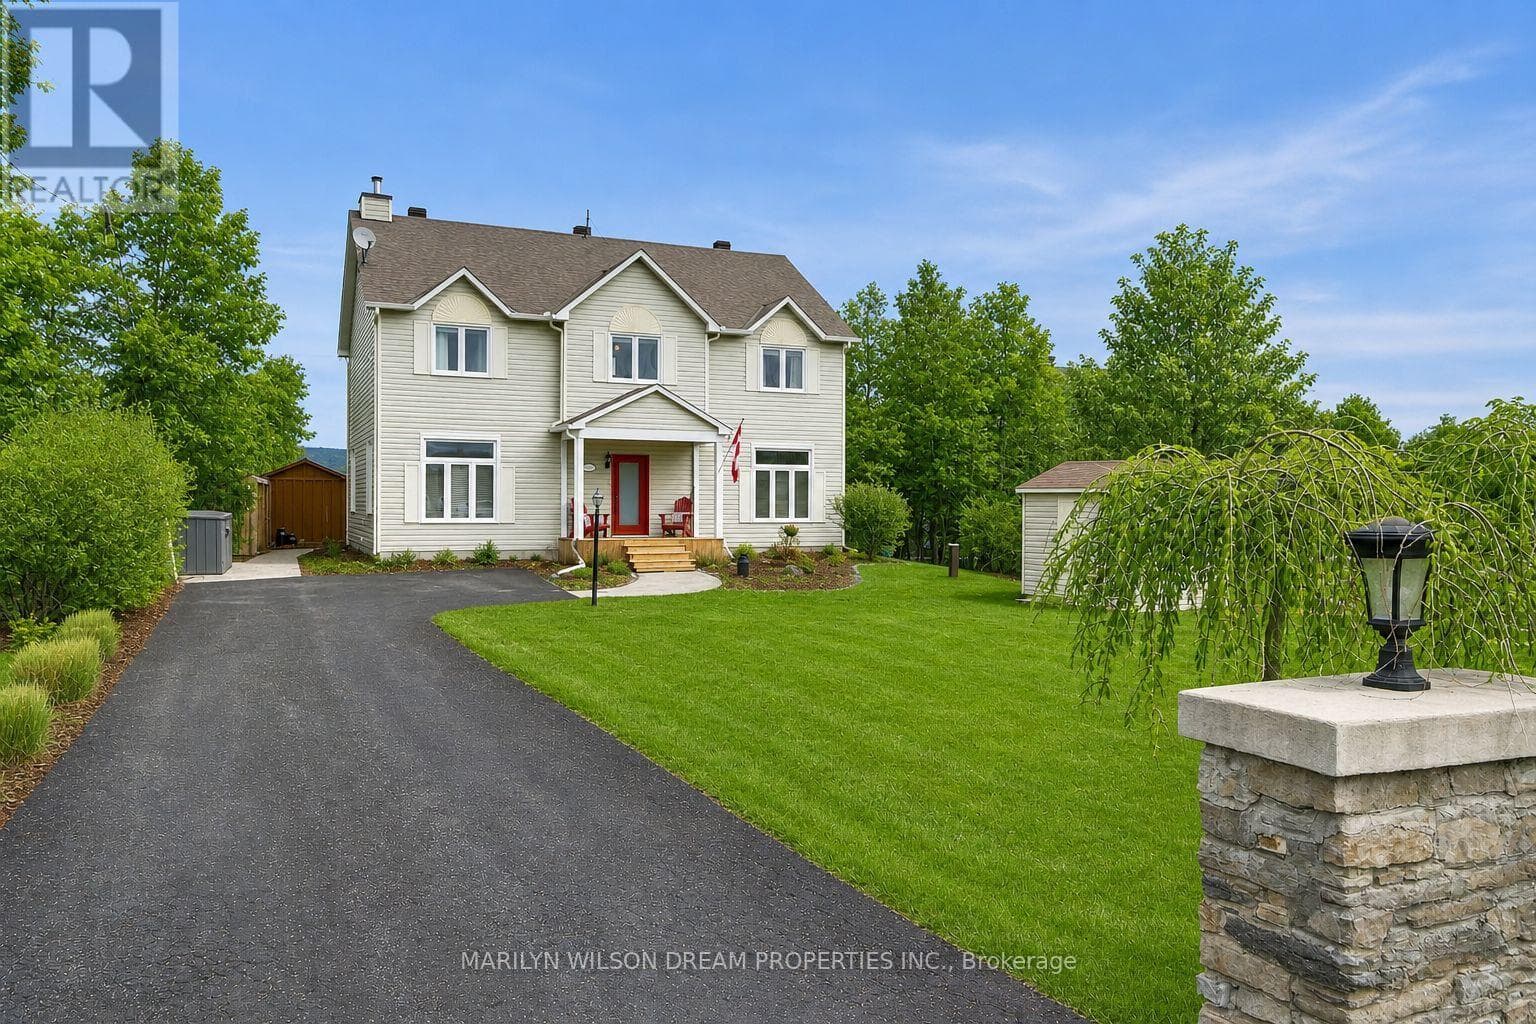
Welcome to this truly rare village estate property set on ~2.56 private acres with possible future development potential in one of Manotick's most desirable and established pockets. Set among mature trees and picturesque natural surroundings, this custom-built 2-storey home offers a unique opportunity to enjoy peaceful estate living just minutes to the Rideau River, walking trails, cafés, restaurants, and the charm of Manotick village life. Designed with inspiration from local historical architecture and positioned for easy access to scenic walkways, village shops, cafés, and amenities, this home blends character, privacy, and lifestyle in a truly special setting. Thoughtfully constructed with durability and efficiency in mind, this home features 6-inch exterior walls, a solid, insulated slab foundation, and a layout designed to maximize views of the surrounding property. This property offers 4 bedrooms, 2 full bathrooms, an attached double garage, two wood-burning brick fireplaces, and 4 season sunroom overlooking the property. Outside, the grounds feature mature trees, established gardens, extensive tree planting, multiple decks, a small pond, and producing apple trees ~20 to 25 years old. A rare heritage-style barn ~150 years old, adds incredible charm and character rarely found within the village setting. Lovingly maintained over the years, updates include roof shingles (2019) w/ 50-year shingles, water treatment systems, and a strong well with ~100 GPM flow. Residents enjoy access to nearby private Rideau River park with a beach, picnic area, and boat launch access just a short walk away. Located minutes to Black Dog Bistro, Kelly's Landing, Watson's Mill, and the shops and cafés along Manotick Main Street, this exceptional property offers privacy, history, character, and exciting long-term potential in one of Ottawa's desirable village communities. 48 hrs irrevocable on offers. Some photos digitally enhanced. *5696 Manotick Main St. for GPS directions* (id:61366)
Property details
- Property type
- Single Family
- Style
- House
- Ownership
- Freehold
- Bedrooms
- 4 (4 above)
- Bathrooms
- 2
- Storeys
- 2
- Living area
- 2,000–2,500 sq ft
- Lot size
- 97.5 FT ; see remarks*
- Frontage
- 97.6 feet
- Parking
- 10 spaces
- Fireplace
- 2
- Annual tax
- $6,273
- MLS®
- X13145086
- Board
- Ottawa
- Status
- Active
- Listed
- May 19, 2026
- Updated
- Jul 13, 2026
Room dimensions
| Room | Level | Dimensions |
|---|---|---|
| Foyer | Main level | 3.68 × 3.49 m |
| Bedroom 3 | Second level | 3.87 × 3.94 m |
| Bedroom 4 | Second level | 3.87 × 2.81 m |
| Living room | Main level | 7.69 × 3.87 m |
| Sunroom | Main level | 5.86 × 2.57 m |
| Dining room | Main level | 3.91 × 3.49 m |
| Eating area | Main level | 4.1 × 3.27 m |
| Bathroom | Main level | 1.57 × 1.63 m |
| Kitchen | Main level | 4.09 × 4.42 m |
| Laundry room | Main level | 2.51 × 1.63 m |
| Primary Bedroom | Second level | 4.1 × 3.74 m |
| Bedroom 2 | Second level | 4.1 × 3.85 m |
| Bathroom | Second level | 3.49 × 2.68 m |
Features & finishes
Appliances
- Washer
- Refrigerator
- Dishwasher
- Dryer
- Stove
- Window Coverings
- Garage door opener remote(s)
Heating
- Baseboard heaters
- Electric
- Wood
Exterior
- Aluminum siding
Foundation
- Slab
Parking
- Attached Garage
- Garage
- Inside Entry
Lot
- Irregular lot size
Sewer & Utilities
- Septic System
Community
- Community Centre
Financing
Estimated monthly payment
$5,841/mo
Loan amount
$999,200
Down payment
$249,800
Estimate only. Rates and terms vary by lender and qualification.
Powered by Lenderoo.caLocation & area
Ottawa
Nearby
About the area
Census · K4M- 14,380
- Population
- 43
- Median age
- $146,000
- Median income
- $850,000
- Median home value
- 90%
- Home ownership
- 27 min
- Avg. commute
Age distribution
Tenure
Neighbourhood statistics for the property’s forward sortation area. Figures are census-derived estimates.
Powered by Neighbourly.ioFrequently asked questions
What is the asking price for 5696 MANOTICK MAIN STREET?
5696 MANOTICK MAIN STREET is listed for $1,249,000, in Ottawa.
How many bedrooms and bathrooms does 5696 MANOTICK MAIN STREET have?
It offers 4 bedrooms and 2 bathrooms.
What type of home is 5696 MANOTICK MAIN STREET?
5696 MANOTICK MAIN STREET is a Single Family, House set over 2 storeys.
How large is 5696 MANOTICK MAIN STREET?
The home offers approximately 2,000–2,500 sq ft of living space on a lot measuring 97.5 FT ; see remarks*.
What would the monthly mortgage payment be?
With a 20% down payment at a 5.0% interest rate over a 25-year amortization, the estimated monthly payment is about $5,841. Use the mortgage calculator above to model your own scenario.
What are the annual property taxes?
Property taxes are approximately $6,273 per year.
Is there parking?
Yes — 5696 MANOTICK MAIN STREET includes 10 parking spaces.
What is the Ottawa area like?
Ottawa has a population of about 14,380, a median age of 43, a 90% home-ownership rate, with an average commute of about 27 minutes.
What is the average home value in Ottawa?
The median dwelling value in this area is approximately $850,000, based on census data via Neighbourly.
What is the median household income in Ottawa?
The median household income in this area is approximately $146,000.
Similar residences
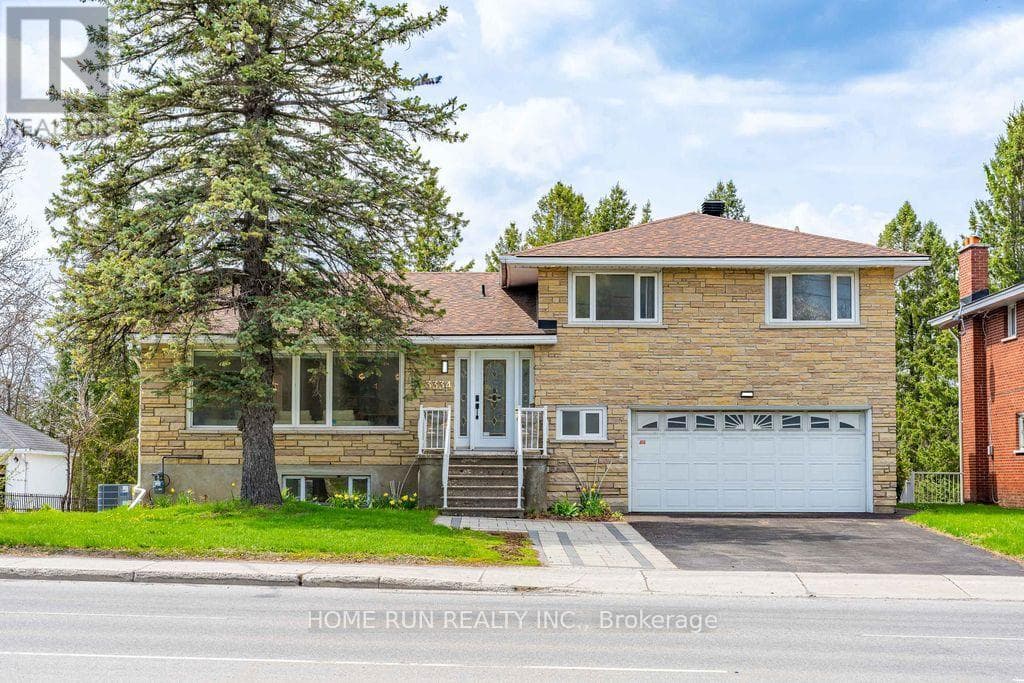
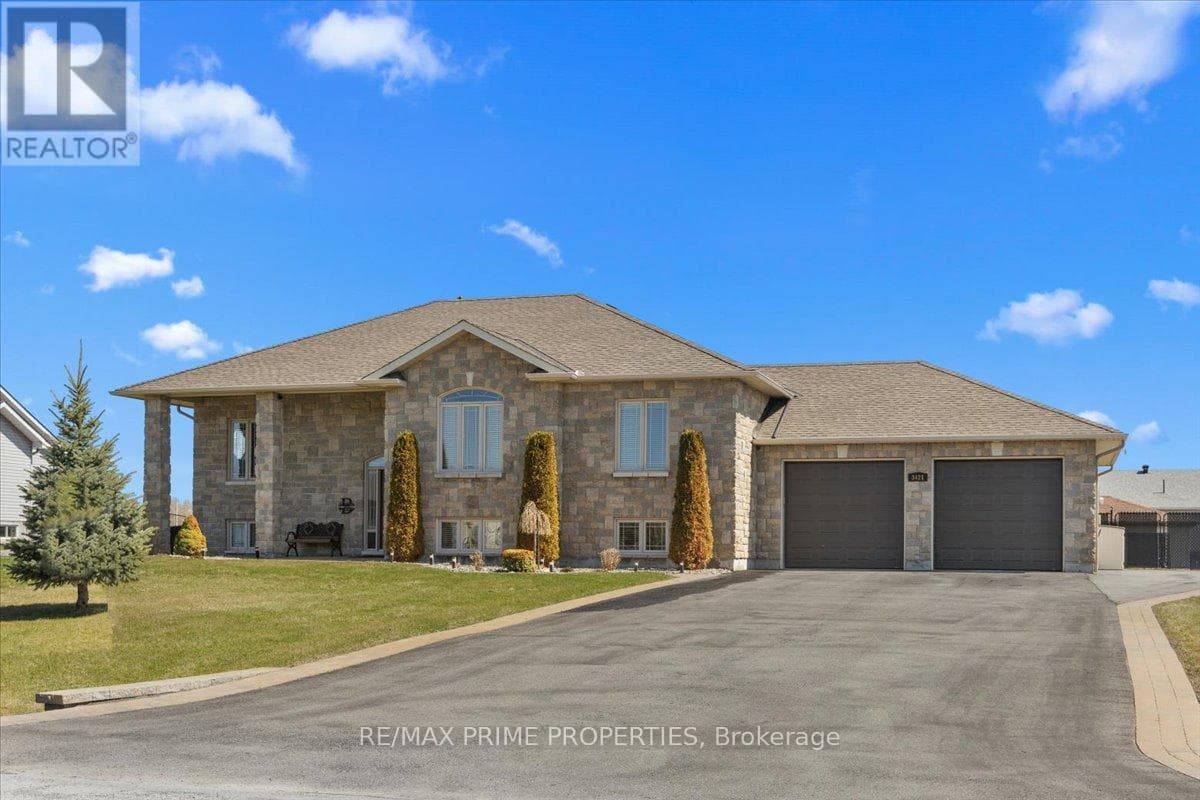
Comparable House near Ottawa at a similar price.
Private viewings
Arrange a private viewing of 5696 MANOTICK MAIN STREET.
Our advisors offer discreet, personal guidance from first viewing through to closing. We’d be delighted to assist.