184 KINCARDINE STREET
Toronto · L4H3Z6
$1,149,000
About this residence
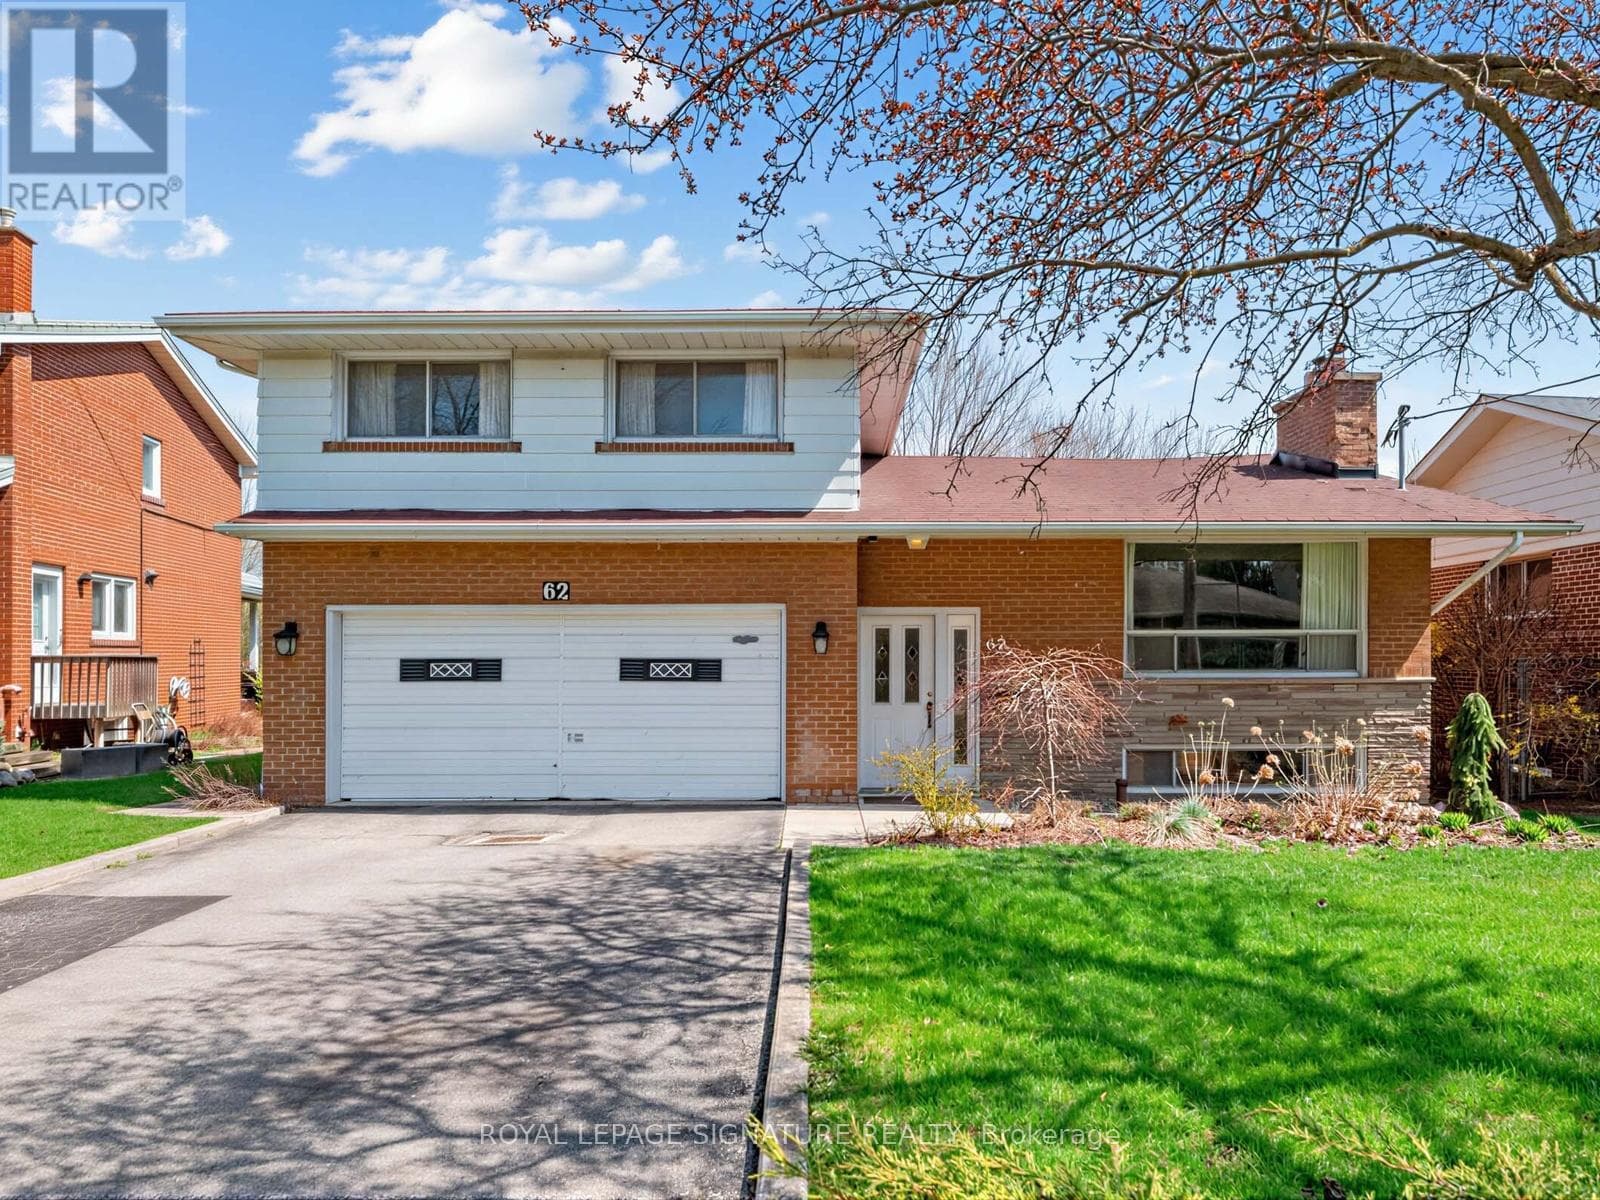
Nestled in the prestigious enclave of Kleinburg, 184 Kincardine stands as a testament to sophisticated modern design, blending architectural elegance with a highly coveted location. This masterfully crafted home commands immediate attention with its striking curb appeal, highlighted by artisan concrete work framing the entrance. Positioned in one of the GTA's most desirable communities, the property offers a rare combination of idyllic village charm & exceptional connectivity. Residents are moments from historic Kleinburg, celebrated for its boutique shopping, upscale dining, the McMichael Art Collection, & pristine nature trails. Commuting is effortless with immediate proximity to the Highway 427 extension, as well as swift access to Highways 27, 400, & the 407 ETR. Upon entry, a fluid, open layout reveals meticulously curated interiors. The epicurean kitchen features rich wood cabinetry, sleek quartz countertops, a glass tile backsplash, an extra-deep sink, a premium KitchenAid double-door refrigerator, & a built-in Whirlpool suite. This space flows effortlessly into an expansive family room, ideal for upscale entertaining. An elegant dark oak staircase ascends to the second level, where 9-foot ceilings & sophisticated pot lighting enhance the sense of volume. The first bedroom serves as a design showcase with soaring cathedral ceilings, a feature wall, & rich hardwood floors. Three additional bedrooms feature plush broadloom, including a sun-drenched room with dual-aspect windows framing serene nature views. The primary retreat is defined by architectural coffered ceilings & a sanctuary-like ensuite featuring a jacuzzi tub & a separate walk-in shower. The lower level is a fully finished, featuring an ultra-modern bathroom with an extra-large rain shower & high-end fixtures, alongside a refined quartz laundry suite. Outside, a sweeping wraparound concrete patio is perfectly proportioned for outdoor dining, complemented by a modern garden shed. (id:61366)
Property details
- Property type
- Single Family
- Style
- House
- Ownership
- Freehold
- Bedrooms
- 4 (4 above)
- Bathrooms
- 4 (1 half)
- Storeys
- 2
- Living area
- 1,500–2,000 sq ft
- Lot size
- 36.1 x 88.2 FT
- Frontage
- 36.1 feet
- Parking
- 4 spaces
- Annual tax
- $3,935
- MLS®
- N13145362
- Board
- Toronto
- Status
- Inactive
- Listed
- May 19, 2026
- Updated
- Jun 15, 2026
Room dimensions
| Room | Level | Dimensions |
|---|---|---|
| Primary Bedroom | Second level | 4.35 × 3.12 m |
| Bedroom 2 | Second level | 3.48 × 3.25 m |
| Bedroom 3 | Second level | 2.92 × 3.01 m |
| Bedroom 4 | Second level | 2.97 × 5.03 m |
| Kitchen | Main level | 3.78 × 3.7 m |
| Eating area | Main level | 3.1 × 2.54 m |
| Family room | Main level | 3.7 × 5.21 m |
| Den | Lower level | 2.6 × 2.97 m |
| Family room | Lower level | 3.69 × 4.7 m |
| Laundry room | Lower level | 2.34 × 4.3 m |
Features & finishes
Appliances
- Washer
- Refrigerator
- Dishwasher
- Dryer
- Range
- Hood Fan
- Window Coverings
- Garage door opener
- Garage door opener remote(s)
Flooring
- Carpeted
- Hardwood
- Laminate
- Ceramic
Heating
- Forced air
- Natural gas
Cooling
- Central air conditioning
- Air exchanger
Basement
- Finished
Exterior
- Brick
Foundation
- Concrete
Parking
- Garage
Lot
- Irregular lot size
Sewer & Utilities
- Sanitary sewer
Views
- View
Financing
Estimated monthly payment
$5,374/mo
Loan amount
$919,200
Down payment
$229,800
Estimate only. Rates and terms vary by lender and qualification.
Powered by Lenderoo.caLocation & area
Toronto
Nearby
About the area
Census · L4H- 77,353
- Population
- 38
- Median age
- $144,000
- Median income
- $1,200,000
- Median home value
- 92%
- Home ownership
- 31 min
- Avg. commute
Age distribution
Tenure
Neighbourhood statistics for the property’s forward sortation area. Figures are census-derived estimates.
Powered by Neighbourly.ioFrequently asked questions
What is the asking price for 184 KINCARDINE STREET?
184 KINCARDINE STREET is listed for $1,149,000, in Toronto.
How many bedrooms and bathrooms does 184 KINCARDINE STREET have?
It offers 4 bedrooms and 4 bathrooms (including 1 half-bath).
What type of home is 184 KINCARDINE STREET?
184 KINCARDINE STREET is a Single Family, House set over 2 storeys.
How large is 184 KINCARDINE STREET?
The home offers approximately 1,500–2,000 sq ft of living space on a lot measuring 36.1 x 88.2 FT.
What would the monthly mortgage payment be?
With a 20% down payment at a 5.0% interest rate over a 25-year amortization, the estimated monthly payment is about $5,374. Use the mortgage calculator above to model your own scenario.
What are the annual property taxes?
Property taxes are approximately $3,935 per year.
Is there parking?
Yes — 184 KINCARDINE STREET includes 4 parking spaces.
What is the Toronto area like?
Toronto has a population of about 77,353, a median age of 38, a 92% home-ownership rate, with an average commute of about 31 minutes.
What is the average home value in Toronto?
The median dwelling value in this area is approximately $1,200,000, based on census data via Neighbourly.
What is the median household income in Toronto?
The median household income in this area is approximately $144,000.
Similar residences
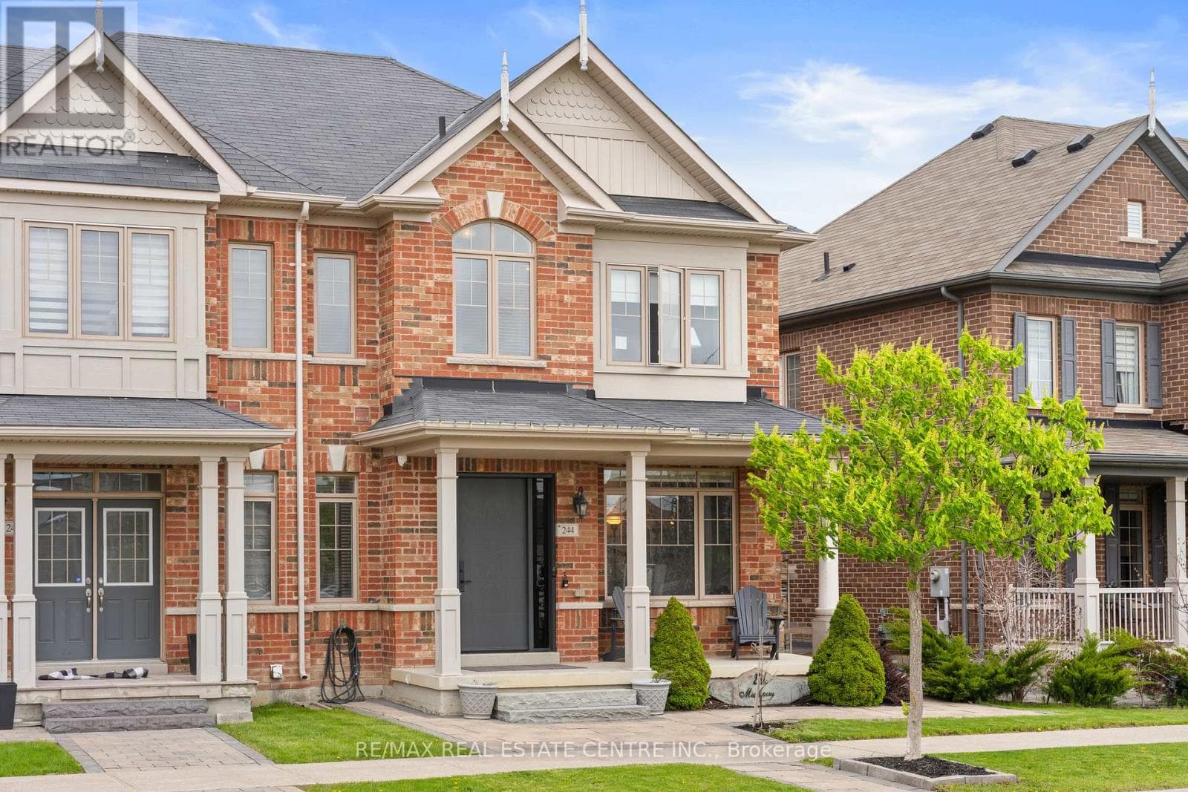
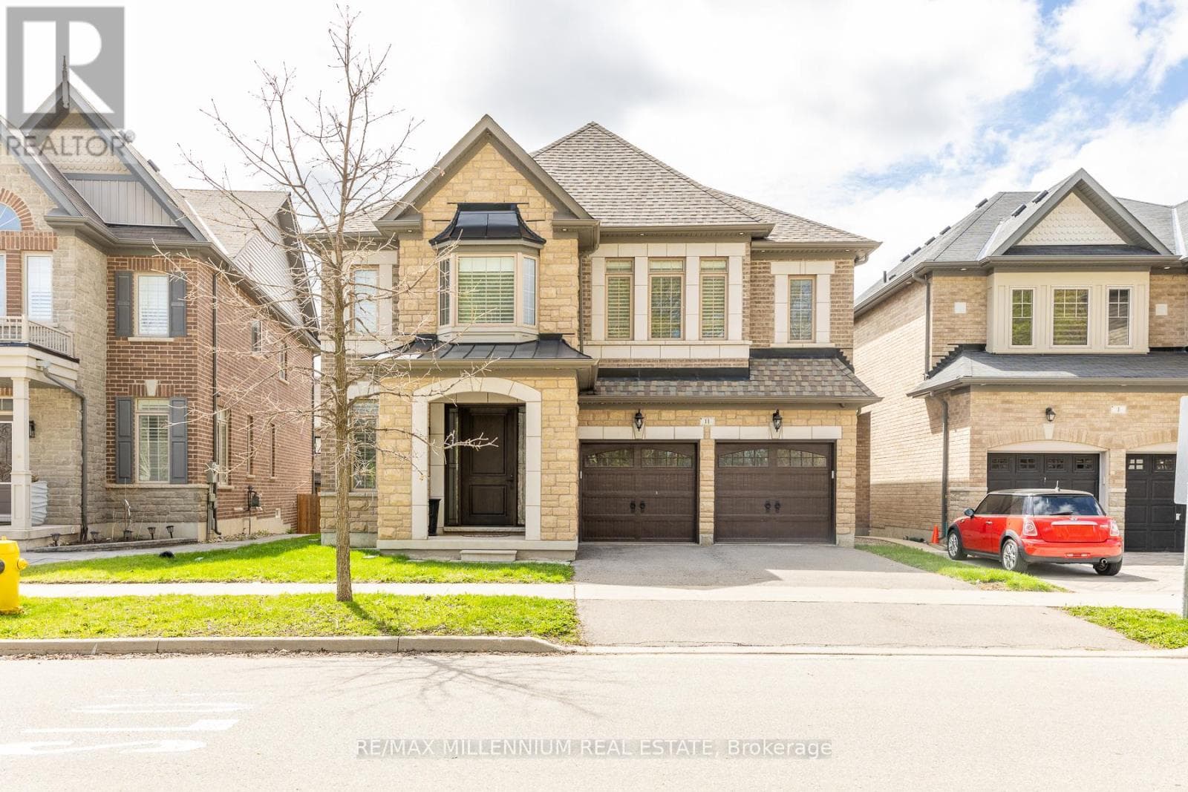
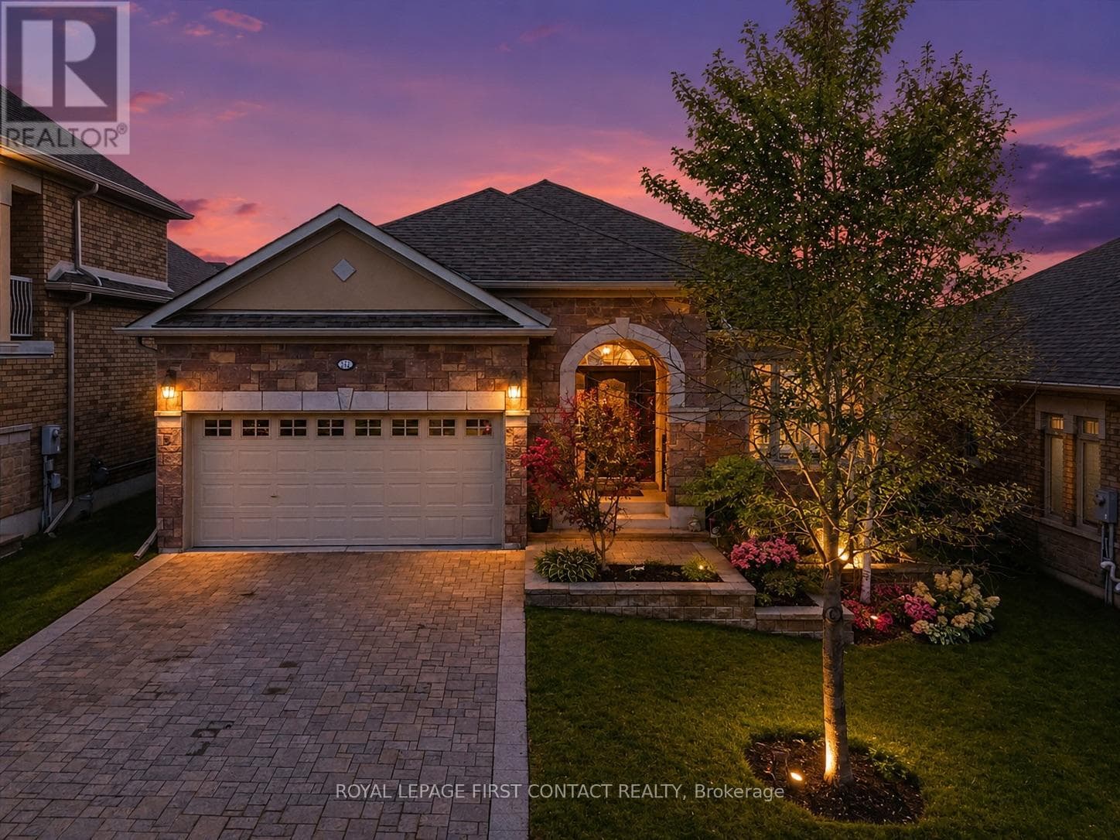
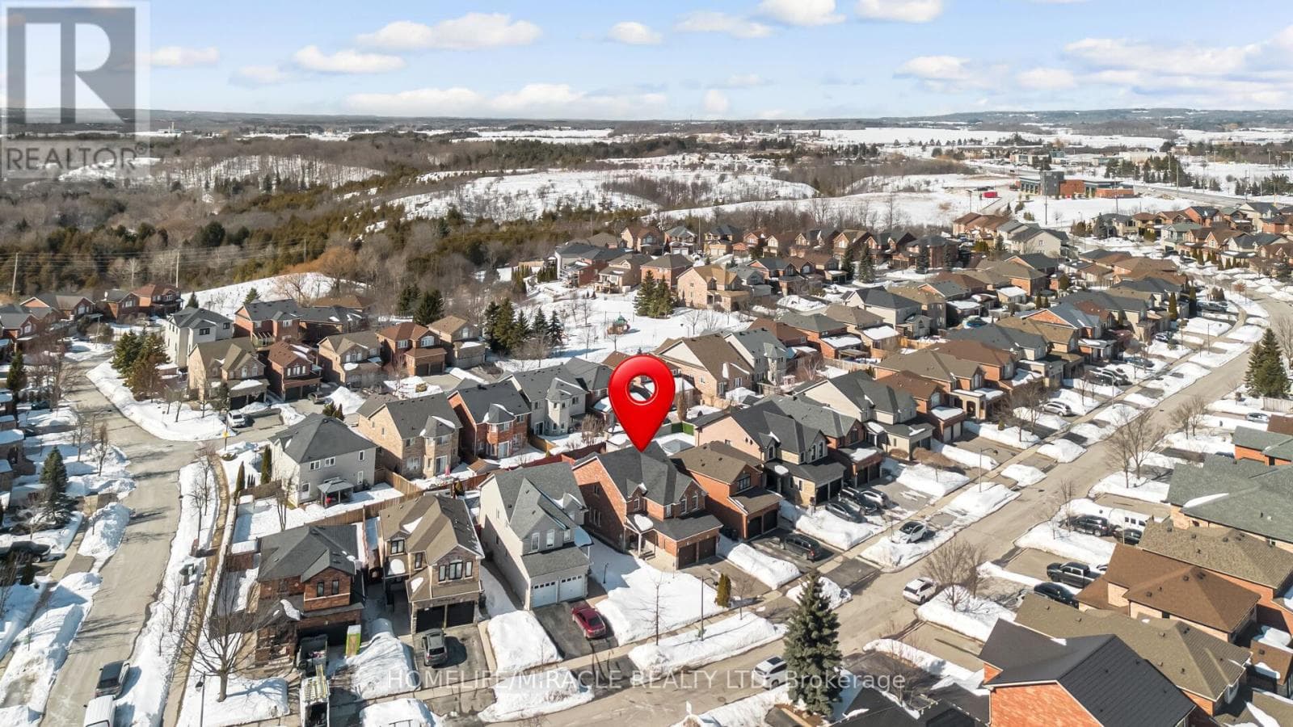
Comparable House near Toronto at a similar price.
Private viewings
Arrange a private viewing of 184 KINCARDINE STREET.
Our advisors offer discreet, personal guidance from first viewing through to closing. We’d be delighted to assist.