20 JASMINE CRESCENT
Toronto · L4A7X4
$1,198,000
About this residence
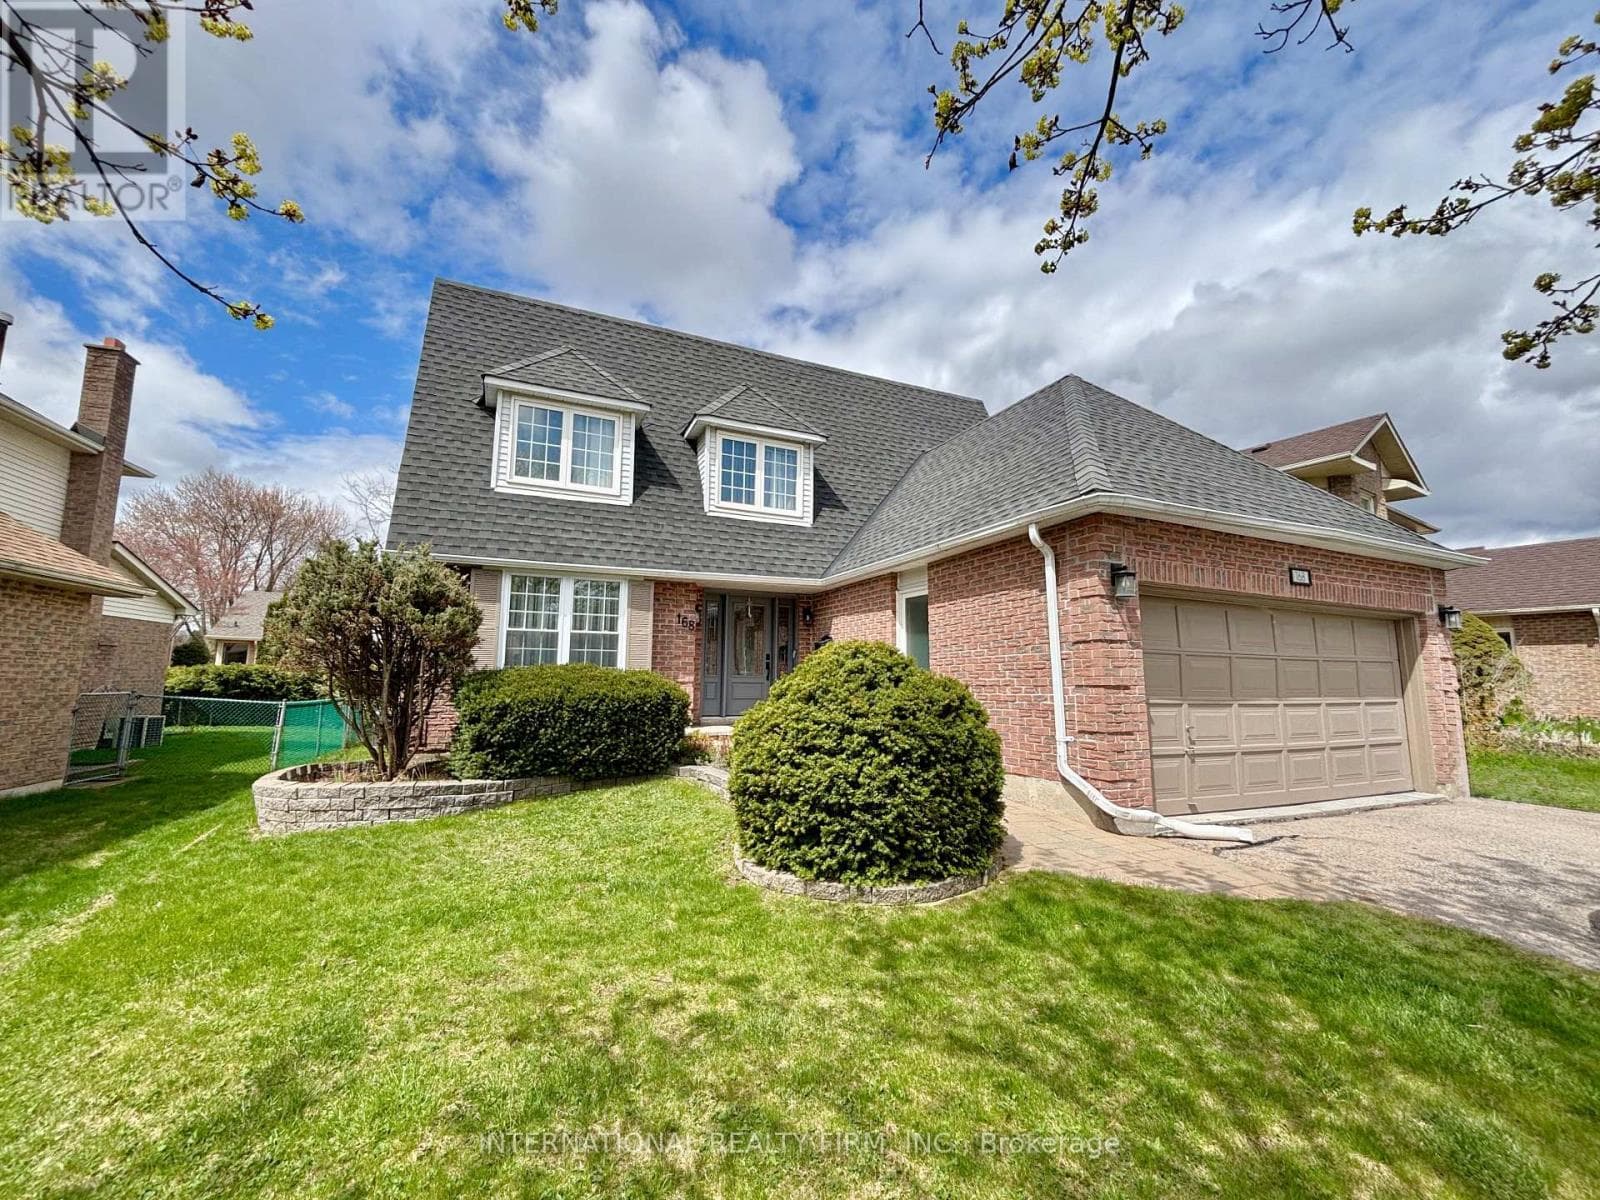
Tucked away in one of Ballantrae's most desirable pockets, this meticulously maintained and beautifully renovated bungalow with a oversized 2 -car garage offers privacy warmth, and pride of ownership. Set on an oversized, ultra-private lot with coveted southern exposure, this home is surrounded by towering 22-foot privacy hedges creating your own backyard retreat. Inside, the thoughtfully designed floor plan offers 3 spacious bedrooms, 2 fully renovated bathrooms (main bathroom has heated flooring), and a stunning updated kitchen that blends timeless style with everyday functionality. Sunlight pours through the home, highlighting the care and attention poured into every detail. The finished lower level with aseparate entrance expands the living space beautifully and offers incredible versatility.Featuring a large family room with a fireplace, an expansive recreation room complete with built-in speakers, and a spacious laundry area, this level is ideal for entertaining, extended family living, or creating the ultimate games and media space. Step outside and enjoy peaceful mornings, summer entertaining, and total backyard serenity enhanced by a sprinkler system and mature landscaping. A rare opportunity to own a turn-key bungalow on a premium lot in a highly sought-after Ballantrae community close to golf, trails, nature, and all the charm of Stouffville living. (id:61366)
Property details
- Property type
- Single Family
- Style
- House
- Ownership
- Freehold
- Bedrooms
- 3 (3 above)
- Bathrooms
- 2 (1 half)
- Storeys
- 1
- Living area
- 1,100–1,500 sq ft
- Lot size
- 116.3 x 154.8 FT
- Frontage
- 116.3 feet
- Parking
- 8 spaces
- Fireplace
- Yes
- Annual tax
- $5,002
- MLS®
- N13146282
- Board
- Toronto
- Status
- Inactive
- Listed
- May 19, 2026
- Updated
- Jul 12, 2026
Room dimensions
| Room | Level | Dimensions |
|---|---|---|
| Living room | Main level | 5.58 × 3.88 m |
| Dining room | Main level | 3.12 × 2.99 m |
| Kitchen | Main level | 4.96 × 2.97 m |
| Primary Bedroom | Main level | 4.12 × 3.33 m |
| Bedroom 2 | Main level | 3.36 × 3.11 m |
| Bedroom 3 | Main level | 3.33 × 3.01 m |
| Family room | Basement | 7.41 × 3.62 m |
| Recreational, Games room | Basement | 11.43 × 4.99 m |
| Laundry room | Basement | 4.71 × 2.39 m |
Features & finishes
Appliances
- Washer
- Refrigerator
- Dishwasher
- Dryer
- Stove
- Water softener
- Garage door opener
- Freezer
- Garage door opener remote(s)
- Central Vacuum
- Water Heater
Flooring
- Hardwood
- Tile
- Laminate
Heating
- Baseboard heaters
- Electric
Basement
- Finished
- Separate entrance
Exterior
- Brick
Foundation
- Concrete
Parking
- Attached Garage
- Garage
Lot
- Level lot
- Wooded area
- Carpet Free
- Gazebo
Sewer & Utilities
- Septic System
- Cable
- Electricity
Architecture
- Bungalow
Financing
Estimated monthly payment
$5,603/mo
Loan amount
$958,400
Down payment
$239,600
Estimate only. Rates and terms vary by lender and qualification.
Powered by Lenderoo.caLocation & area
Toronto
Nearby
About the area
Census · L4A- 50,389
- Population
- 42
- Median age
- $122,000
- Median income
- $1,000,000
- Median home value
- 88%
- Home ownership
- 33 min
- Avg. commute
Age distribution
Tenure
Neighbourhood statistics for the property’s forward sortation area. Figures are census-derived estimates.
Powered by Neighbourly.ioFrequently asked questions
What is the asking price for 20 JASMINE CRESCENT?
20 JASMINE CRESCENT is listed for $1,198,000, in Toronto.
How many bedrooms and bathrooms does 20 JASMINE CRESCENT have?
It offers 3 bedrooms and 2 bathrooms (including 1 half-bath).
What type of home is 20 JASMINE CRESCENT?
20 JASMINE CRESCENT is a Single Family, House set over 1 storey.
How large is 20 JASMINE CRESCENT?
The home offers approximately 1,100–1,500 sq ft of living space on a lot measuring 116.3 x 154.8 FT.
What would the monthly mortgage payment be?
With a 20% down payment at a 5.0% interest rate over a 25-year amortization, the estimated monthly payment is about $5,603. Use the mortgage calculator above to model your own scenario.
What are the annual property taxes?
Property taxes are approximately $5,002 per year.
Is there parking?
Yes — 20 JASMINE CRESCENT includes 8 parking spaces.
What is the Toronto area like?
Toronto has a population of about 50,389, a median age of 42, a 88% home-ownership rate, with an average commute of about 33 minutes.
What is the average home value in Toronto?
The median dwelling value in this area is approximately $1,000,000, based on census data via Neighbourly.
What is the median household income in Toronto?
The median household income in this area is approximately $122,000.
Similar residences
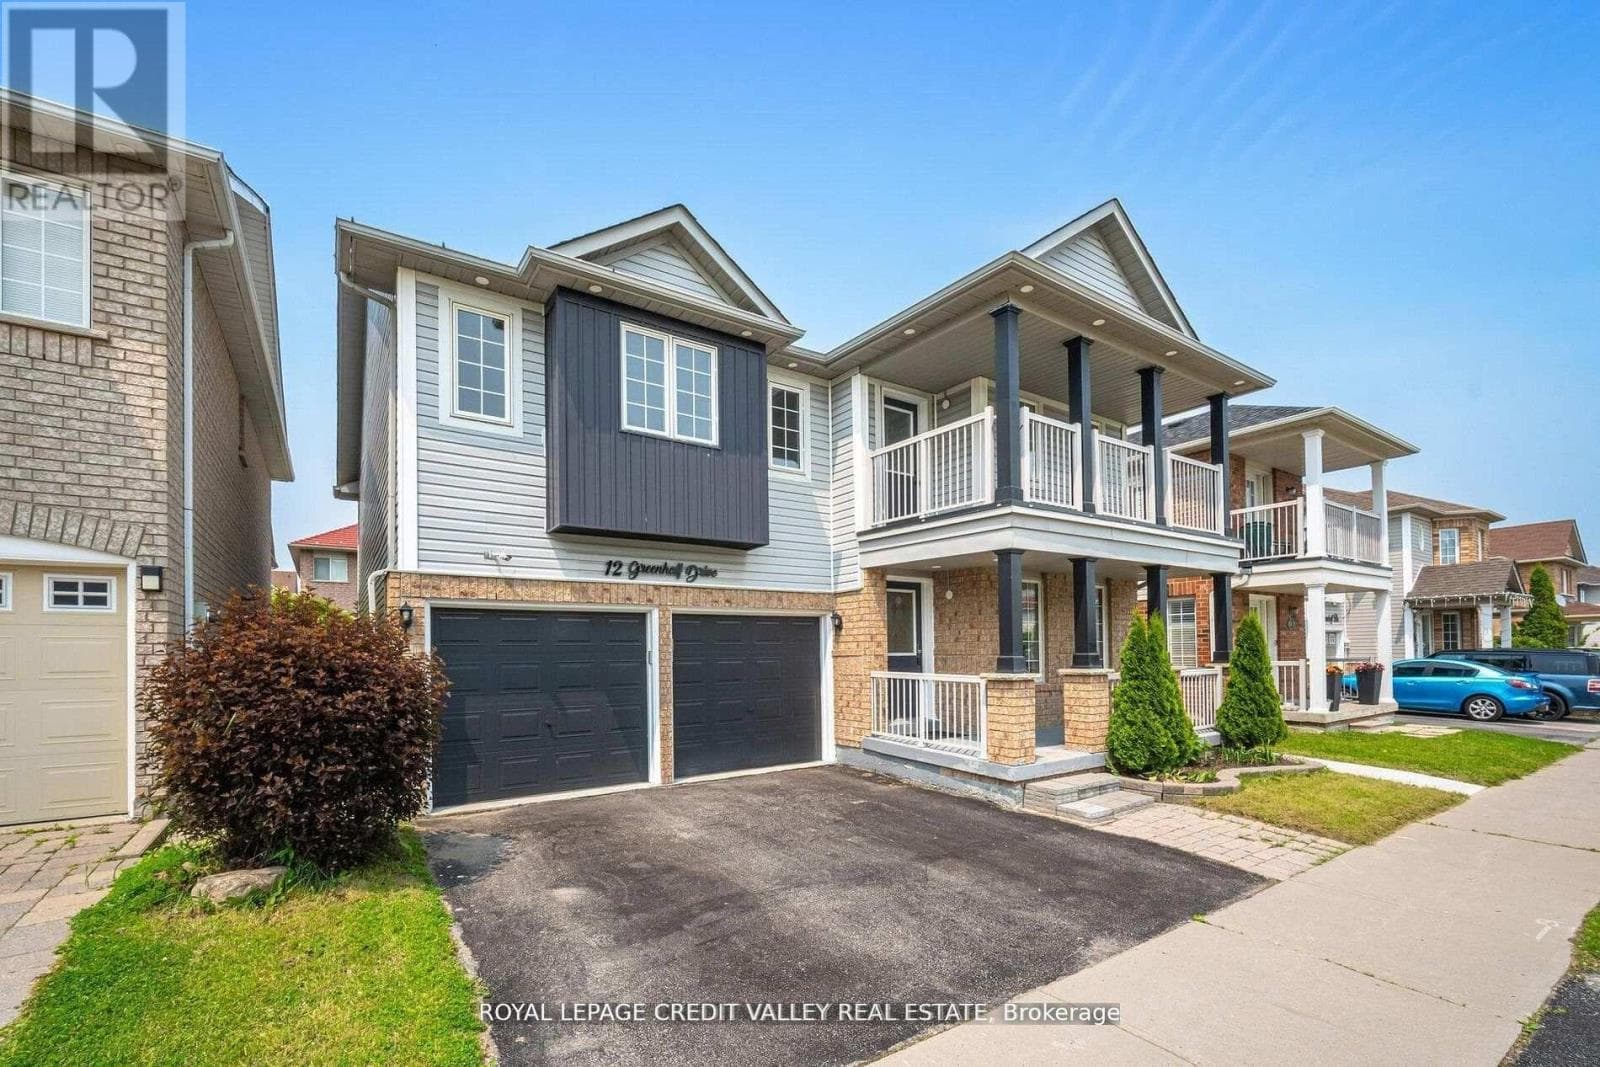
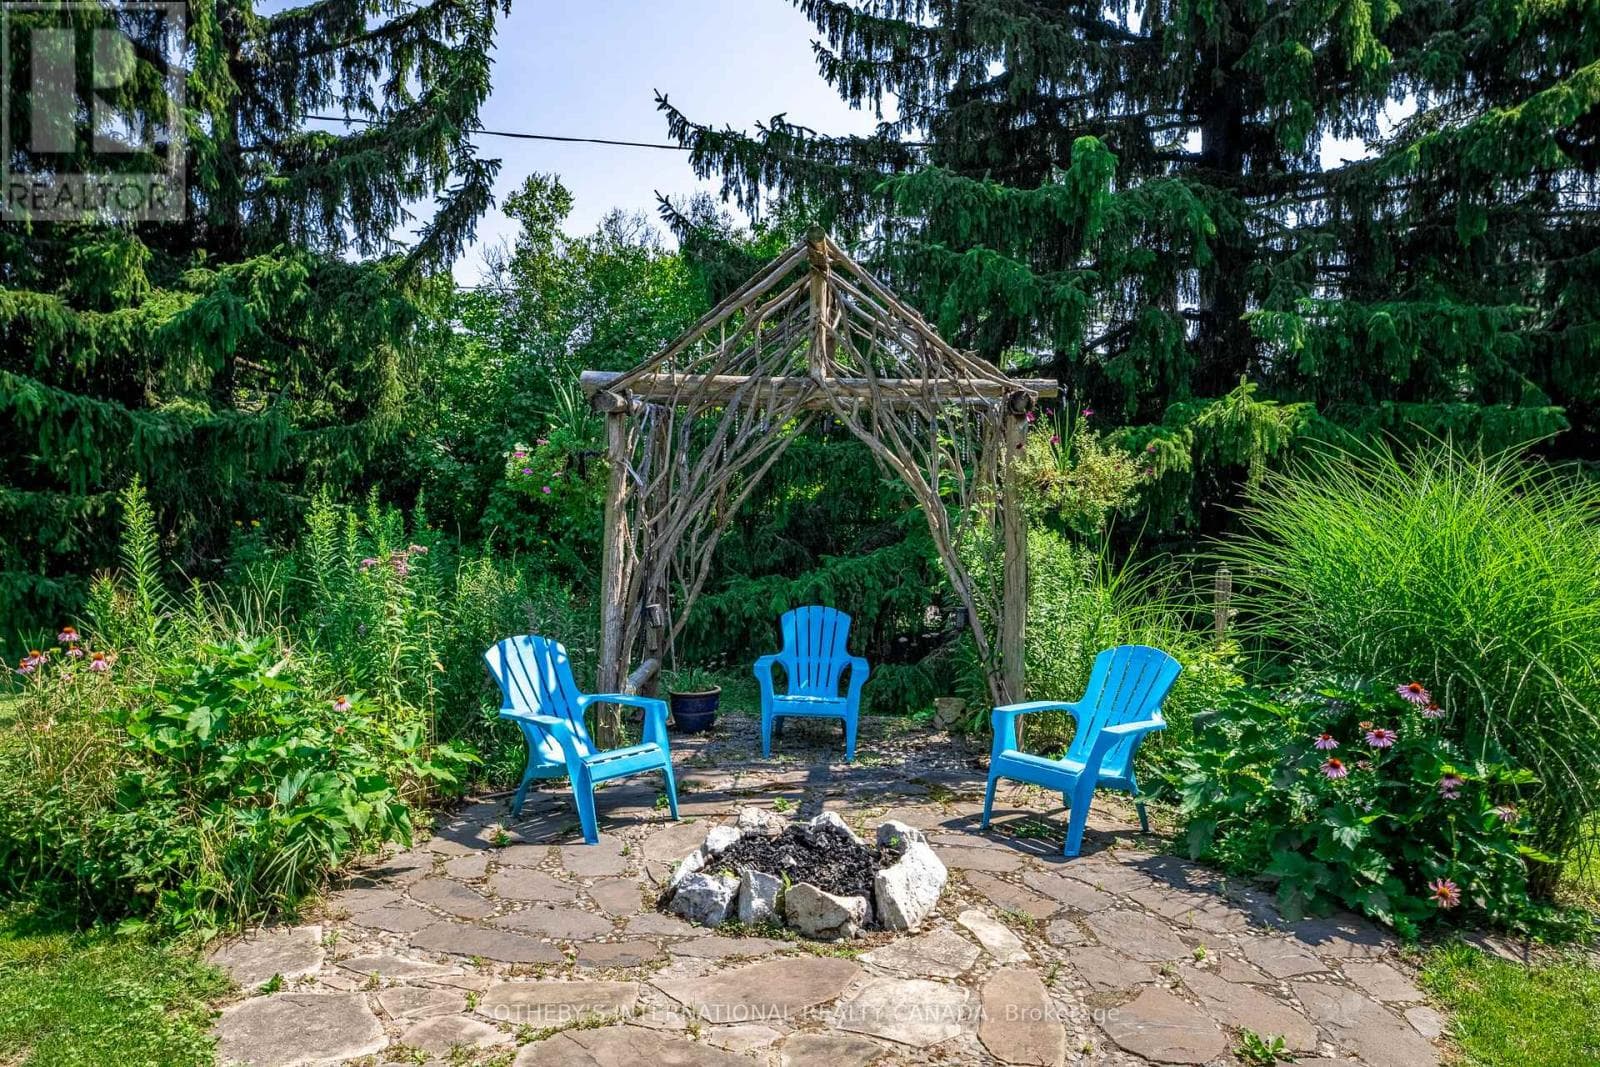
Comparable House near Toronto at a similar price.
Private viewings
Arrange a private viewing of 20 JASMINE CRESCENT.
Our advisors offer discreet, personal guidance from first viewing through to closing. We’d be delighted to assist.