51 GLEBE ROAD
OnePoint · K0M1S0
$1,199,999
About this residence
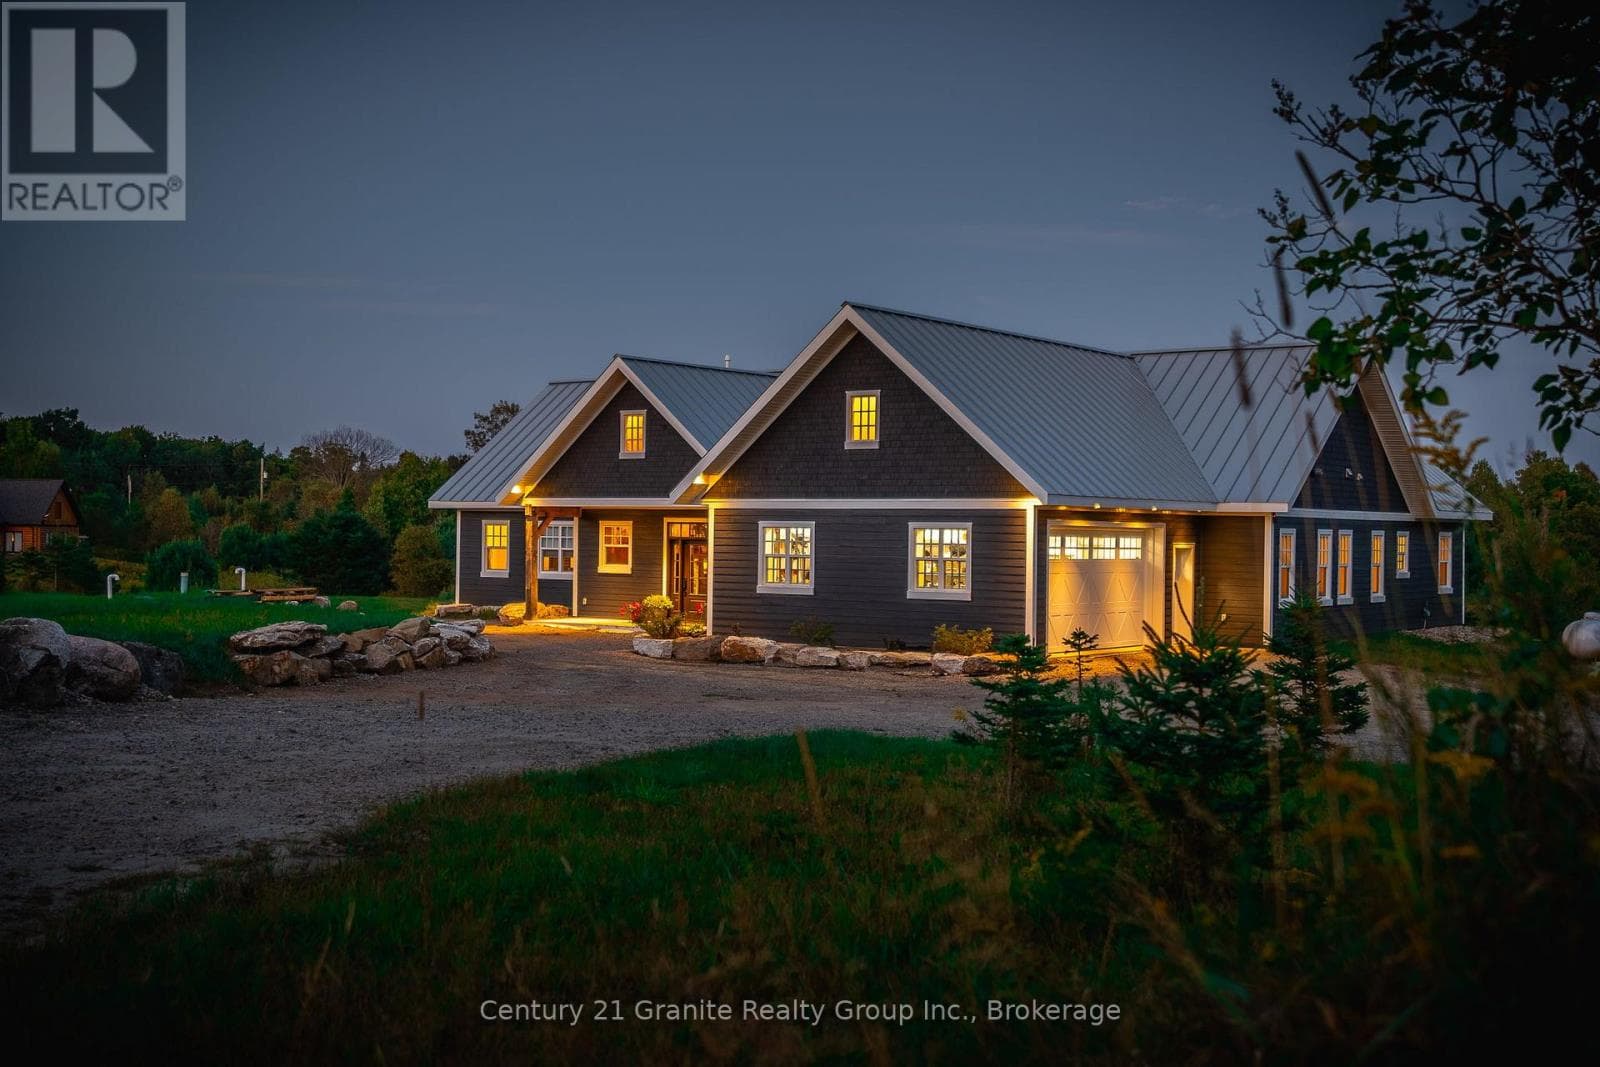
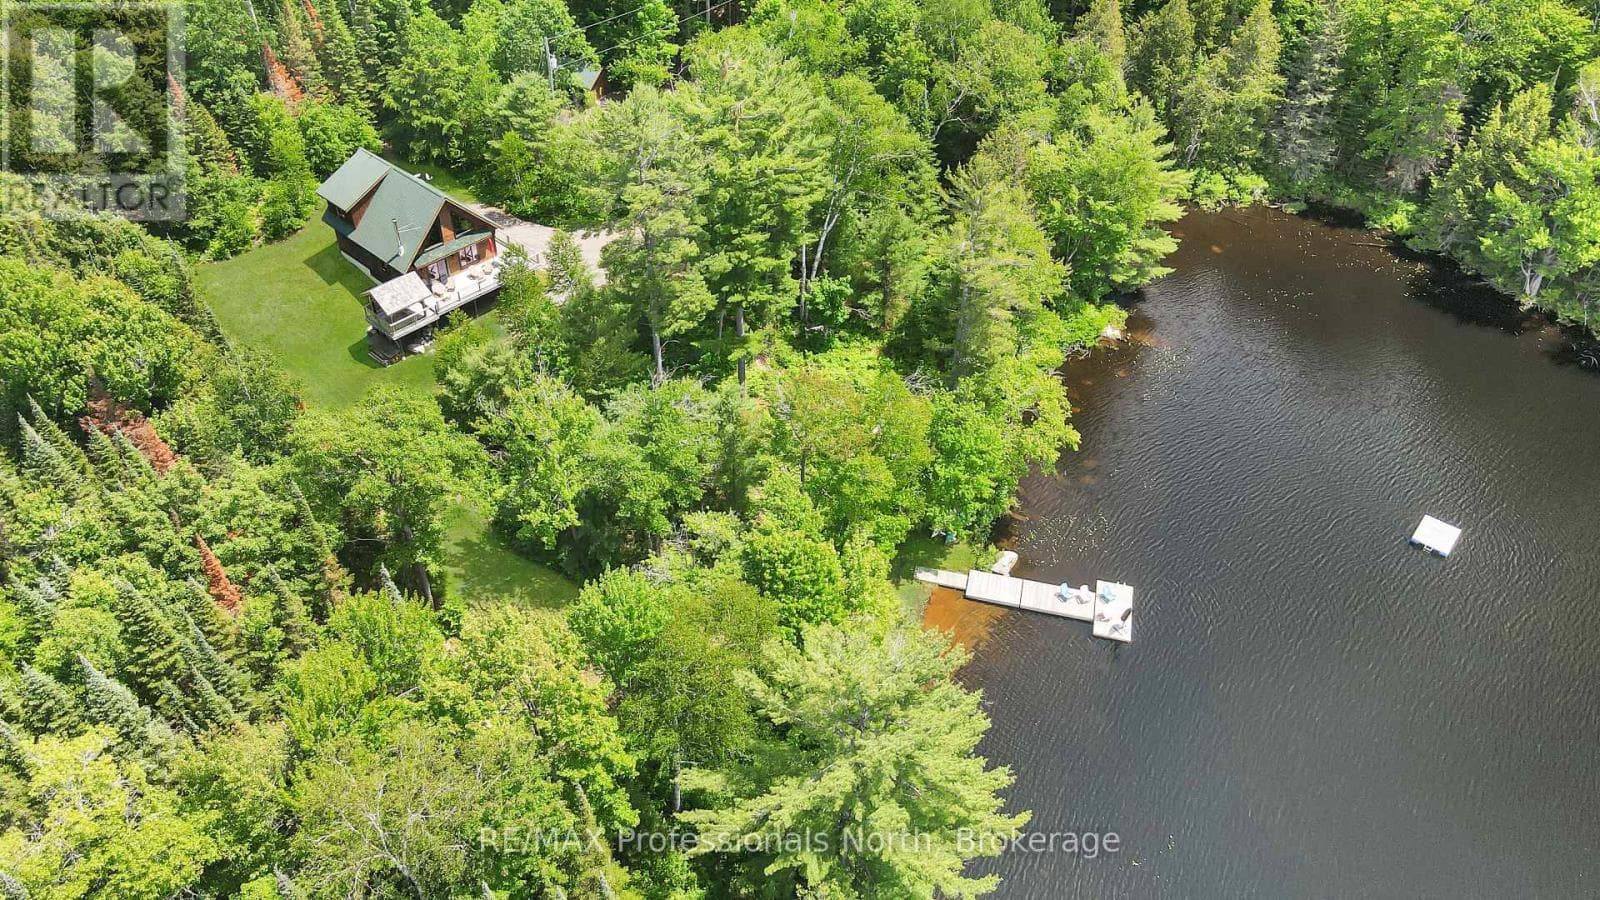
Experience true pride of ownership in this stunning 2022 custom-built masterpiece, perfectly positioned on 2 acres of peaceful, private forest just steps from the heart of Haliburton. Boasting over 4,300 sq. ft. of finished living space, this 3+1 bedroom, 3-bathroom home is a masterclass in modern craftsmanship and functional design wrapped in Taiga Smartwood durable siding . The main level welcomes you with cathedral ceilings, & open-concept layout where the living room serves as a serene sanctuary, anchored by a cozy fireplace & large windows offering expansive southern views. The designer kitchen is a culinary dream, featuring quartz countertops, stainless steel appliances, a large center island, & a spacious dining area that flows seamlessly through a walkout to the front deck. Tailored for the realities of family life, the main floor also hosts an impressive mudroom with laundry and its own outdoor access, keeping the home organized & clutter-free. The primary suite is a private retreat, bright and spacious with a walk-in closet & a refined 4-pc ensuite. A beautiful wood stairway leads to the lower level, which sits partially above grade to invite natural light into every corner. This versatile space is perfectly suited for an in-law suite, featuring a massive open-concept rec room with a walkout to the patio, a large family room, a dedicated home office with above-ground windows, an extra guest room, & a full 4-pc bathroom. Fitness enthusiasts will love the massive room currently configured as a home gym, while the pristine utility room stands as a "pride of plumbing" showcase. Outside, the professional landscaping includes a tranquil pond, a play area, & firepit for star-filled evenings. Complete with a 24x24 det. garage, ample parking, & generator backup, this property is walking distance to Head Lake, Sir Sanford Fleming College, the Sculpture Forest, snowmobile, x-country ski & snowshoe trails at your doorstep. Option for drivewway off of College Drive. (id:61366)
Property details
- Property type
- Single Family
- Style
- House
- Ownership
- Freehold
- Bedrooms
- 4 (3 above, 1 below)
- Bathrooms
- 3
- Storeys
- 1
- Living area
- 2,000–2,500 sq ft
- Lot size
- 141.1 x 339 FT
- Frontage
- 141.1 feet
- Parking
- 8 spaces
- Fireplace
- 1
- Annual tax
- $4,326
- MLS®
- X13155270
- Board
- OnePoint
- Status
- Active
- Listed
- May 21, 2026
- Updated
- Jun 5, 2026
Room dimensions
| Room | Level | Dimensions |
|---|---|---|
| Primary Bedroom | Main level | 5.54 × 3.35 m |
| Bathroom | Main level | 2.96 × 2.53 m |
| Bedroom 2 | Main level | 3.66 × 2.96 m |
| Bedroom 3 | Main level | 3.66 × 2.96 m |
| Bathroom | Main level | 2.59 × 2.52 m |
| Foyer | Main level | 4.78 × 5.82 m |
| Recreational, Games room | Lower level | 8.22 × 6.1 m |
| Family room | Lower level | 5.61 × 5.82 m |
| Office | Lower level | 3.17 × 3.23 m |
| Other | Lower level | 7.28 × 5.52 m |
| Bedroom | Lower level | 2.62 × 3.38 m |
| Bathroom | Lower level | 2.62 × 2.1 m |
| Kitchen | Main level | 3.57 × 6.03 m |
| Utility room | Lower level | 2.35 × 5.82 m |
| Other | Lower level | 2.01 × 2.13 m |
| Dining room | Main level | 3.41 × 6.03 m |
| Great room | Main level | 5.7 × 5.82 m |
| Laundry room | Main level | 3.66 × 5.98 m |
Features & finishes
Appliances
- Water Heater
Flooring
- Tile
- Ceramic
Heating
- Forced air
- Propane
Cooling
- Central air conditioning
Basement
- Full
- Finished
- Walk out
Exterior
- Wood
Foundation
- Block
Parking
- Garage
- Detached Garage
Lot
- Cul-de-sac
- Wooded area
- Sloping
- Irregular lot size
- Level
- Backs on greenbelt
Sewer & Utilities
- Septic System
- Telephone
- Wireless
Architecture
- Raised bungalow
Financing
Estimated monthly payment
$5,612/mo
Loan amount
$959,999
Down payment
$240,000
Estimate only. Rates and terms vary by lender and qualification.
Powered by Lenderoo.caLocation & area
OnePoint
Nearby
About the area
Census · K0M- 53,815
- Population
- 57
- Median age
- $80,000
- Median income
- $600,000
- Median home value
- 88%
- Home ownership
- 33 min
- Avg. commute
Age distribution
Tenure
Neighbourhood statistics for the property’s forward sortation area. Figures are census-derived estimates.
Powered by Neighbourly.ioFrequently asked questions
What is the asking price for 51 GLEBE ROAD?
51 GLEBE ROAD is listed for $1,199,999, in OnePoint.
How many bedrooms and bathrooms does 51 GLEBE ROAD have?
It offers 4 bedrooms and 3 bathrooms.
What type of home is 51 GLEBE ROAD?
51 GLEBE ROAD is a Single Family, House set over 1 storey.
How large is 51 GLEBE ROAD?
The home offers approximately 2,000–2,500 sq ft of living space on a lot measuring 141.1 x 339 FT.
What would the monthly mortgage payment be?
With a 20% down payment at a 5.0% interest rate over a 25-year amortization, the estimated monthly payment is about $5,612. Use the mortgage calculator above to model your own scenario.
What are the annual property taxes?
Property taxes are approximately $4,326 per year.
Is there parking?
Yes — 51 GLEBE ROAD includes 8 parking spaces.
What is the OnePoint area like?
OnePoint has a population of about 53,815, a median age of 57, a 88% home-ownership rate, with an average commute of about 33 minutes.
What is the average home value in OnePoint?
The median dwelling value in this area is approximately $600,000, based on census data via Neighbourly.
What is the median household income in OnePoint?
The median household income in this area is approximately $80,000.
Similar residences
Comparable House near OnePoint at a similar price.
Private viewings
Arrange a private viewing of 51 GLEBE ROAD.
Our advisors offer discreet, personal guidance from first viewing through to closing. We’d be delighted to assist.