1540 FAIR AVENUE
Central Lakes · K9K1T2
$824,900
About this residence
Set on a quiet street in Peterborough's sought after west end, this spacious 4 bedroom home offers a wonderful blend of space, character, and location. Just steps from popular Roper Park with its playground, tennis courts, green space, and winter skating rink, there's so much to love about this family friendly neighbourhood where kids still ride bikes to the park and neighbours know each other by name. Hardwood floors and a graceful curved staircase welcome you inside, while the bright living and dining spaces overlook the private backyard framed by mature trees and perennial gardens. Enjoy a spacious eat-in kitchen with peaceful backyard views, while the cozy family room with fireplace and walkout to the patio creates the perfect backdrop for relaxed evenings, summer dinners outdoors, or quiet mornings listening to the birds with a coffee in hand. A convenient laundry/mudroom connects directly to the double garage for everyday ease. Up the beautiful staircase, you'll find the rare convenience of 4 bedrooms on one level, including a generous primary suite with walk-in closet and updated ensuite with glass shower. Three additional bedrooms, an updated large 4 pc family bathroom, and a spacious upper landing complete the second floor. The lower level offers outstanding flexibility with a large rec room, additional bedroom, 3 pc bathroom, cold cellar, and storage space, making it ideal for guests, teens, a home office, or in-law potential. Close to Jackson Park trails and cycling paths, and within walking distance to excellent schools including Westmount and St. Catherine, this is a location families rarely outgrow. Lovingly maintained and ready for its next chapter, this is a fantastic opportunity to settle into one of Peterborough's most desirable neighbourhoods while adding your own vision over time. Ready for another family to make beautiful memories here for years to come. (id:61366)
Property details
- Property type
- Single Family
- Style
- House
- Ownership
- Freehold
- Bedrooms
- 5 (4 above, 1 below)
- Bathrooms
- 4 (1 half)
- Storeys
- 2
- Living area
- 2,000–2,500 sq ft
- Lot size
- 70.1 x 120.2 FT
- Frontage
- 70.1 feet
- Parking
- 4 spaces
- Fireplace
- 1
- Annual tax
- $7,430
- MLS®
- X13155434
- Board
- Central Lakes
- Status
- Active
- Listed
- May 21, 2026
- Updated
- Jul 13, 2026
Room dimensions
| Room | Level | Dimensions |
|---|---|---|
| Bathroom | Main level | 1.52 × 1.51 m |
| Bedroom | Second level | 3.39 × 3.8 m |
| Bedroom | Second level | 3.23 × 4.78 m |
| Bedroom | Second level | 2.94 × 3.2 m |
| Eating area | Main level | 3.22 × 3.13 m |
| Primary Bedroom | Second level | 3.35 × 7.62 m |
| Bathroom | Basement | 3.42 × 1.51 m |
| Recreational, Games room | Basement | 7.46 × 7.75 m |
| Utility room | Basement | 4.67 × 7.45 m |
| Bedroom | Basement | 3.16 × 3.6 m |
| Dining room | Main level | 3.35 × 4.37 m |
| Foyer | Main level | 2.41 × 1.47 m |
| Great room | Main level | 3.4 × 5.19 m |
| Kitchen | Main level | 3.23 × 2.61 m |
| Laundry room | Main level | 2.62 × 2.53 m |
| Living room | Main level | 3.35 × 5.62 m |
| Bathroom | Second level | 3.35 × 1.83 m |
| Bathroom | Second level | 2.93 × 1.5 m |
Features & finishes
Appliances
- Washer
- Refrigerator
- Dishwasher
- Dryer
- Stove
- Blinds
Heating
- Forced air
- Natural gas
Cooling
- Central air conditioning
Basement
- Full
- Finished
Exterior
- Brick
- Aluminum siding
Foundation
- Poured Concrete
Parking
- Attached Garage
- Garage
Sewer & Utilities
- Sanitary sewer
- Cable
- Electricity
- Sewer
Community
- School Bus
Financing
Estimated monthly payment
$3,858/mo
Loan amount
$659,920
Down payment
$164,980
Estimate only. Rates and terms vary by lender and qualification.
Powered by Lenderoo.caLocation & area
Central Lakes
Nearby
About the area
Census · K9K- 13,359
- Population
- 47
- Median age
- $98,000
- Median income
- $600,000
- Median home value
- 82%
- Home ownership
- 21 min
- Avg. commute
Age distribution
Tenure
Neighbourhood statistics for the property’s forward sortation area. Figures are census-derived estimates.
Powered by Neighbourly.ioFrequently asked questions
What is the asking price for 1540 FAIR AVENUE?
1540 FAIR AVENUE is listed for $824,900, in Central Lakes.
How many bedrooms and bathrooms does 1540 FAIR AVENUE have?
It offers 5 bedrooms and 4 bathrooms (including 1 half-bath).
What type of home is 1540 FAIR AVENUE?
1540 FAIR AVENUE is a Single Family, House set over 2 storeys.
How large is 1540 FAIR AVENUE?
The home offers approximately 2,000–2,500 sq ft of living space on a lot measuring 70.1 x 120.2 FT.
What would the monthly mortgage payment be?
With a 20% down payment at a 5.0% interest rate over a 25-year amortization, the estimated monthly payment is about $3,858. Use the mortgage calculator above to model your own scenario.
What are the annual property taxes?
Property taxes are approximately $7,430 per year.
Is there parking?
Yes — 1540 FAIR AVENUE includes 4 parking spaces.
What is the Central Lakes area like?
Central Lakes has a population of about 13,359, a median age of 47, a 82% home-ownership rate, with an average commute of about 21 minutes.
What is the average home value in Central Lakes?
The median dwelling value in this area is approximately $600,000, based on census data via Neighbourly.
What is the median household income in Central Lakes?
The median household income in this area is approximately $98,000.
Similar residences
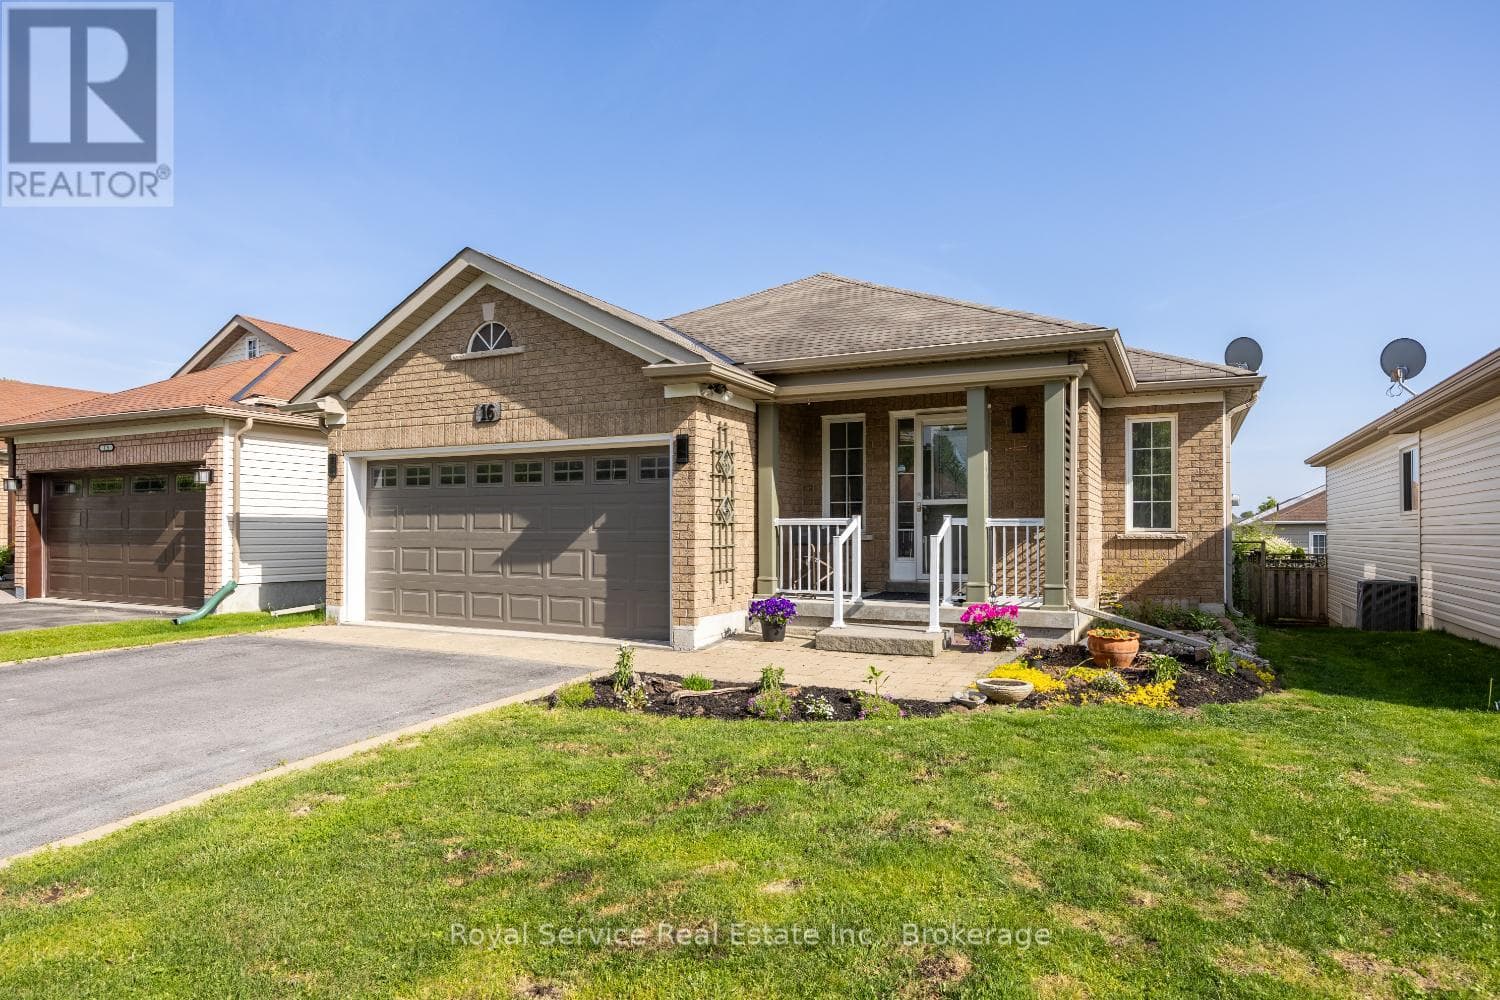
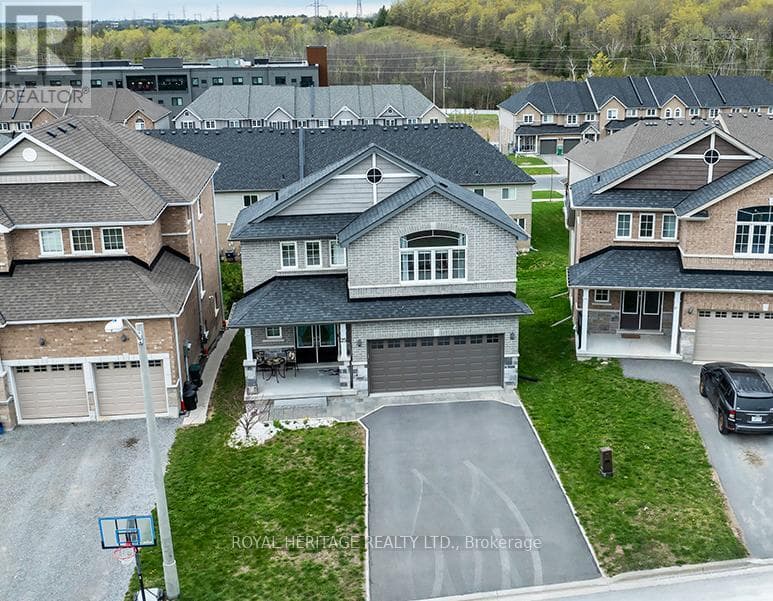
Comparable House near Central Lakes at a similar price.
Private viewings
Arrange a private viewing of 1540 FAIR AVENUE.
Our advisors offer discreet, personal guidance from first viewing through to closing. We’d be delighted to assist.