61 BALMORAL STREET
Ottawa · K0G1J0
$1,274,900
About this residence
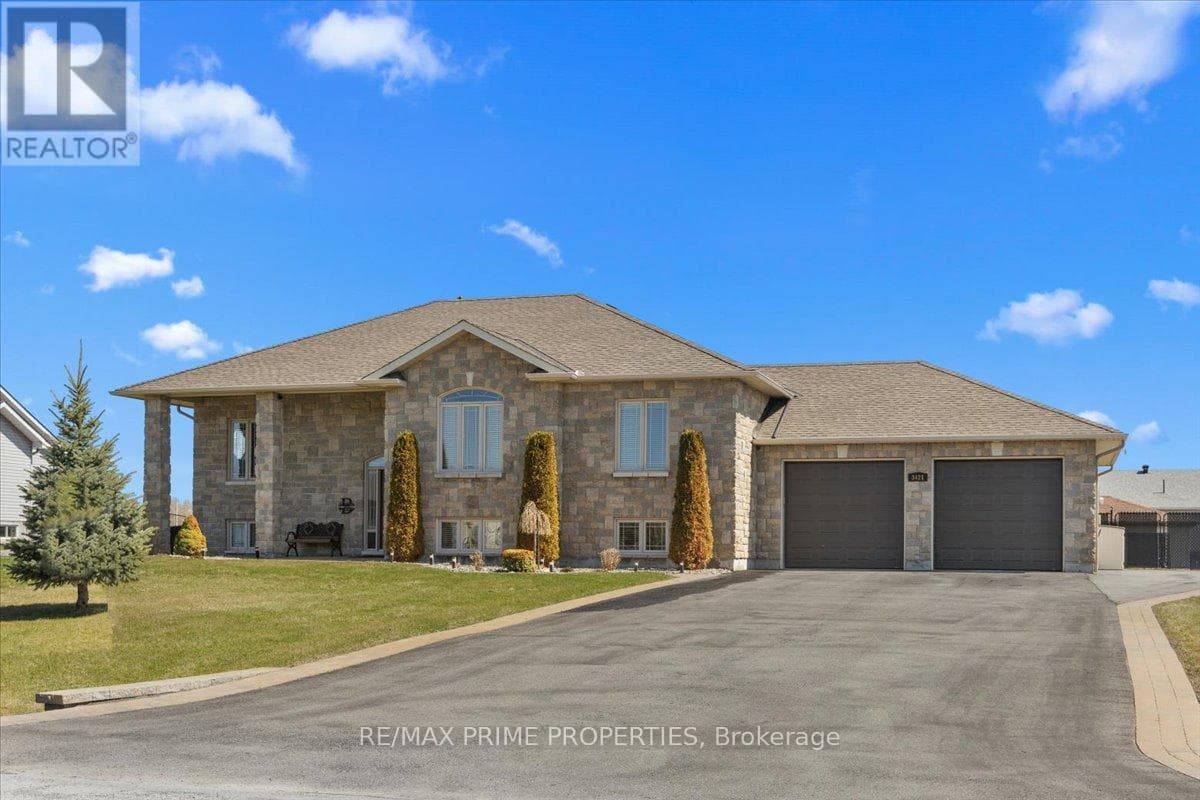
Welcome to 61 Balmoral St. Set on the largest lot in Victoria Park, this exceptional custom 2-storey home by Lockwood Brothers Construction offers the perfect blend of space, privacy, and thoughtful upgrades, set on a beautifully landscaped property with private trails to explore.From the moment you arrive, the full stone exterior and welcoming front porch set the tone. Inside, you'll find carpet-free living with hardwood floors and 9' ceilings on both the main and upper levels, creating a bright and inviting atmosphere. Expansive windows throughout frame the surrounding landscape and fill the home with natural light.The main floor features a spacious open-concept layout with a stunning picture window overlooking nature, a cozy gas fireplace, and a custom kitchen complete with ceiling-height cabinetry, quartz countertops,gas cooktop,built-in oven, and ample storage. A separate office, powder room, and generous foyer add to the home's functionality.Upstairs offers three large bedrooms, including a primary retreat with a walk-in closet and ensuite featuring a tiled walk-in shower and heated floors.The main bathroom includes double sinks, a walk-in shower, soaker tub, and heated flooring. Second-floor laundry adds convenience.The fully finished basement includes a large family room with wet bar, electric fireplace, & custom built-ins, with direct access from the garage.The oversized double attached garage is fully insulated, drywalled, features epoxy flooring, hot and cold water. A 32' x 40' detached shop offers 12'4.5" ceilings, a 10' door, heat (natural gas), water, epoxy floors, and a 60-amp panel.Enjoy a brand new 27' above ground pool, salt chlorinator, and new filter head (2025), professionally installed fire pit with landscaping (2025), new septic (2025), and a 14kW Generac generator (will run entire home). A rare turnkey property offering space, privacy, and exceptional indoor and outdoor living.Hydro $3149/2025, Gas $1866/2025, Internet is Cogeco (id:61366)
Property details
- Property type
- Single Family
- Style
- House
- Ownership
- Freehold
- Bedrooms
- 3 (3 above)
- Bathrooms
- 3 (1 half)
- Storeys
- 2
- Living area
- 2,000–2,500 sq ft
- Lot size
- 148.4 x 417.8 FT
- Frontage
- 148.4 feet
- Parking
- 10 spaces
- Fireplace
- 2
- Annual tax
- $8,170
- MLS®
- X13159272
- Board
- Ottawa
- Status
- Active
- Listed
- May 22, 2026
- Updated
- Jul 6, 2026
Room dimensions
| Room | Level | Dimensions |
|---|---|---|
| Kitchen | Main level | 5.35 × 3.7 m |
| Bathroom | Second level | 3.88 × 3.29 m |
| Laundry room | Second level | 1.83 × 2.53 m |
| Family room | Basement | 9.83 × 4.79 m |
| Living room | Main level | 5.65 × 4.91 m |
| Office | Main level | 4.37 × 3.65 m |
| Partial bathroom | Main level | 1.49 × 2.62 m |
| Foyer | Main level | 3.5 × 2.71 m |
| Dining room | Main level | 2.16 × 3.7 m |
| Primary Bedroom | Second level | 4.28 × 4.88 m |
| Bedroom | Second level | 3.99 × 3 m |
| Bedroom | Second level | 3.35 × 3.89 m |
| Bathroom | Second level | 3.3 × 2.47 m |
Features & finishes
Appliances
- Refrigerator
- Dishwasher
- Stove
- Water softener
- Range
- Microwave
- Window Coverings
- Garage door opener
- Garage door opener remote(s)
- Oven - Built-In
- Water Heater
- Satellite Dish
Flooring
- Hardwood
- Tile
Heating
- Forced air
- Natural gas
Cooling
- Central air conditioning
- Air exchanger
Basement
- Full
- Finished
Exterior
- Stone
Foundation
- Poured Concrete
Parking
- Attached Garage
- Garage
- Inside Entry
Lot
- Cul-de-sac
- Sump Pump
- Carpet Free
Sewer & Utilities
- Septic System
Community
- School Bus
Pool
- Above ground pool
Financing
Estimated monthly payment
$5,962/mo
Loan amount
$1,019,920
Down payment
$254,980
Estimate only. Rates and terms vary by lender and qualification.
Powered by Lenderoo.caLocation & area
Ottawa
Nearby
About the area
Census · K0G- 39,862
- Population
- 50
- Median age
- $94,000
- Median income
- $452,000
- Median home value
- 87%
- Home ownership
- 32 min
- Avg. commute
Age distribution
Tenure
Neighbourhood statistics for the property’s forward sortation area. Figures are census-derived estimates.
Powered by Neighbourly.ioFrequently asked questions
What is the asking price for 61 BALMORAL STREET?
61 BALMORAL STREET is listed for $1,274,900, in Ottawa.
How many bedrooms and bathrooms does 61 BALMORAL STREET have?
It offers 3 bedrooms and 3 bathrooms (including 1 half-bath).
What type of home is 61 BALMORAL STREET?
61 BALMORAL STREET is a Single Family, House set over 2 storeys.
How large is 61 BALMORAL STREET?
The home offers approximately 2,000–2,500 sq ft of living space on a lot measuring 148.4 x 417.8 FT.
What would the monthly mortgage payment be?
With a 20% down payment at a 5.0% interest rate over a 25-year amortization, the estimated monthly payment is about $5,962. Use the mortgage calculator above to model your own scenario.
What are the annual property taxes?
Property taxes are approximately $8,170 per year.
Is there parking?
Yes — 61 BALMORAL STREET includes 10 parking spaces.
What is the Ottawa area like?
Ottawa has a population of about 39,862, a median age of 50, a 87% home-ownership rate, with an average commute of about 32 minutes.
What is the average home value in Ottawa?
The median dwelling value in this area is approximately $452,000, based on census data via Neighbourly.
What is the median household income in Ottawa?
The median household income in this area is approximately $94,000.
Similar residences
Comparable House near Ottawa at a similar price.
Private viewings
Arrange a private viewing of 61 BALMORAL STREET.
Our advisors offer discreet, personal guidance from first viewing through to closing. We’d be delighted to assist.