225518 SOUTHGATE ROAD 22
OnePoint · N0C1B0
$869,000
About this residence
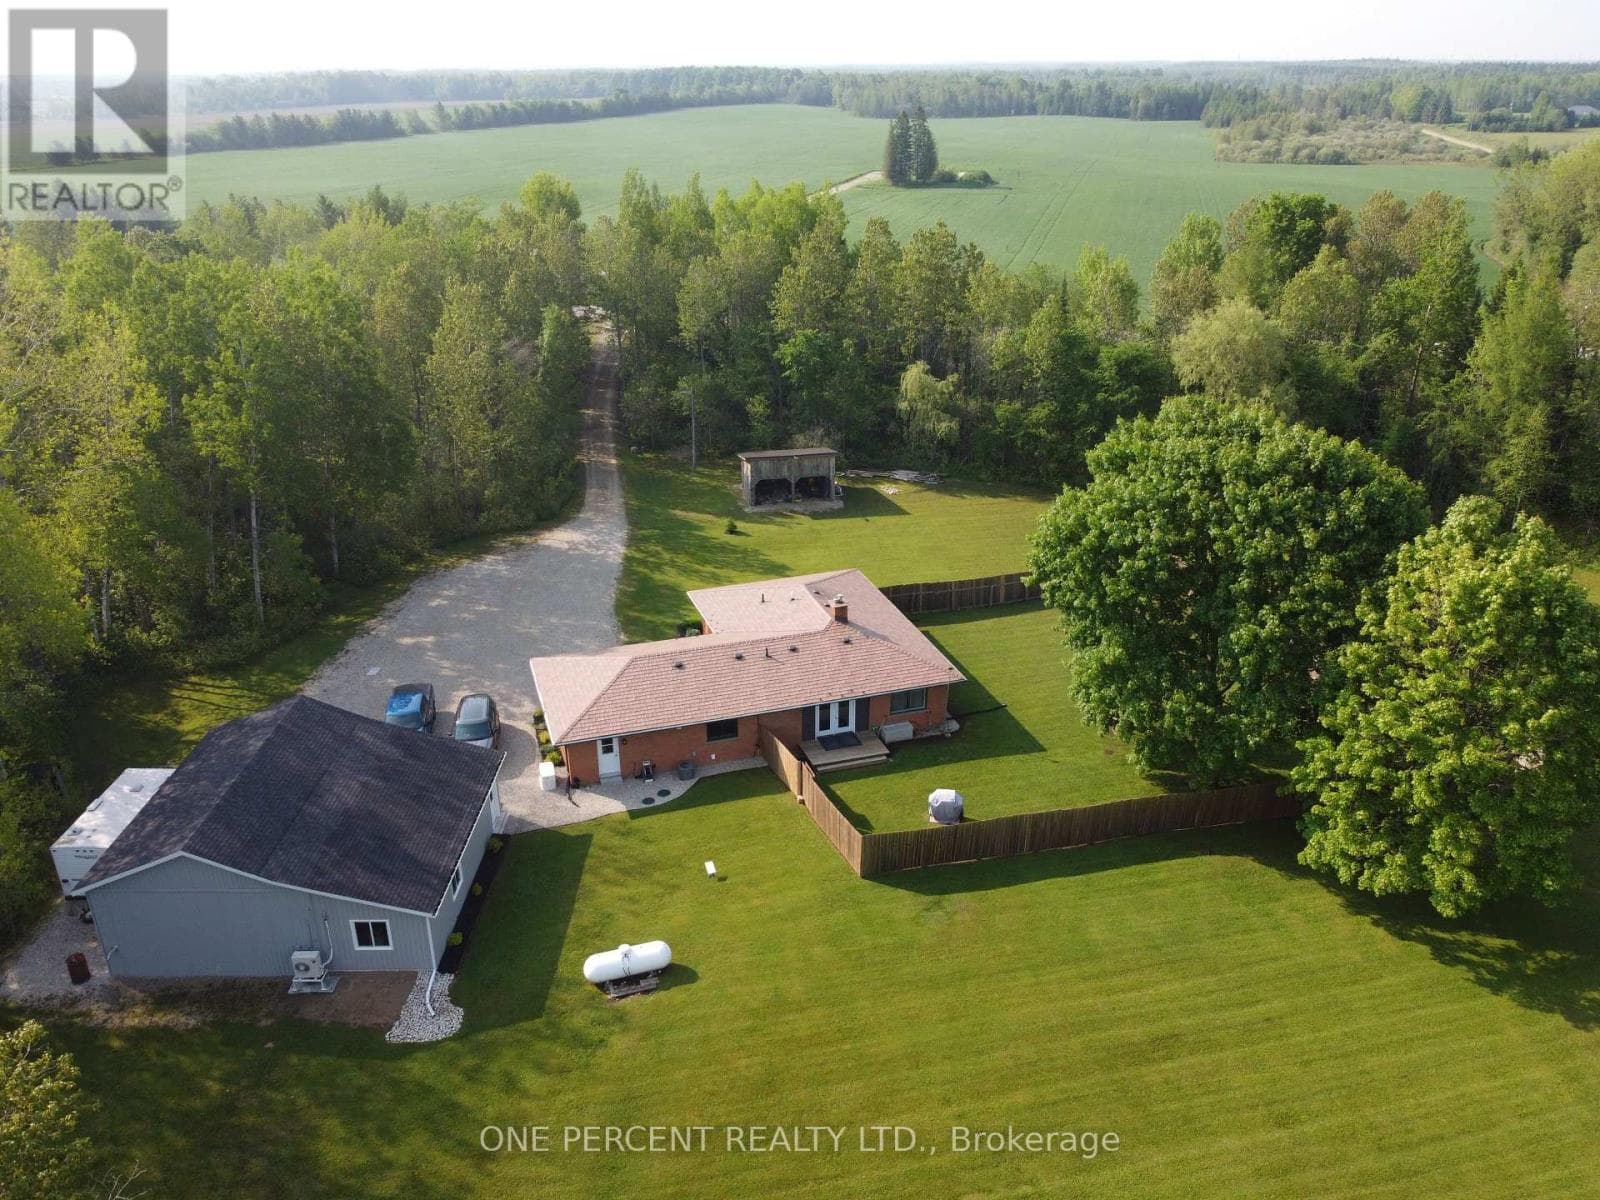
Some people spend years planning for a shop like this. Here, it's already waiting for you, along with a well-cared-for bungalow sitting on 1.3 acres less than 15 minutes west of Dundalk. Offering 1,930 square feet on the main floor, this home offers a comfortable layout with beautiful rolling countryside views stretching out behind the property. Large windows fill the living spaces with natural light & make the view part of everyday life. The oversized attached double car garage offers access directly into the basement as well as into the large, bright laundry room, adding extra convenience for day-to-day living. The kitchen features plenty of cabinetry, a center island, & a bright breakfast nook, while the separate dining room walks out to the covered back deck, perfect for quiet evenings outdoors. The living room overlooks the countryside through the large back window, creating a space that feels warm & welcoming. There are 3 bedrooms on the main level, including a spacious primary bedroom with a four-piece ensuite. A three-piece main bathroom with walk-in shower serves the additional 2 bedrooms. The lower level offers additional partially finished space, including a large room that could be finished with flooring required, along with plenty of storage throughout. Features include a wood/oil combination furnace for added efficiency, an updated metal roof on the house, a hardtop road location, & a fully paved laneway. And then there's the 35' x 40' shop. With one roll-up door, one large sliding door, & enough space to park a camper while still maintaining a workshop area, this is a fantastic setup. There's also potential to create a heated & insulated workspace for year-round use. Whether you've been looking for more space, a wonderful country home you can update with your personal touch, or the right property with a shop that fits your lifestyle, this is a property with the space, potential, & setting to make it all come together. (id:61366)
Property details
- Property type
- Single Family
- Style
- House
- Ownership
- Freehold
- Bedrooms
- 3 (3 above)
- Bathrooms
- 2
- Storeys
- 1
- Living area
- 1,500–2,000 sq ft
- Lot size
- 201.1 x 298.8 FT
- Frontage
- 201.1 feet
- Parking
- 12 spaces
- Fireplace
- Yes
- Annual tax
- $6,037
- MLS®
- X13162788
- Board
- OnePoint
- Status
- Active
- Listed
- May 22, 2026
- Updated
- Jun 25, 2026
Room dimensions
| Room | Level | Dimensions |
|---|---|---|
| Kitchen | Main level | 4.93 × 4.27 m |
| Eating area | Main level | 3.9 × 2.81 m |
| Family room | Lower level | 6.38 × 4.34 m |
| Utility room | Lower level | 4.01 × 3.73 m |
| Workshop | Lower level | 4.11 × 2.82 m |
| Dining room | Main level | 4.93 × 3.96 m |
| Living room | Main level | 5.64 × 4.79 m |
| Primary Bedroom | Main level | 4.46 × 3.91 m |
| Bedroom 2 | Main level | 3.05 × 2.92 m |
| Bedroom 3 | Main level | 3.02 × 2.9 m |
| Foyer | Main level | 3.9 × 2.29 m |
| Mud room | Main level | 3.04 × 1.12 m |
| Laundry room | Main level | 3.04 × 2.91 m |
Features & finishes
Appliances
- Washer
- Refrigerator
- Dishwasher
- Dryer
- Stove
- Water softener
- Microwave
- Garage door opener
- Central Vacuum
- Water Heater
- Water Treatment
Heating
- Forced air
- Wood
- Oil
Basement
- Full
- Partially finished
Exterior
- Vinyl siding
Foundation
- Poured Concrete
Parking
- Attached Garage
- Garage
Lot
- Sump Pump
Sewer & Utilities
- Septic System
Architecture
- Bungalow
Financing
Estimated monthly payment
$4,064/mo
Loan amount
$695,200
Down payment
$173,800
Estimate only. Rates and terms vary by lender and qualification.
Powered by Lenderoo.caLocation & area
OnePoint
About the area
Census · N0C- 17,537
- Population
- 44
- Median age
- $85,000
- Median income
- $600,000
- Median home value
- 85%
- Home ownership
- 35 min
- Avg. commute
Age distribution
Tenure
Neighbourhood statistics for the property’s forward sortation area. Figures are census-derived estimates.
Powered by Neighbourly.ioFrequently asked questions
What is the asking price for 225518 SOUTHGATE ROAD 22?
225518 SOUTHGATE ROAD 22 is listed for $869,000, in OnePoint.
How many bedrooms and bathrooms does 225518 SOUTHGATE ROAD 22 have?
It offers 3 bedrooms and 2 bathrooms.
What type of home is 225518 SOUTHGATE ROAD 22?
225518 SOUTHGATE ROAD 22 is a Single Family, House set over 1 storey.
How large is 225518 SOUTHGATE ROAD 22?
The home offers approximately 1,500–2,000 sq ft of living space on a lot measuring 201.1 x 298.8 FT.
What would the monthly mortgage payment be?
With a 20% down payment at a 5.0% interest rate over a 25-year amortization, the estimated monthly payment is about $4,064. Use the mortgage calculator above to model your own scenario.
What are the annual property taxes?
Property taxes are approximately $6,037 per year.
Is there parking?
Yes — 225518 SOUTHGATE ROAD 22 includes 12 parking spaces.
What is the OnePoint area like?
OnePoint has a population of about 17,537, a median age of 44, a 85% home-ownership rate, with an average commute of about 35 minutes.
What is the average home value in OnePoint?
The median dwelling value in this area is approximately $600,000, based on census data via Neighbourly.
What is the median household income in OnePoint?
The median household income in this area is approximately $85,000.
Similar residences
Comparable House near OnePoint at a similar price.
Private viewings
Arrange a private viewing of 225518 SOUTHGATE ROAD 22.
Our advisors offer discreet, personal guidance from first viewing through to closing. We’d be delighted to assist.