7505 KENNEDY LANE
Interior REALTORS® · V1H1C3
$949,000
About this residence
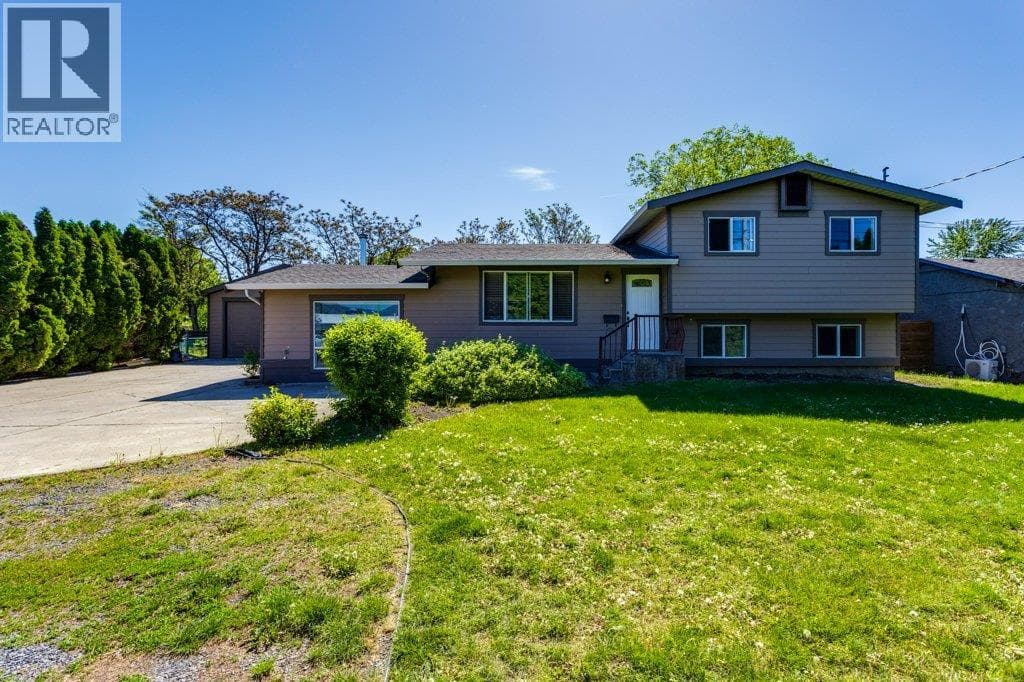
Modern Lakeside Living. 4 bdrm 3 bath home just steps from your own boat moorage buoy and a Okanagan Lake beach! Smart 2 floor layout with over 2600 sq ft ina semi-lakefront property that includes a heated 2 car garage plus boat storage carport. A 1 min walk to the lake with easy water access. All the benefits of lakefront without the higher property taxes. Quality finishes include: heated tile , quartz counters, hardwood floors, modern cabinets and a large lakeview deck. Yard has room for a kids playground, hot tub and garden. Main flr with open concept living including a large chefs kitchen with huge island. Smart family layout with 4 bdrm and 3 bathrooms. Located off the famous Tronson area known for its great community and access to the outdoors, yet feeling rural and quiet. Minutes to shopping, schools, vineyards, Silver Star Ski Resort, and beautiful beaches. Explore peak season rental opportunities/income with this vacation friendly layout and ideal location. Priced to sell for Summer 2026. (id:61366)
Property details
- Property type
- Single Family
- Style
- House
- Ownership
- Freehold
- Bedrooms
- 4
- Bathrooms
- 3
- Storeys
- 2
- Living area
- 2,643 sq ft
- Lot size
- 0.15
- Frontage
- 100 feet
- Parking
- 6 spaces
- Fireplace
- 1
- Year built
- 2015
- Annual tax
- $5,311
- Association fee
- $0
- MLS®
- 10386195
- Board
- Interior REALTORS®
- Status
- Active
- Listed
- May 22, 2026
- Updated
- Jul 6, 2026
Room dimensions
| Room | Level | Dimensions |
|---|---|---|
| Other | Second level | 7'1'' x 7'6'' |
| Laundry room | Second level | 7'1'' x 5'8'' |
| Foyer | Main level | 8'6'' x 7'6'' |
| Foyer | Main level | 11'5'' x 16'8'' |
| Dining room | Second level | 15'11'' x 15'3'' |
| Living room | Second level | 15'3'' x 17'3'' |
| Kitchen | Second level | 15'11'' x 11'1'' |
| 3pc Bathroom | Second level | 9'7'' x 6'11'' |
| 5pc Ensuite bath | Second level | 13'0'' x 10'0'' |
| Primary Bedroom | Second level | 15'6'' x 12'8'' |
| Bedroom | Second level | 9'7'' x 12'2'' |
| 4pc Bathroom | Main level | 6'3'' x 11'9'' |
| Bedroom | Main level | 10'0'' x 14'2'' |
| Bedroom | Main level | 11'8'' x 12'0'' |
| Family room | Main level | 15'2'' x 12'7'' |
Features & finishes
Appliances
- Washer
- Refrigerator
- Dishwasher
- Dryer
- Range - Electric
Flooring
- Hardwood
- Tile
Heating
- Forced air
- See remarks
- Electric
Cooling
- Central air conditioning
Basement
- Full
Exterior
- Other
- Stone
- Stucco
Parking
- Attached Garage
- Additional Parking
Lot
- One Balcony
- Central island
- Jacuzzi bath-tub
Sewer & Utilities
- Municipal sewage system
Community
- Rentals Allowed
Views
- Lake view
- Mountain view
- View (panoramic)
Architecture
- Contemporary
Financing
Estimated monthly payment
$4,438/mo
Loan amount
$759,200
Down payment
$189,800
Estimate only. Rates and terms vary by lender and qualification.
Powered by Lenderoo.caLocation & area
Interior REALTORS®
Nearby
About the area
Census · V1H- 14,999
- Population
- 59
- Median age
- $84,000
- Median income
- $695,000
- Median home value
- 86%
- Home ownership
- 25 min
- Avg. commute
Age distribution
Tenure
Neighbourhood statistics for the property’s forward sortation area. Figures are census-derived estimates.
Powered by Neighbourly.ioFrequently asked questions
What is the asking price for 7505 KENNEDY LANE?
7505 KENNEDY LANE is listed for $949,000, in Interior REALTORS®.
How many bedrooms and bathrooms does 7505 KENNEDY LANE have?
It offers 4 bedrooms and 3 bathrooms.
What type of home is 7505 KENNEDY LANE?
7505 KENNEDY LANE is a Single Family, House set over 2 storeys, built in 2015.
How large is 7505 KENNEDY LANE?
The home offers approximately 2,643 sq ft of living space on a lot measuring 0.15.
What would the monthly mortgage payment be?
With a 20% down payment at a 5.0% interest rate over a 25-year amortization, the estimated monthly payment is about $4,438. Use the mortgage calculator above to model your own scenario.
What are the annual property taxes?
Property taxes are approximately $5,311 per year.
Is there parking?
Yes — 7505 KENNEDY LANE includes 6 parking spaces.
What is the Interior REALTORS® area like?
Interior REALTORS® has a population of about 14,999, a median age of 59, a 86% home-ownership rate, with an average commute of about 25 minutes.
What is the average home value in Interior REALTORS®?
The median dwelling value in this area is approximately $695,000, based on census data via Neighbourly.
What is the median household income in Interior REALTORS®?
The median household income in this area is approximately $84,000.
Similar residences
Comparable House near Interior REALTORS® at a similar price.
Private viewings
Arrange a private viewing of 7505 KENNEDY LANE.
Our advisors offer discreet, personal guidance from first viewing through to closing. We’d be delighted to assist.