5757 UPPER BOOTH ROAD NORTH
Interior REALTORS® · V1X7V7
$6,499,000
About this residence
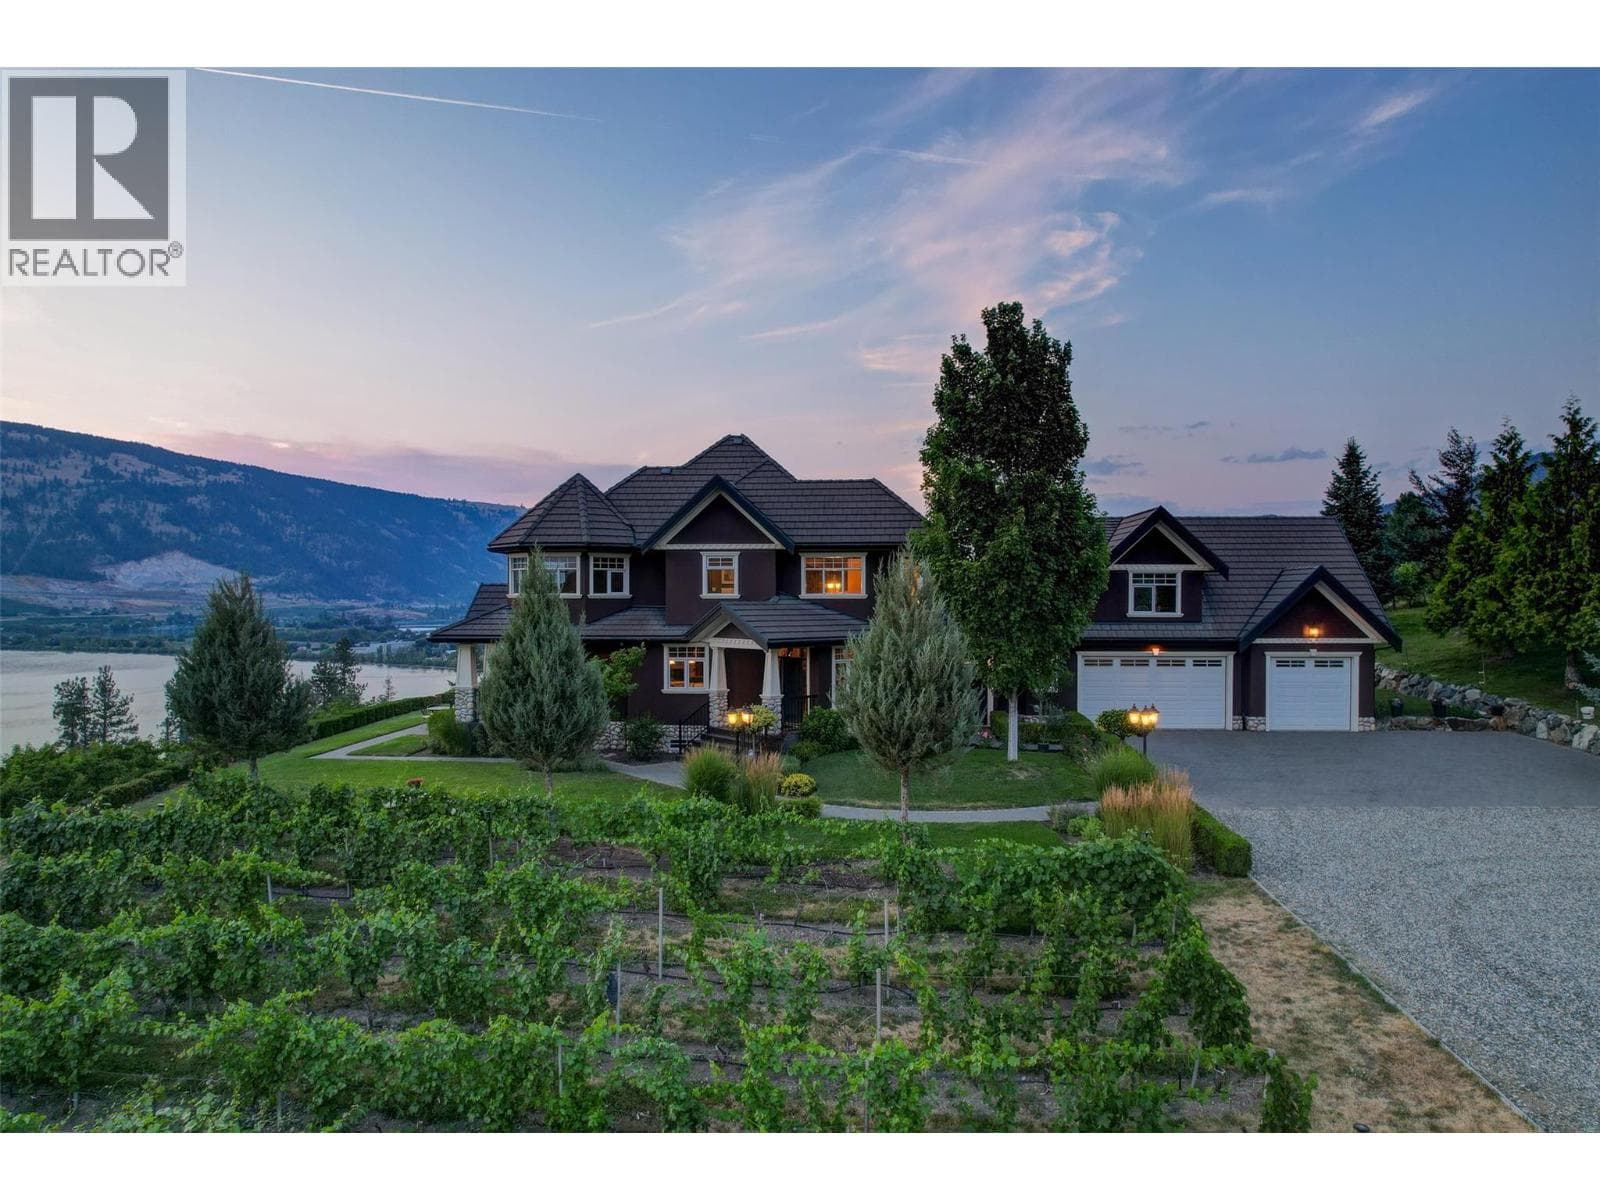
Extraordinary 11.79-acre lakeview estate in the Ellison area of Kelowna, just minutes from the city and amenities. Just beyond the gated entry sits a one-of-a-kind 6,000+ sq.ft. detached workshop complex featuring tilt-up concrete commercial construction, overheight ceilings with mezzanine potential, multiple lifts, 3-phase power with 600 amps, propane heaters, reception area, professional offices with kitchenette and bathroom, plus a man-cave. The newly constructed professional-grade paint booth is built to explosion-grade standards with advanced heating, filtration, and down-draft systems for intensive autobody work. Three overhead bay doors provide drive-through access, while the property also offers a fully serviced RV stall and parking for 10+ vehicles, trailers, boats, and equipment. Above the workshop is a self-contained 3-bedroom guest suite for staff, family, or guests. In addition to the workshop complex is a substantially renovated 5,500+ sq.ft. residence spanning 2 levels with smart home technology, refined finishings, and a resort-style backyard. Offering 4 bedrooms and 4 bathrooms, plus a separate 1-bedroom studio suite above the attached triple garage, the home is designed for flexible living. A reimagined open layout and oversized windows maximize sweeping lake and valley views, while integrated smart systems control lighting, climate, security, and entertainment. Outside, enjoy seamless indoor-outdoor living with an in-ground pool and auto cover, hot tub, outdoor kitchen with built-in BBQ, multiple entertaining areas, extensive landscaping, rock walls, and private hiking trails that create a true park-like setting. Ideal for entrepreneurs, collectors, or those seeking unmatched privacy and lifestyle, this property offers an irreplaceable workshop, multiple suites, breathtaking views, and acreage just minutes from Kelowna. GST applicable. (id:61366)
Property details
- Property type
- Single Family
- Style
- House
- Ownership
- Freehold
- Bedrooms
- 6
- Bathrooms
- 7 (2 half)
- Storeys
- 3
- Living area
- 7,443 sq ft
- Lot size
- 11.79
- Parking
- 38 spaces
- Year built
- 2004
- Annual tax
- $12,541
- MLS®
- 10388474
- Board
- Interior REALTORS®
- Status
- Active
- Listed
- May 23, 2026
- Updated
- Jun 18, 2026
Room dimensions
| Room | Level | Dimensions |
|---|---|---|
| 2pc Bathroom | Main level | — |
| Full bathroom | Third level | 7'9'' x 9'11'' |
| Bedroom | Third level | 27'2'' x 19'3'' |
| Foyer | Second level | 10'1'' x 6'0'' |
| Full bathroom | Second level | 9'7'' x 5'0'' |
| Bedroom | Second level | 11'11'' x 13'6'' |
| Kitchen | Second level | 13'3'' x 11'6'' |
| Living room | Second level | 15'1'' x 13'11'' |
| Dining room | Second level | 11'0'' x 11'6'' |
| Workshop | Second level | 18'11'' x 40'0'' |
| Workshop | Second level | 49'5'' x 70'1'' |
| Partial bathroom | Second level | 4'10'' x 8'2'' |
| Foyer | Second level | 11'6'' x 6'10'' |
| Kitchen | Second level | 5'6'' x 8'8'' |
| Den | Second level | 10'11'' x 12'2'' |
| Den | Second level | 10'5'' x 12'1'' |
| Foyer | Second level | 7'11'' x 12'6'' |
| Other | Second level | 23'1'' x 12'6'' |
| Other | Basement | 18'11'' x 7'4'' |
| Exercise room | Basement | 12'1'' x 14'5'' |
| Other | Basement | 4'1'' x 7'2'' |
| Full bathroom | Basement | 5'8'' x 7'10'' |
| Bedroom | Basement | 13'11'' x 13'9'' |
| Recreation room | Basement | 38'2'' x 24'3'' |
| Bedroom | Main level | 11'1'' x 12'5'' |
| Full bathroom | Main level | 10'11'' x 5'11'' |
| Bedroom | Main level | 11'0'' x 12'6'' |
| Laundry room | Main level | 15'6'' x 9'10'' |
| Wine Cellar | Main level | 12'0'' x 13'0'' |
| Dining room | Main level | 12'11'' x 21'2'' |
| Kitchen | Main level | 13'10'' x 21'2'' |
| Living room | Main level | 30'6'' x 30'5'' |
| Foyer | Main level | 5'6'' x 8'2'' |
| Other | Main level | 9'6'' x 6'1'' |
| Other | Main level | 9'5'' x 5'11'' |
| 5pc Ensuite bath | Main level | 14'1'' x 14'9'' |
| Primary Bedroom | Main level | 15'2'' x 20'3'' |
Features & finishes
Flooring
- Hardwood
Heating
- Forced air
- Baseboard heaters
- See remarks
- Electric
Cooling
- Central air conditioning
Basement
- Partial
Exterior
- Stucco
Parking
- Attached Garage
- Oversize
- See Remarks
- Detached Garage
- Other
- Heated Garage
- RV
- Additional Parking
Lot
- Central island
Sewer & Utilities
- Septic tank
Community
- Pets Allowed
Views
- City view
- Lake view
- Mountain view
- Valley view
- View of water
- View (panoramic)
Pool
- Inground pool
- Outdoor pool
Architecture
- Multi-level
Financing
Estimated monthly payment
$30,394/mo
Loan amount
$5,199,200
Down payment
$1,299,800
Estimate only. Rates and terms vary by lender and qualification.
Powered by Lenderoo.caLocation & area
Interior REALTORS®
Nearby
About the area
Census · V1X- 35,151
- Population
- 40
- Median age
- $77,500
- Median income
- $600,000
- Median home value
- 68%
- Home ownership
- 20 min
- Avg. commute
Age distribution
Tenure
Neighbourhood statistics for the property’s forward sortation area. Figures are census-derived estimates.
Powered by Neighbourly.ioFrequently asked questions
What is the asking price for 5757 UPPER BOOTH ROAD NORTH?
5757 UPPER BOOTH ROAD NORTH is listed for $6,499,000, in Interior REALTORS®.
How many bedrooms and bathrooms does 5757 UPPER BOOTH ROAD NORTH have?
It offers 6 bedrooms and 7 bathrooms (including 2 half-baths).
What type of home is 5757 UPPER BOOTH ROAD NORTH?
5757 UPPER BOOTH ROAD NORTH is a Single Family, House set over 3 storeys, built in 2004.
How large is 5757 UPPER BOOTH ROAD NORTH?
The home offers approximately 7,443 sq ft of living space on a lot measuring 11.79.
What would the monthly mortgage payment be?
With a 20% down payment at a 5.0% interest rate over a 25-year amortization, the estimated monthly payment is about $30,394. Use the mortgage calculator above to model your own scenario.
What are the annual property taxes?
Property taxes are approximately $12,541 per year.
Is there parking?
Yes — 5757 UPPER BOOTH ROAD NORTH includes 38 parking spaces.
What is the Interior REALTORS® area like?
Interior REALTORS® has a population of about 35,151, a median age of 40, a 68% home-ownership rate, with an average commute of about 20 minutes.
What is the average home value in Interior REALTORS®?
The median dwelling value in this area is approximately $600,000, based on census data via Neighbourly.
What is the median household income in Interior REALTORS®?
The median household income in this area is approximately $77,500.
Similar residences
Comparable House near Interior REALTORS® at a similar price.
Private viewings
Arrange a private viewing of 5757 UPPER BOOTH ROAD NORTH.
Our advisors offer discreet, personal guidance from first viewing through to closing. We’d be delighted to assist.