1007 OFFLEY ROAD
Ottawa · K4M0E9
$999,000
About this residence
OPEN HOUSE THIS SUNDAY MAY 31 FROM 2-4 PM. Why wait for a new build when you can move into a fully upgraded, turnkey home and enjoy summer right now? Built in 2020 by Minto, this stunning 2355 sq ft, 4-bedroom, 2.5-bath Fuchsia model offers over $140,000 in designer-selected upgrades and outdoor improvements. Set on a 38' x 95' lot, featuring a HEATED double car garage & hardwood flooring throughout, this home offers a bright, modern layout with upgrades buyers usually have to spend years adding themselves. The main floor feels airy and inviting thanks to the 9-foot ceilings, oversized windows, tray ceiling detail, gas fireplace, and upgraded lighting throughout. The upgraded kitchen features shaker-style cabinetry to the ceiling, ceramic tile flooring, stainless steel appliances including a SS gas range & a stunning waterfall quartz countertop overlooking the open-concept living & dining spaces. Upstairs, the spacious primary retreat offers two walk-in closets & a luxurious ensuite complete with double sinks, a glass shower & soaker tub. Convenient second-floor laundry is a must for busy families. Then step outside to your maintenance-free backyard oasis complete with PVC fencing, a large interlock patio, HEATED above-ground pool, hot tub, gazebo, where you can enjoy the beautiful afternoon sun. Unlike buying new, everything is already done for you. No fencing costs, no landscaping expenses, and no waiting months for contractors. Just move in and enjoy! The unfinished basement features a bathroom rough-in and endless potential for a future rec room, gym, theatre, or additional living space tailored to your needs. Located in one of Ottawa's most desirable family-oriented communities; Mahogany, you're just a short walk to Manotick Main Street, cafés, restaurants, boutiques, and local favourites like Black Dog Bistro, Morning Owl Manotick, and Encanto Cafe. Walkable, stylish, and completely move-in ready. (id:61366)
Property details
- Property type
- Single Family
- Style
- House
- Ownership
- Freehold
- Bedrooms
- 4 (4 above)
- Bathrooms
- 3 (1 half)
- Storeys
- 2
- Living area
- 2,000–2,500 sq ft
- Lot size
- 38 x 95 FT
- Frontage
- 38 feet
- Parking
- 4 spaces
- Fireplace
- 1
- Annual tax
- $6,638
- MLS®
- X13165450
- Board
- Ottawa
- Status
- Active
- Listed
- May 23, 2026
- Updated
- Jun 1, 2026
Room dimensions
| Room | Level | Dimensions |
|---|---|---|
| Foyer | Main level | 6.02 × 2.63 m |
| Bedroom 3 | Second level | 3.87 × 3.01 m |
| Bedroom 4 | Second level | 3.05 × 3.46 m |
| Dining room | Main level | 3.94 × 3.25 m |
| Laundry room | Second level | 1.7 × 2.23 m |
| Other | Basement | 7.89 × 12.4 m |
| Living room | Main level | 4.58 × 4.96 m |
| Kitchen | Main level | 3.99 × 3.67 m |
| Eating area | Main level | 3.99 × 2.12 m |
| Partial bathroom | Main level | 2.11 × 1.12 m |
| Primary Bedroom | Second level | 4.9 × 4.51 m |
| Bathroom | Second level | 3.59 × 2.8 m |
| Bedroom 2 | Second level | 3.59 × 3.32 m |
| Bathroom | Second level | 3.59 × 1.8 m |
Features & finishes
Appliances
- Washer
- Refrigerator
- Dishwasher
- Dryer
- Alarm System
- Storage Shed
- Microwave
- Gas stove(s)
- Hood Fan
- Garage door opener
- Garage door opener remote(s)
- Central Vacuum
- Wine Fridge
Heating
- Forced air
- Natural gas
Cooling
- Central air conditioning
Basement
- Full
- Unfinished
Exterior
- Brick
- Vinyl siding
Foundation
- Poured Concrete
Parking
- Attached Garage
- Garage
- Inside Entry
Sewer & Utilities
- Sanitary sewer
- Cable
- Electricity
- Sewer
Pool
- Above ground pool
Financing
Estimated monthly payment
$4,672/mo
Loan amount
$799,200
Down payment
$199,800
Estimate only. Rates and terms vary by lender and qualification.
Powered by Lenderoo.caLocation & area
Ottawa
Nearby
About the area
Census · K4M- 14,380
- Population
- 43
- Median age
- $146,000
- Median income
- $850,000
- Median home value
- 90%
- Home ownership
- 27 min
- Avg. commute
Age distribution
Tenure
Neighbourhood statistics for the property’s forward sortation area. Figures are census-derived estimates.
Powered by Neighbourly.ioFrequently asked questions
What is the asking price for 1007 OFFLEY ROAD?
1007 OFFLEY ROAD is listed for $999,000, in Ottawa.
How many bedrooms and bathrooms does 1007 OFFLEY ROAD have?
It offers 4 bedrooms and 3 bathrooms (including 1 half-bath).
What type of home is 1007 OFFLEY ROAD?
1007 OFFLEY ROAD is a Single Family, House set over 2 storeys.
How large is 1007 OFFLEY ROAD?
The home offers approximately 2,000–2,500 sq ft of living space on a lot measuring 38 x 95 FT.
What would the monthly mortgage payment be?
With a 20% down payment at a 5.0% interest rate over a 25-year amortization, the estimated monthly payment is about $4,672. Use the mortgage calculator above to model your own scenario.
What are the annual property taxes?
Property taxes are approximately $6,638 per year.
Is there parking?
Yes — 1007 OFFLEY ROAD includes 4 parking spaces.
What is the Ottawa area like?
Ottawa has a population of about 14,380, a median age of 43, a 90% home-ownership rate, with an average commute of about 27 minutes.
What is the average home value in Ottawa?
The median dwelling value in this area is approximately $850,000, based on census data via Neighbourly.
What is the median household income in Ottawa?
The median household income in this area is approximately $146,000.
Similar residences
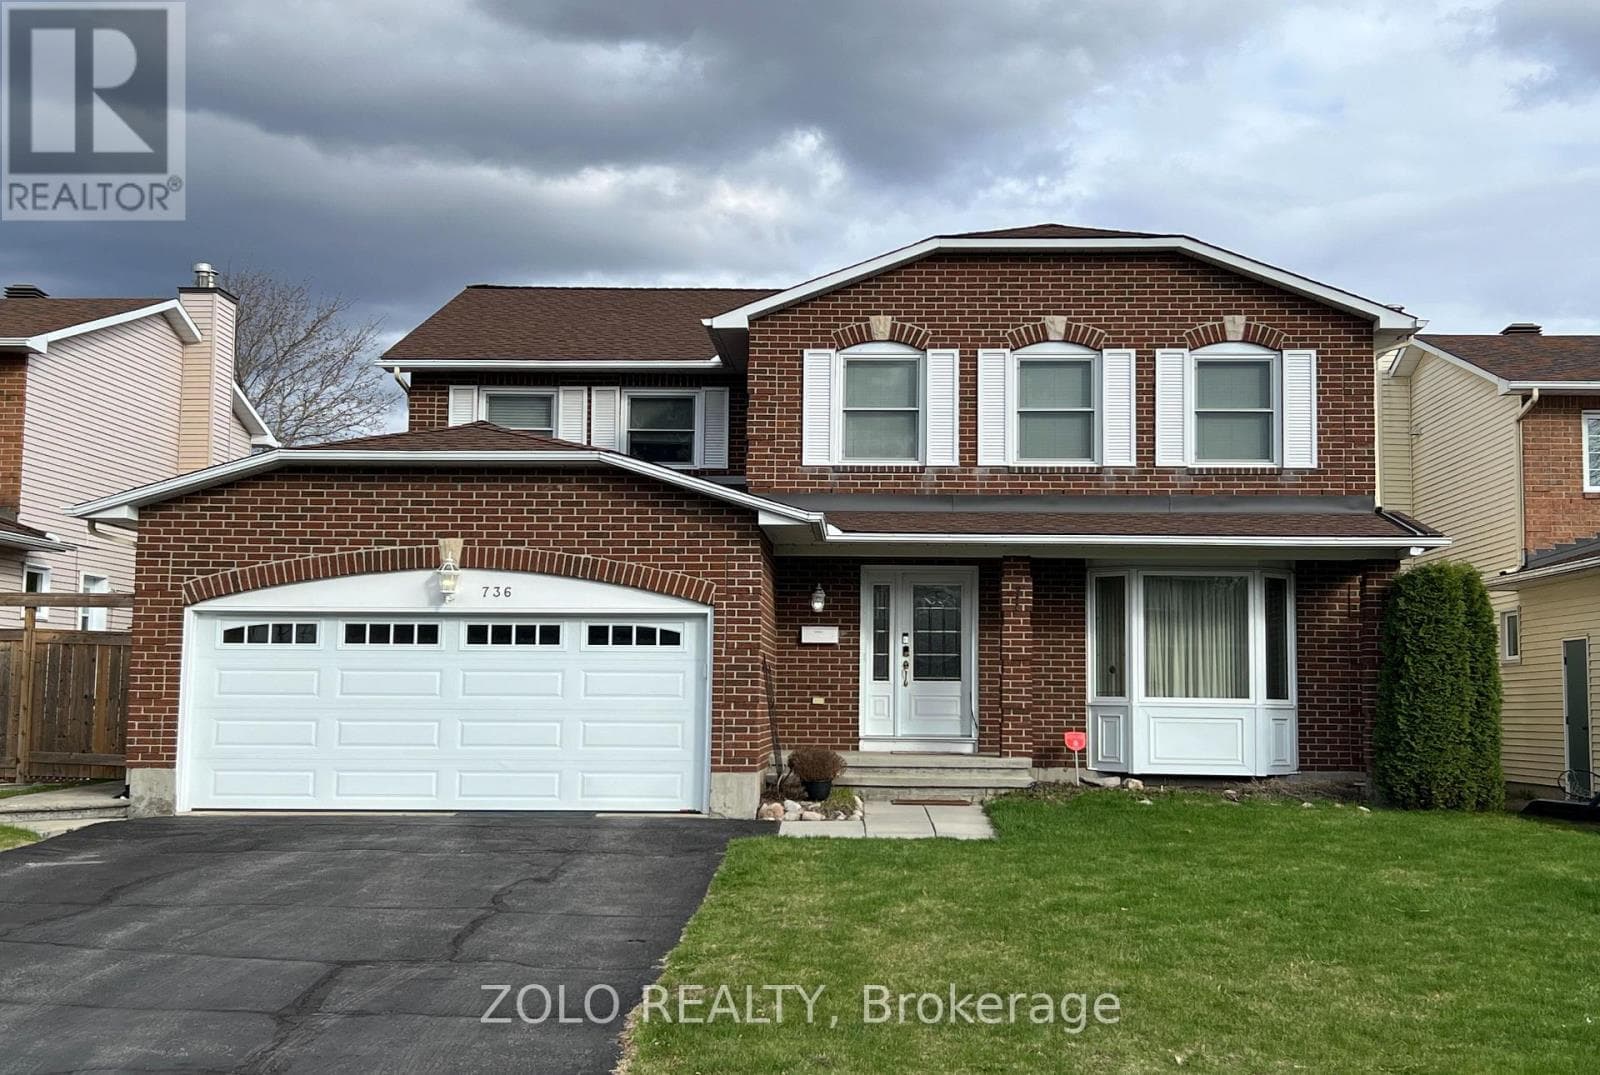
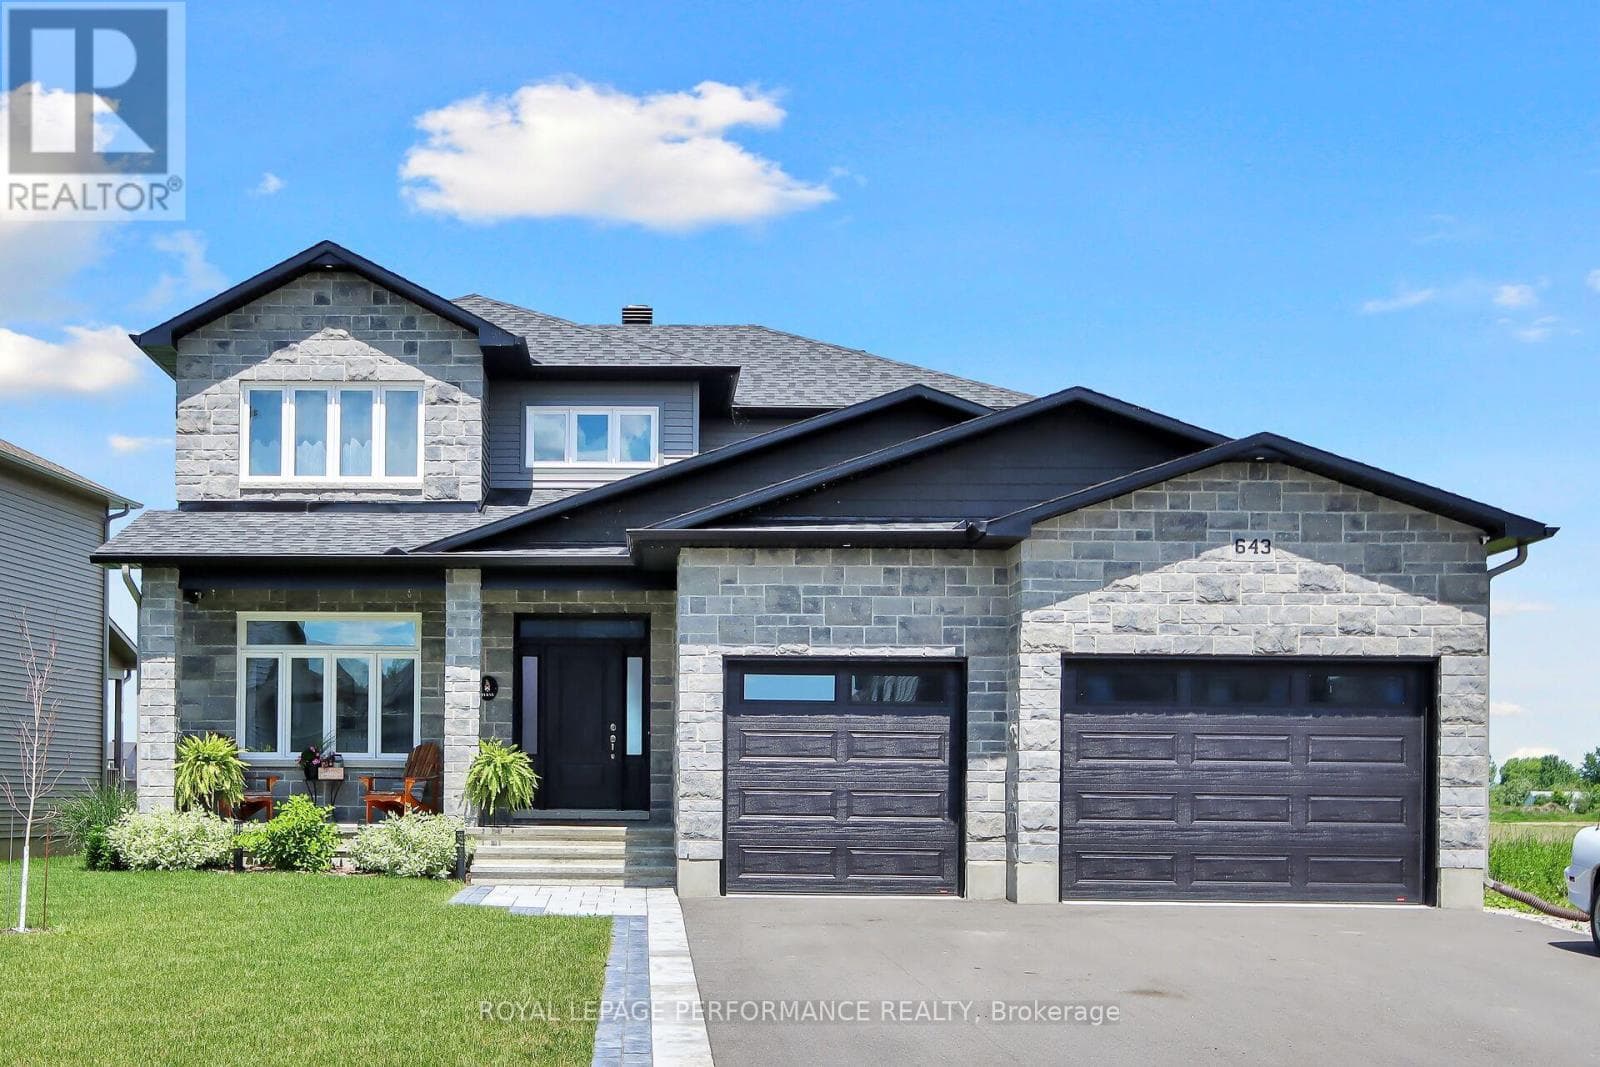
Comparable House near Ottawa at a similar price.
Private viewings
Arrange a private viewing of 1007 OFFLEY ROAD.
Our advisors offer discreet, personal guidance from first viewing through to closing. We’d be delighted to assist.