110 BEAU LANE
Toronto · N0C1E0
$1,379,000
About this residence
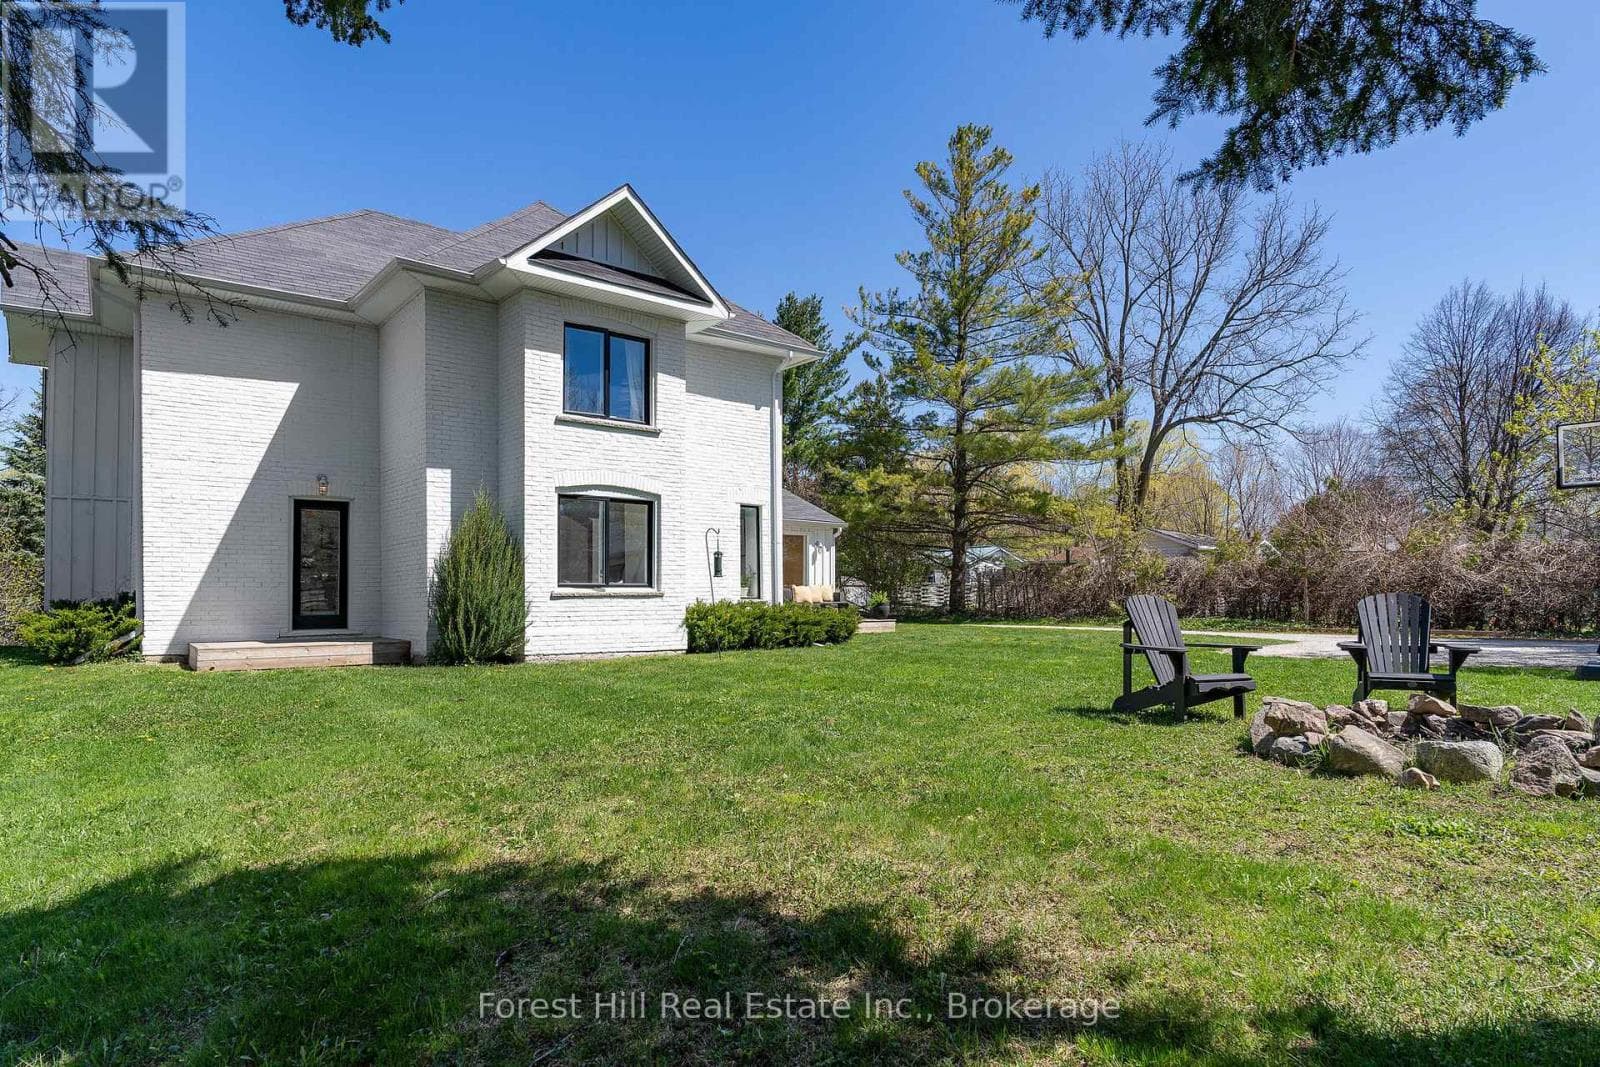
Welcome to Beau Lane. Paddle in summer. Ski in winter. Come home to this every season! Completed in 2025 and protected by a full Tarion Warranty, this custom bungalow offers all the reward of new construction - with none of the wait. 4 bed (2+2) | 3,400+ sq ft finished | 0.86 acres. Nestled on a private, wooded lot, short walk to Lake Eugenia, close proximity to Beaver Valley Ski Club, the Bruce Trail, and Flesherton village, this home showcases timeless Shouldice stone, timber-frame details, and quality craftsmanship. Built on a high-efficiency ICF foundation with radiant in-floor heating throughout. MAIN LEVEL: A welcoming foyer leads to a spacious mudroom off the double garage and a separate main floor laundry room. The open-concept kitchen features quartz countertops, built-in Bosch appliances, custom cabinetry, and a walk-in pantry, with a walk-out to the covered timber-frame deck. The living room offers a cathedral ceiling and Napoleon gas fireplace. The primary suite includes a walk-in closet and a 5-piece ensuite with heated porcelain floors, glass shower, and soaker tub. LOWER LEVEL: A rare secondary staircase provides direct access from the garage to the finished lower level - ideal for guests or multi-generational living. With 8.5-foot ceilings, oversized windows, radiant heating, two bedrooms, and a spacious rec room, it feels bright and welcoming. SHOP & PARKING: The insulated 30' x 26' detached shop offers 240V service and a 30A RV hookup - perfect for a collector, woodworker, or storage. The driveway accommodates 12+ vehicles. LIFESTYLE: Boat and paddleboard all summer, ski at Beaver Valley in winter, and unwind on your deck year-round, with the Bruce Trail, golf, and Flesherton's shops and cafés just minutes away. Opportunities like this are increasingly rare. Full feature list available upon request - book your private showing today. (id:61366)
Property details
- Property type
- Single Family
- Style
- House
- Ownership
- Freehold
- Bedrooms
- 4 (2 above, 2 below)
- Bathrooms
- 3
- Storeys
- 1
- Living area
- 1,500–2,000 sq ft
- Lot size
- 165 x 228 FT
- Frontage
- 165 feet
- Parking
- 16 spaces
- Fireplace
- 1
- Annual tax
- $7,559
- MLS®
- X13168760
- Board
- Toronto
- Status
- Active
- Listed
- May 25, 2026
- Updated
- Jul 14, 2026
Room dimensions
| Room | Level | Dimensions |
|---|---|---|
| Kitchen | Main level | 4.8 × 4.32 m |
| Bedroom 4 | Lower level | 3.94 × 3.63 m |
| Recreational, Games room | Lower level | 9.55 × 9.57 m |
| Office | Lower level | 4.62 × 3.12 m |
| Utility room | Lower level | 4.04 × 2.67 m |
| Other | Lower level | 2.74 × 2.21 m |
| Pantry | Main level | 2.57 × 1.73 m |
| Dining room | Main level | 4.01 × 3.63 m |
| Living room | Main level | 5.49 × 4.8 m |
| Primary Bedroom | Main level | 7.92 × 4.11 m |
| Bedroom 2 | Main level | 3.96 × 3.35 m |
| Laundry room | Main level | 2.6 × 2.26 m |
| Foyer | Main level | 2.95 × 2.26 m |
| Mud room | Main level | 3.68 × 2.29 m |
| Bedroom 3 | Lower level | 6.17 × 3.94 m |
Features & finishes
Appliances
- Washer
- Refrigerator
- Dishwasher
- Dryer
- Water softener
- Range
- Oven
- Window Coverings
- Garage door opener remote(s)
- Oven - Built-In
- Water Heater
- Water Heater - Tankless
- Cooktop
Flooring
- Hardwood
- Porcelain Tile
Heating
- Forced air
- Radiant heat
- Propane
Cooling
- Central air conditioning
- Air exchanger
Basement
- Full
- Finished
- Walk-up
Exterior
- Stone
- Vinyl siding
Foundation
- Insulated Concrete Forms
Parking
- Attached Garage
- Garage
Lot
- Cul-de-sac
- Wooded area
- Sump Pump
- Carpet Free
Sewer & Utilities
- Septic System
- Electricity
Community
- School Bus
Architecture
- Bungalow
Financing
Estimated monthly payment
$6,449/mo
Loan amount
$1,103,200
Down payment
$275,800
Estimate only. Rates and terms vary by lender and qualification.
Powered by Lenderoo.caLocation & area
Toronto
Nearby
About the area
Census · N0C- 17,537
- Population
- 44
- Median age
- $85,000
- Median income
- $600,000
- Median home value
- 85%
- Home ownership
- 35 min
- Avg. commute
Age distribution
Tenure
Neighbourhood statistics for the property’s forward sortation area. Figures are census-derived estimates.
Powered by Neighbourly.ioFrequently asked questions
What is the asking price for 110 BEAU LANE?
110 BEAU LANE is listed for $1,379,000, in Toronto.
How many bedrooms and bathrooms does 110 BEAU LANE have?
It offers 4 bedrooms and 3 bathrooms.
What type of home is 110 BEAU LANE?
110 BEAU LANE is a Single Family, House set over 1 storey.
How large is 110 BEAU LANE?
The home offers approximately 1,500–2,000 sq ft of living space on a lot measuring 165 x 228 FT.
What would the monthly mortgage payment be?
With a 20% down payment at a 5.0% interest rate over a 25-year amortization, the estimated monthly payment is about $6,449. Use the mortgage calculator above to model your own scenario.
What are the annual property taxes?
Property taxes are approximately $7,559 per year.
Is there parking?
Yes — 110 BEAU LANE includes 16 parking spaces.
What is the Toronto area like?
Toronto has a population of about 17,537, a median age of 44, a 85% home-ownership rate, with an average commute of about 35 minutes.
What is the average home value in Toronto?
The median dwelling value in this area is approximately $600,000, based on census data via Neighbourly.
What is the median household income in Toronto?
The median household income in this area is approximately $85,000.
Similar residences
Comparable House near Toronto at a similar price.
Private viewings
Arrange a private viewing of 110 BEAU LANE.
Our advisors offer discreet, personal guidance from first viewing through to closing. We’d be delighted to assist.