259 BARONS STREET
Toronto · L4H3Z3
$1,099,000
About this residence
Welcome to this stunning end-unit freehold luxury townhome located in the heart of Kleinburg! This meticulously maintained, heavily updated home truly feels like a semi-detached home. Offering approximately 2500+ sq ft of well-designed space, this 3 +1 bedroom, 3 washroom home blends luxury, with home comfort and complete functionality. The main floor has been redesigned with luxury custom marble flooring, stylish power room, pot lights, crown molding and high ceilings including large windows throughout with custom automated blinds. The Kitchen has been redesigned with stylish + imported luxury Italian backsplash, Granite island countertop and top of the line luxury S/S Wolf appliances (including gas range stove). Enjoy the open concept of kitchen/living while overlooking your backyard. The second floor offers a RARE loft design that is not readily found in other properties nearby. The second floor offers nearly 12 foot ceilings, with a second living room option, den/workspace along with 2 bedrooms and 4 pc bathroom. Enjoy a bright layout in this additional living space with plenty of natural light flooding the area. The Third floor offers your very spacious private primary bedroom, including a spacious walk-in closet, ensuite bathroom and second private balcony with direct private access right from your primary bedroom! Additional highlights include an large unfinished basement, an upgraded 200 amp electrical panel, and a rare 2-car garage with interior direct access. This fantastic end unit offer functionality, luxury, generous space and tons of natural light thanks to its end-unit positioning. Perfectly located near highways, transit, schools, entertainment, groceries and much more. Just minutes to charming Kleinburg Village, enjoy access to fine dining, upscale cafes and boutique shopping. Just move in and enjoy this one of a kind home, offering a truly elevated lifestyle! (id:61366)
Property details
- Property type
- Single Family
- Style
- Row / Townhouse
- Ownership
- Freehold
- Bedrooms
- 4 (3 above, 1 below)
- Bathrooms
- 3 (1 half)
- Storeys
- 2
- Living area
- 1,500–2,000 sq ft
- Lot size
- 24 x 88.7 FT
- Frontage
- 24 feet
- Parking
- 2 spaces
- Annual tax
- $4,689
- MLS®
- N13169598
- Board
- Toronto
- Status
- Active
- Listed
- May 25, 2026
- Updated
- May 25, 2026
Room dimensions
| Room | Level | Dimensions |
|---|---|---|
| Foyer | Main level | 1.7 × 1.8 m |
| Bathroom | Second level | — |
| Primary Bedroom | Third level | 3.8 × 3.7 m |
| Bathroom | Third level | — |
| Dining room | Main level | 2.9 × 3.2 m |
| Kitchen | Main level | 3.4 × 2.4 m |
| Living room | Main level | 5.6 × 3.5 m |
| Laundry room | Main level | 1.6 × 2.4 m |
| Partial bathroom | Main level | — |
| Loft | Second level | 3.9 × 3.5 m |
| Den | Second level | 2.3 × 2.8 m |
| Bedroom 2 | Second level | 2.7 × 3.3 m |
| Bedroom 3 | Second level | 2.7 × 3 m |
Features & finishes
Appliances
- Washer
- Refrigerator
- Dryer
- Stove
- Range
- Hood Fan
- Window Coverings
- Central Vacuum
- Blinds
Flooring
- Hardwood
- Tile
- Marble
Heating
- Forced air
- Natural gas
Cooling
- Central air conditioning
Basement
- Unfinished
Exterior
- Brick
- Vinyl siding
Parking
- Attached Garage
- Garage
Lot
- Carpet Free
Sewer & Utilities
- Sanitary sewer
Financing
Estimated monthly payment
$5,140/mo
Loan amount
$879,200
Down payment
$219,800
Estimate only. Rates and terms vary by lender and qualification.
Powered by Lenderoo.caLocation & area
Toronto
Nearby
About the area
Census · L4H- 77,353
- Population
- 38
- Median age
- $144,000
- Median income
- $1,200,000
- Median home value
- 92%
- Home ownership
- 31 min
- Avg. commute
Age distribution
Tenure
Neighbourhood statistics for the property’s forward sortation area. Figures are census-derived estimates.
Powered by Neighbourly.ioFrequently asked questions
What is the asking price for 259 BARONS STREET?
259 BARONS STREET is listed for $1,099,000, in Toronto.
How many bedrooms and bathrooms does 259 BARONS STREET have?
It offers 4 bedrooms and 3 bathrooms (including 1 half-bath).
What type of home is 259 BARONS STREET?
259 BARONS STREET is a Single Family, Row / Townhouse set over 2 storeys.
How large is 259 BARONS STREET?
The home offers approximately 1,500–2,000 sq ft of living space on a lot measuring 24 x 88.7 FT.
What would the monthly mortgage payment be?
With a 20% down payment at a 5.0% interest rate over a 25-year amortization, the estimated monthly payment is about $5,140. Use the mortgage calculator above to model your own scenario.
What are the annual property taxes?
Property taxes are approximately $4,689 per year.
Is there parking?
Yes — 259 BARONS STREET includes 2 parking spaces.
What is the Toronto area like?
Toronto has a population of about 77,353, a median age of 38, a 92% home-ownership rate, with an average commute of about 31 minutes.
What is the average home value in Toronto?
The median dwelling value in this area is approximately $1,200,000, based on census data via Neighbourly.
What is the median household income in Toronto?
The median household income in this area is approximately $144,000.
Similar residences
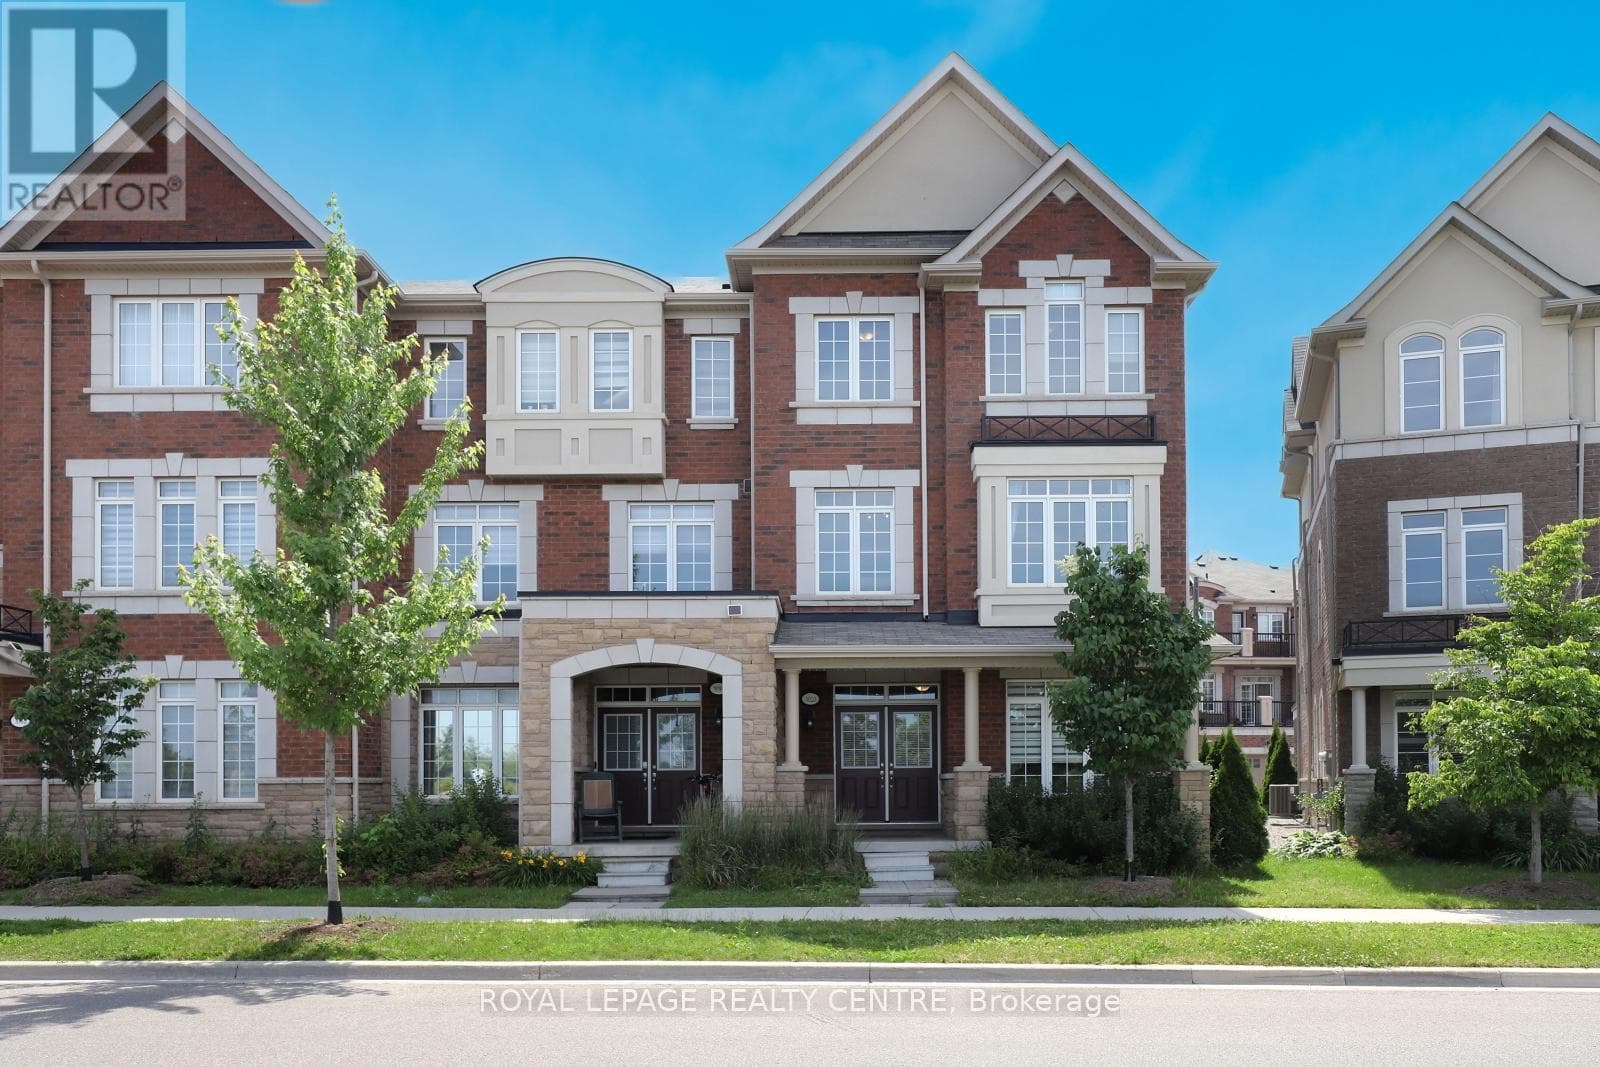
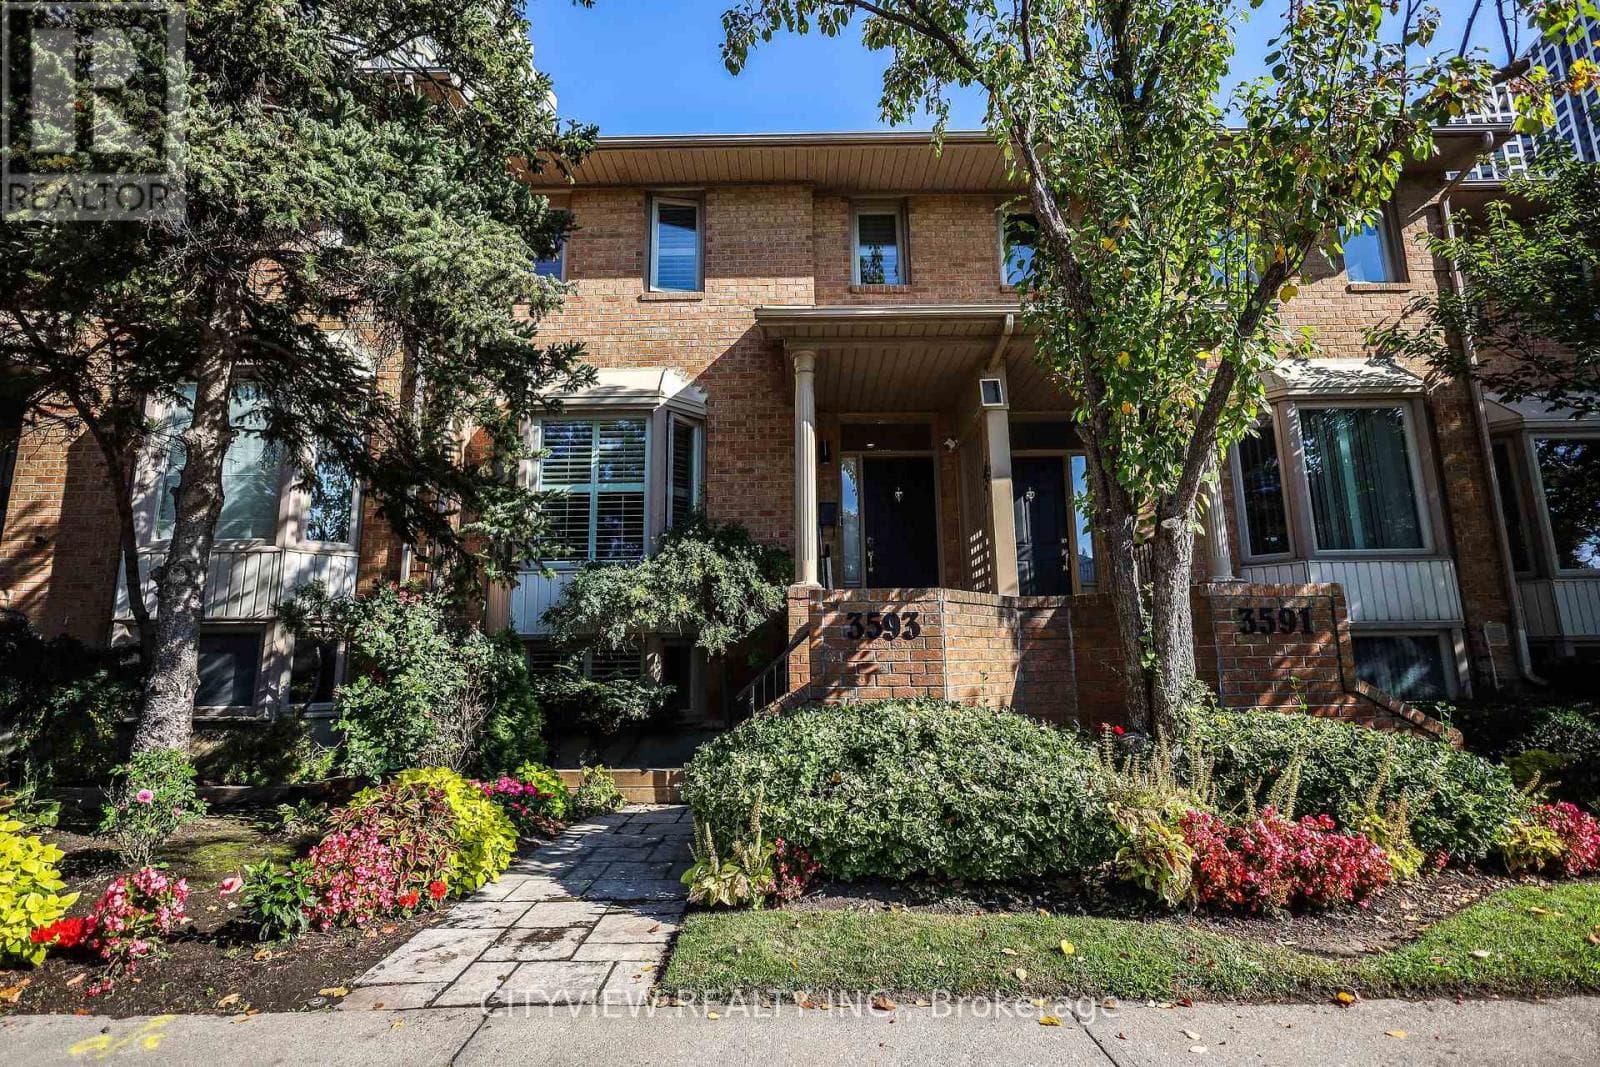
Comparable Row / Townhouse near Toronto at a similar price.
Private viewings
Arrange a private viewing of 259 BARONS STREET.
Our advisors offer discreet, personal guidance from first viewing through to closing. We’d be delighted to assist.