2450 RADIO TOWER ROAD UNIT 90
Interior REALTORS® · V0H1V6
$679,000
About this residence
Welcome to The Cottages on Osoyoos Lake—where relaxed luxury meets true “cottage life.” This beautifully maintained, fully furnished 3-bedroom, 3 bath home offers the ideal blend of vacation retreat, investment opportunity, or full-time living in one of the South Okanagan’s most sought-after gated waterfront communities. Thoughtfully designed with two primary suites (one on the main floor and one in the loft), vaulted ceilings, an open-concept living space, geothermal heating/cooling, and tasteful decor throughout. The enclosed sunroom and patio create seamless indoor-outdoor living, while the north-facing backyard will be welcome on those really warm Okanagan summer days. Ideally situated just steps to the beach, pools, clubhouse, marina, fitness centre, walking trails, playgrounds, and pickleball courts. Includes a boat slip (Slip # 86 - 11'6 x 23'). No age restrictions, 2 pets permitted. Residents enjoy over 1,800 ft of waterfront, sandy beach, marina, pools, hot tubs, a 7,000 sq ft clubhouse, fitness centre, trails, and more within a gated community. Short-term rentals permitted (4-night minimum). HOA $600/month. Boat slip is an additional $40/month HOA Fee. Leasehold property on Indigenous land—NO GST, NO Property Transfer Tax, and NO Vacancy Tax. Buyers to verify measurements, if deemed important. (id:61366)
Property details
- Property type
- Single Family
- Style
- House
- Ownership
- Leasehold
- Bedrooms
- 3
- Bathrooms
- 3
- Storeys
- 2
- Living area
- 1,450 sq ft
- Lot size
- 0.08
- Parking
- 2 spaces
- Year built
- 2016
- Annual tax
- $3,475
- Association fee
- $600
- MLS®
- 10386829
- Board
- Interior REALTORS®
- Status
- Active
- Listed
- May 25, 2026
- Updated
- May 25, 2026
Room dimensions
| Room | Level | Dimensions |
|---|---|---|
| Other | Second level | 4'6'' x 8'9'' |
| 4pc Ensuite bath | Second level | 5' x 8' |
| Bedroom | Second level | 12'6'' x 13'9'' |
| Loft | Second level | 5'6'' x 6' |
| Other | Main level | 14'6'' x 15' |
| Laundry room | Main level | 3' x 4' |
| 4pc Bathroom | Main level | 5' x 11' |
| Bedroom | Main level | 9'6'' x 12'3'' |
| 3pc Ensuite bath | Main level | 9' x 9' |
| Primary Bedroom | Main level | 13' x 14'9'' |
| Sunroom | Main level | 12' x 14'6'' |
| Great room | Main level | 13' x 14' |
| Kitchen | Main level | 12' x 15' |
Features & finishes
Appliances
- Dishwasher
- Dryer
- Microwave
- Washer & Dryer
- Range - Electric
- Hood Fan
- Water Heater - Electric
Flooring
- Carpeted
- Laminate
- Ceramic Tile
Heating
- Forced air
- Geothermal
Cooling
- Heat Pump
- Geothermal
Exterior
- Other
Parking
- Stall
Lot
- Level lot
- Cul-de-sac
- Two Balconies
Sewer & Utilities
- Septic tank
- Cable
- Electricity
- Sewer
- Natural Gas
- Telephone
- Water
Community
- Family Oriented
- Recreational Facilities
- Rentals Allowed
Views
- Mountain view
- Valley view
- View (panoramic)
Pool
- Inground pool
- Pool
- Outdoor pool
Financing
Estimated monthly payment
$3,175/mo
Loan amount
$543,200
Down payment
$135,800
Estimate only. Rates and terms vary by lender and qualification.
Powered by Lenderoo.caLocation & area
Interior REALTORS®
Nearby
About the area
Census · V0H- 58,479
- Population
- 58
- Median age
- $72,500
- Median income
- $552,000
- Median home value
- 82%
- Home ownership
- 21 min
- Avg. commute
Age distribution
Tenure
Neighbourhood statistics for the property’s forward sortation area. Figures are census-derived estimates.
Powered by Neighbourly.ioFrequently asked questions
What is the asking price for 2450 RADIO TOWER ROAD UNIT 90?
2450 RADIO TOWER ROAD UNIT 90 is listed for $679,000, in Interior REALTORS®.
How many bedrooms and bathrooms does 2450 RADIO TOWER ROAD UNIT 90 have?
It offers 3 bedrooms and 3 bathrooms.
What type of home is 2450 RADIO TOWER ROAD UNIT 90?
2450 RADIO TOWER ROAD UNIT 90 is a Single Family, House set over 2 storeys, built in 2016.
How large is 2450 RADIO TOWER ROAD UNIT 90?
The home offers approximately 1,450 sq ft of living space on a lot measuring 0.08.
What would the monthly mortgage payment be?
With a 20% down payment at a 5.0% interest rate over a 25-year amortization, the estimated monthly payment is about $3,175. Use the mortgage calculator above to model your own scenario.
What are the annual property taxes?
Property taxes are approximately $3,475 per year.
Is there parking?
Yes — 2450 RADIO TOWER ROAD UNIT 90 includes 2 parking spaces.
What is the Interior REALTORS® area like?
Interior REALTORS® has a population of about 58,479, a median age of 58, a 82% home-ownership rate, with an average commute of about 21 minutes.
What is the average home value in Interior REALTORS®?
The median dwelling value in this area is approximately $552,000, based on census data via Neighbourly.
What is the median household income in Interior REALTORS®?
The median household income in this area is approximately $72,500.
Similar residences
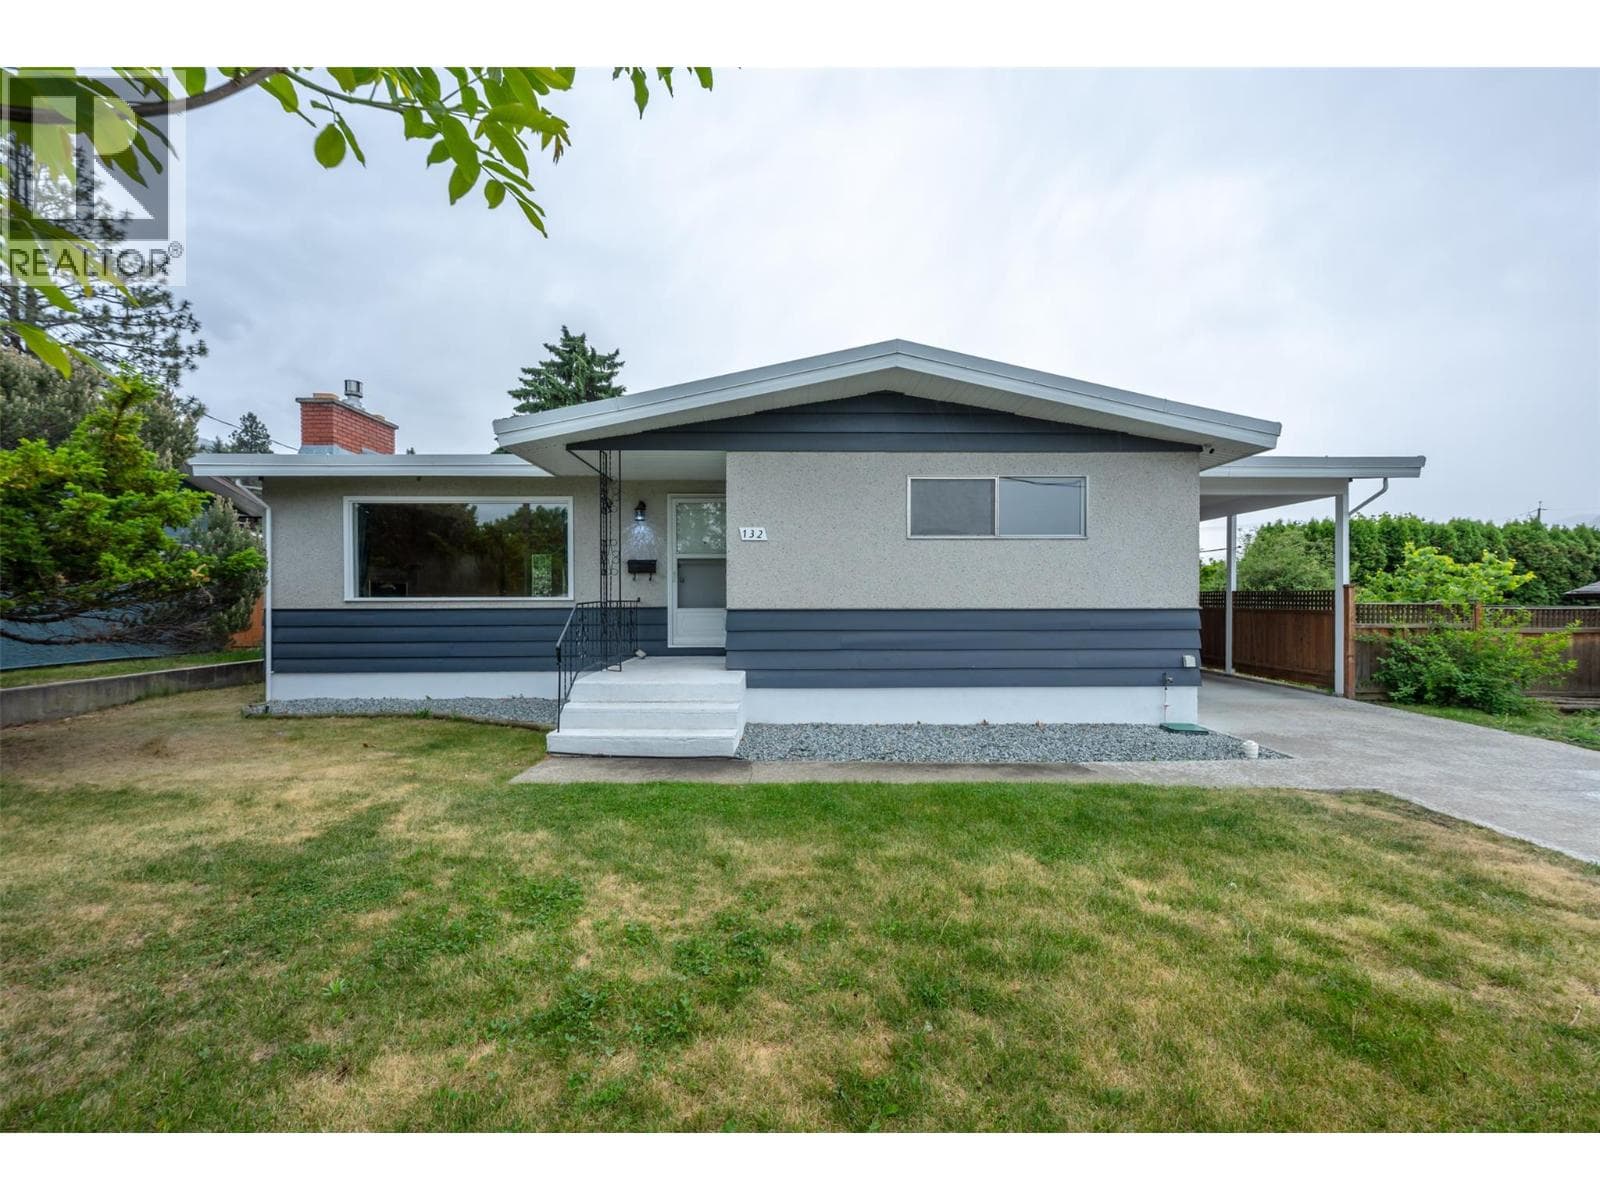
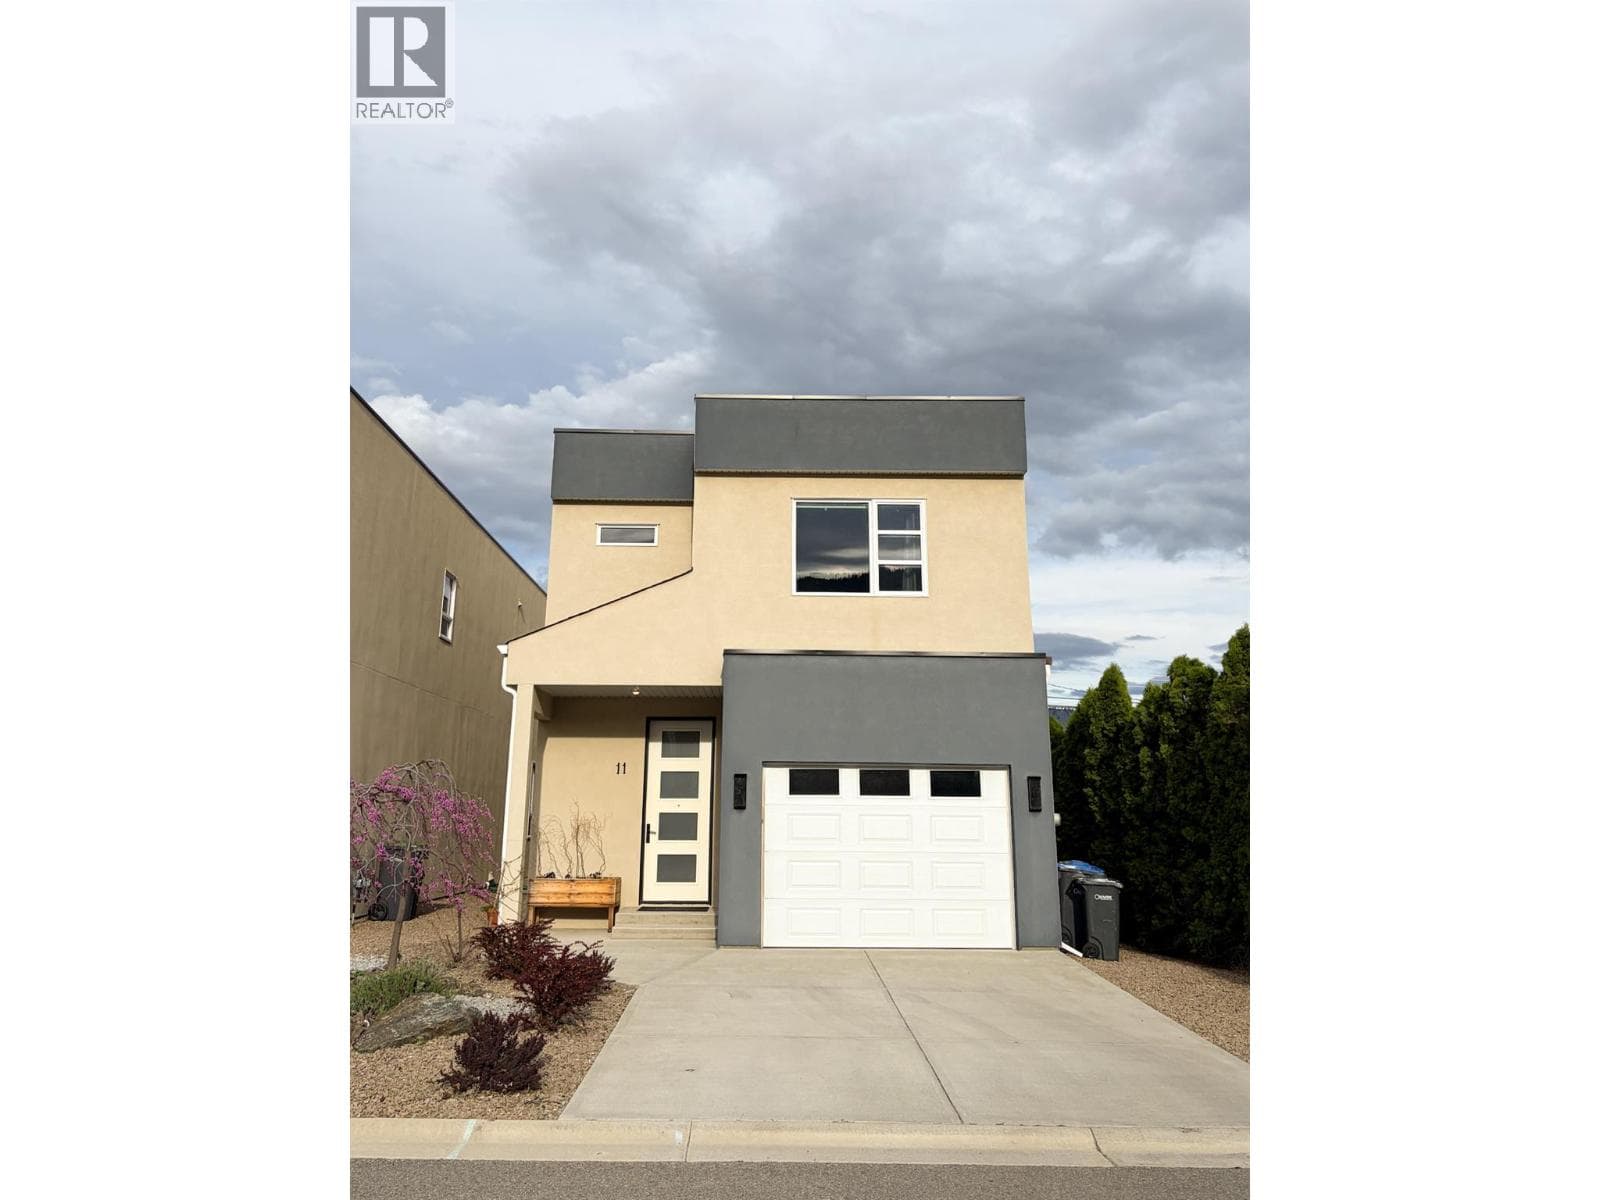
Comparable House near Interior REALTORS® at a similar price.
Private viewings
Arrange a private viewing of 2450 RADIO TOWER ROAD UNIT 90.
Our advisors offer discreet, personal guidance from first viewing through to closing. We’d be delighted to assist.