6841 42 Street NE
Interior REALTORS®
$900,000
About this residence
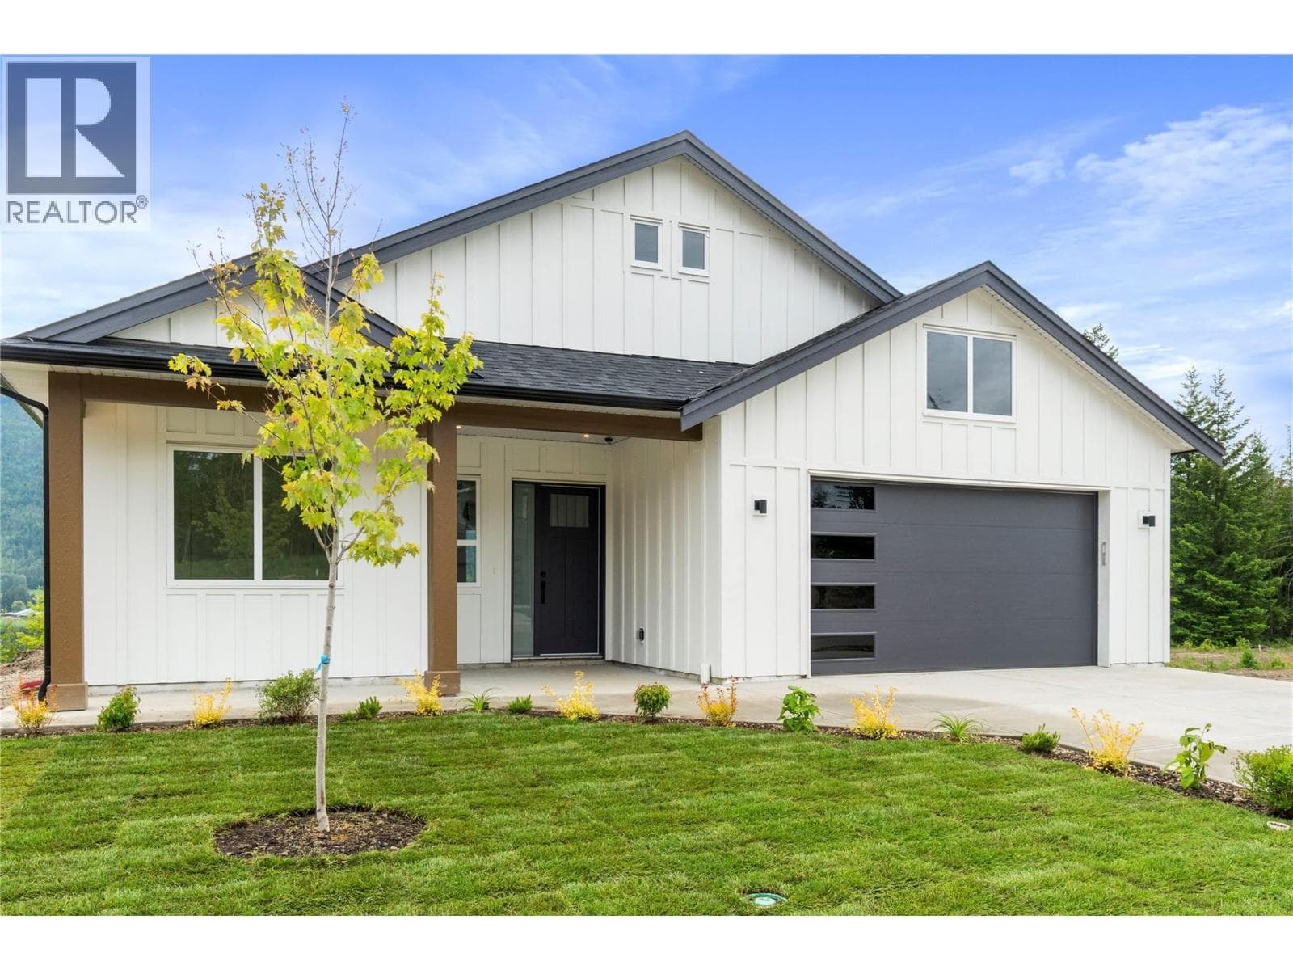
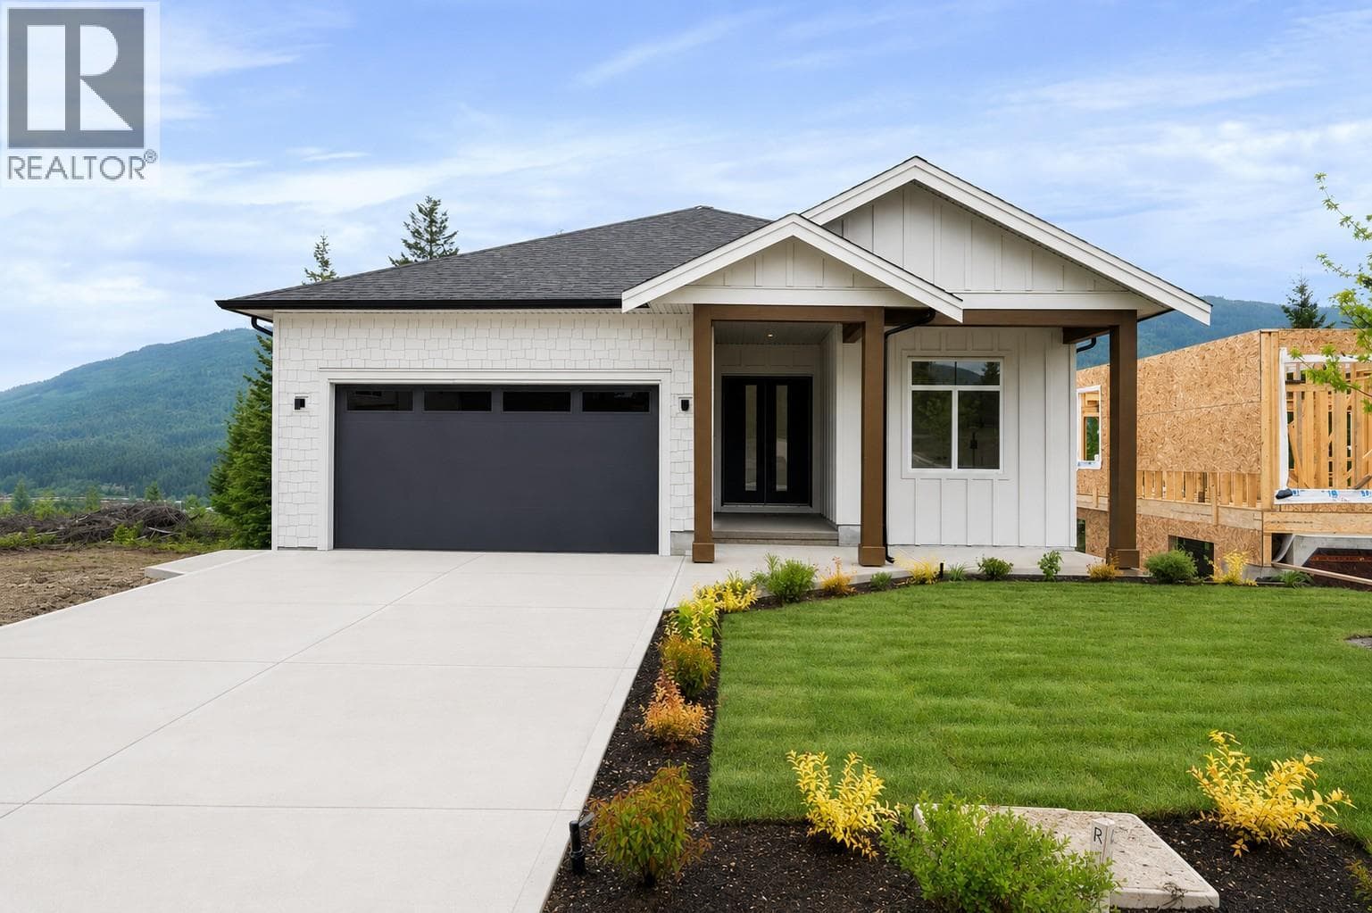
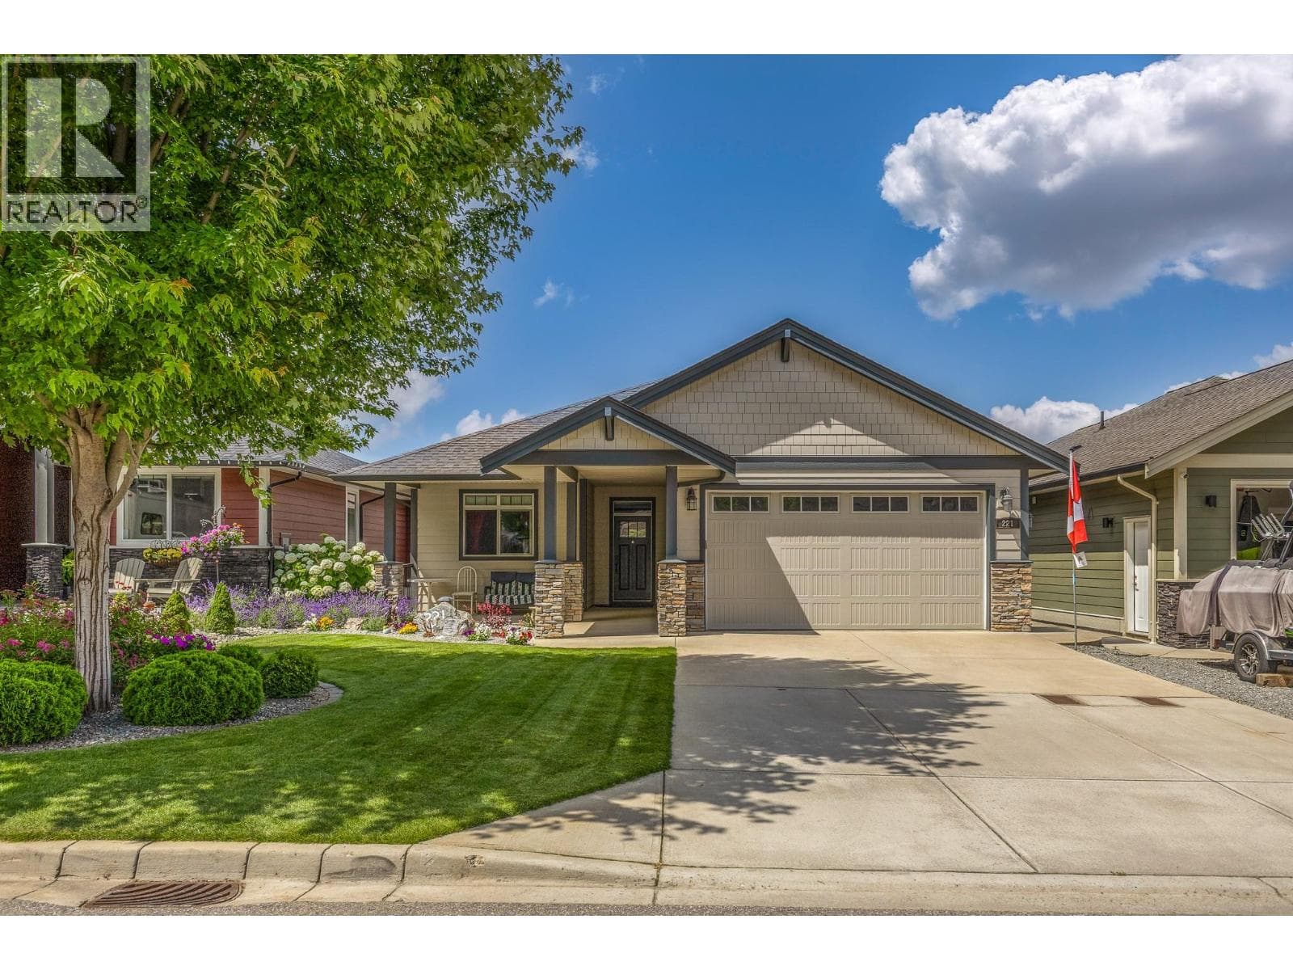
Experience luxury living in this newly built home offering 5 bedrooms, a large den, and 4 full bathrooms. The self-contained 2 bed, 1 bath suite is perfect for mortgage assistance or extended family. Designed with upscale finishes throughout, the upper floor features 10’ ceilings, 8’ interior doors, luxurious laminate flooring, tiled bathrooms, and an exceptional open-concept layout ideal for entertaining. The spacious living room is highlighted by a natural gas fireplace and direct access to the covered 21’ x 11’ front deck where you can take in beautiful mountain views. The stunning kitchen, with tall cabinetry to the ceiling, flows seamlessly into the dining area with access to a second covered deck which includes a natural gas BBQ hookup. The primary bedroom showcases an accent wall, private access to the front deck, and a gorgeous tiled ensuite with walk-in shower. A large den with double doors and its own ensuite offers flexibility as a home office or potential additional bedroom. The property is fully landscaped with underground irrigation and includes an installed alarm system with security camera/monitor rough-ins. Additional highlights include high-efficiency forced air heating, heat pump cooling, natural gas hot water tank, $7,500 appliance credit, and new home warranty coverage for peace of mind. Located just 1 minute to Canoe Beach and with immediate access to the popular Park Hill trail systems, this home provides functionality at an unbeatable price! (id:61366)
Property details
- Property type
- Single Family
- Style
- House
- Ownership
- Freehold
- Bedrooms
- 5
- Bathrooms
- 4
- Storeys
- 1
- Living area
- 2,739 sq ft
- Lot size
- 0.13
- Parking
- 2 spaces
- Fireplace
- 1
- Year built
- 2026
- Annual tax
- $4,110
- MLS®
- 10388621
- Board
- Interior REALTORS®
- Status
- Active
- Listed
- May 25, 2026
- Updated
- Jun 17, 2026
Room dimensions
| Room | Level | Dimensions |
|---|---|---|
| Full ensuite bathroom | Second level | 7'7'' x 8'9'' |
| Primary Bedroom | Second level | 13'9'' x 16'4'' |
| Full bathroom | Second level | 6' x 8' |
| Bedroom | Second level | 11' x 12' |
| Bedroom | Second level | 10'1'' x 12' |
| Dining room | Second level | 9'2'' x 15'3'' |
| Kitchen | Second level | 11'1'' x 13'6'' |
| Living room | Second level | 20'1'' x 19'6'' |
| Full bathroom | Additional Accommodation | 5'8'' x 9'10'' |
| Bedroom | Additional Accommodation | 9'10'' x 10'2'' |
| Bedroom | Additional Accommodation | 9'10'' x 10'7'' |
| Living room | Additional Accommodation | 11'2'' x 18'11'' |
| Kitchen | Additional Accommodation | 12'6'' x 11'2'' |
| 3pc Ensuite bath | Main level | 5'6'' x 8'8'' |
| Other | Main level | 11' x 15'1'' |
Features & finishes
Heating
- Forced air
- See remarks
Cooling
- Central air conditioning
- Heat Pump
Basement
- Full
Parking
- Attached Garage
Sewer & Utilities
- Municipal sewage system
Views
- Mountain view
- View (panoramic)
Financing
Estimated monthly payment
$4,209/mo
Loan amount
$720,000
Down payment
$180,000
Estimate only. Rates and terms vary by lender and qualification.
Powered by Lenderoo.caLocation & area
Interior REALTORS®
Frequently asked questions
What is the asking price for 6841 42 Street NE?
6841 42 Street NE is listed for $900,000, in Interior REALTORS®.
How many bedrooms and bathrooms does 6841 42 Street NE have?
It offers 5 bedrooms and 4 bathrooms.
What type of home is 6841 42 Street NE?
6841 42 Street NE is a Single Family, House set over 1 storey, built in 2026.
How large is 6841 42 Street NE?
The home offers approximately 2,739 sq ft of living space on a lot measuring 0.13.
What would the monthly mortgage payment be?
With a 20% down payment at a 5.0% interest rate over a 25-year amortization, the estimated monthly payment is about $4,209. Use the mortgage calculator above to model your own scenario.
What are the annual property taxes?
Property taxes are approximately $4,110 per year.
Is there parking?
Yes — 6841 42 Street NE includes 2 parking spaces.
Similar residences
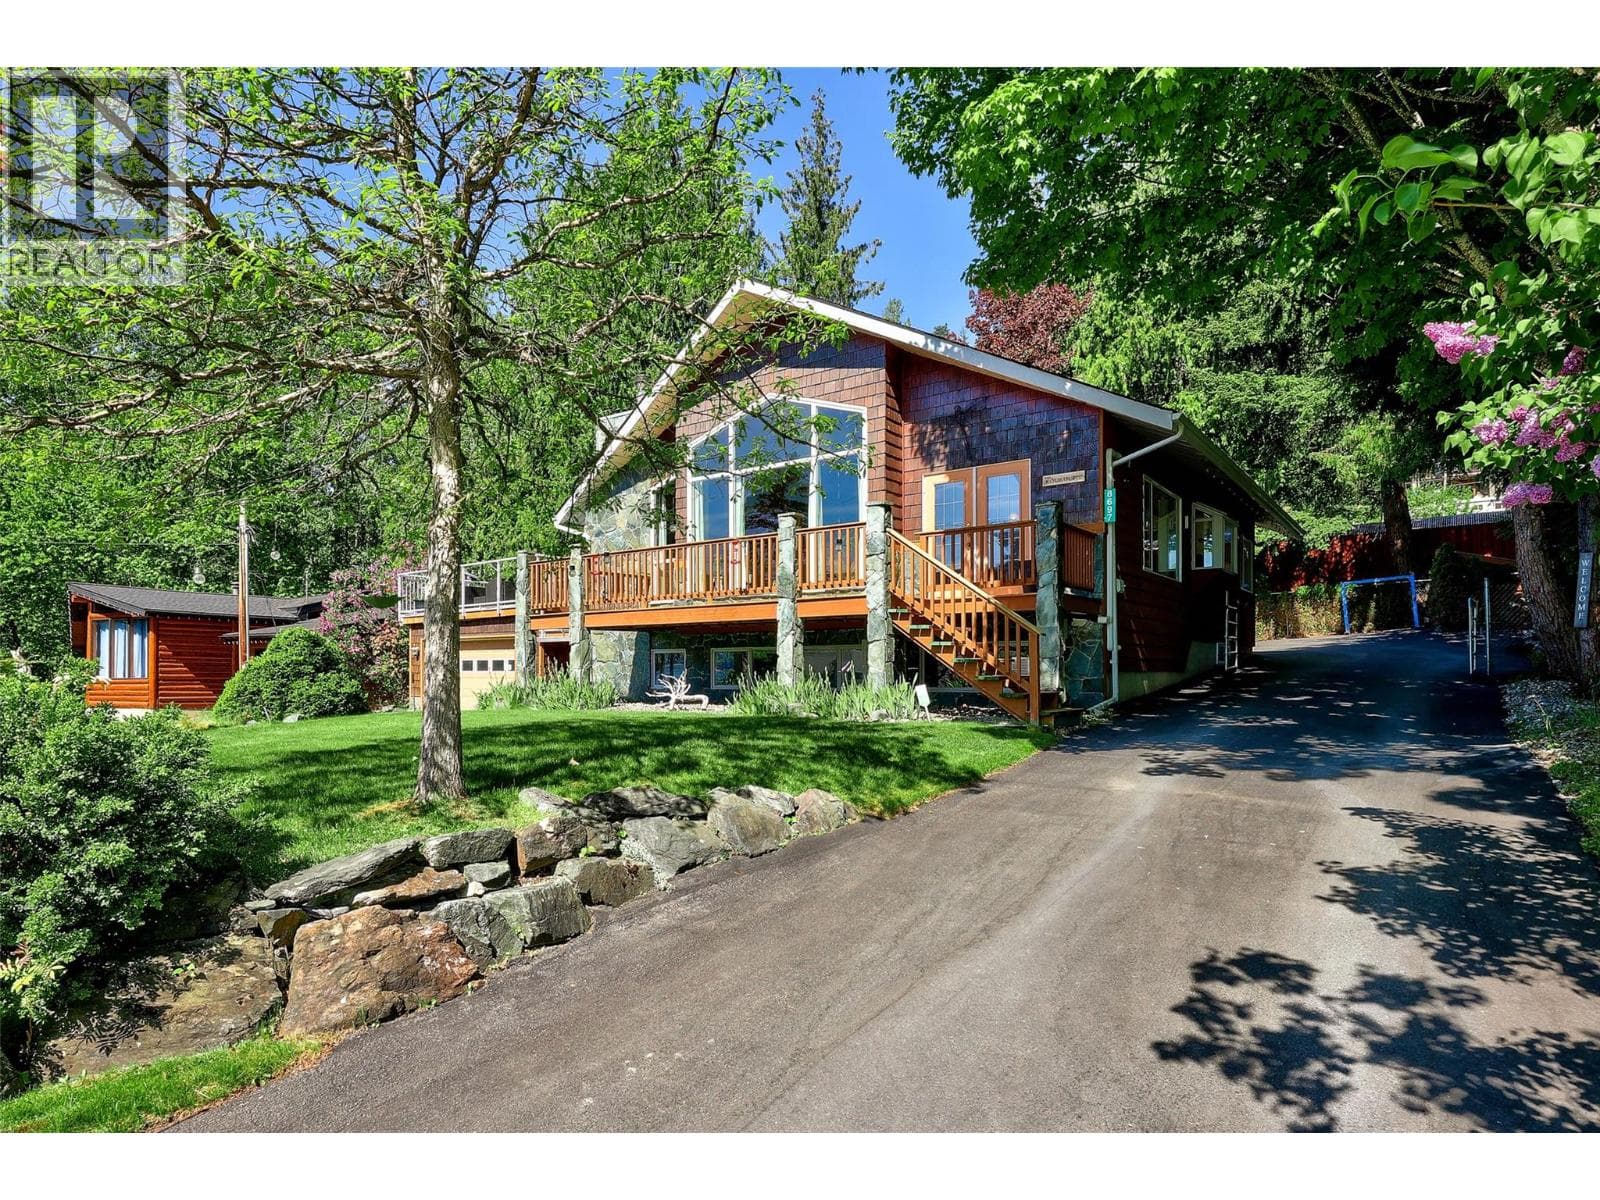
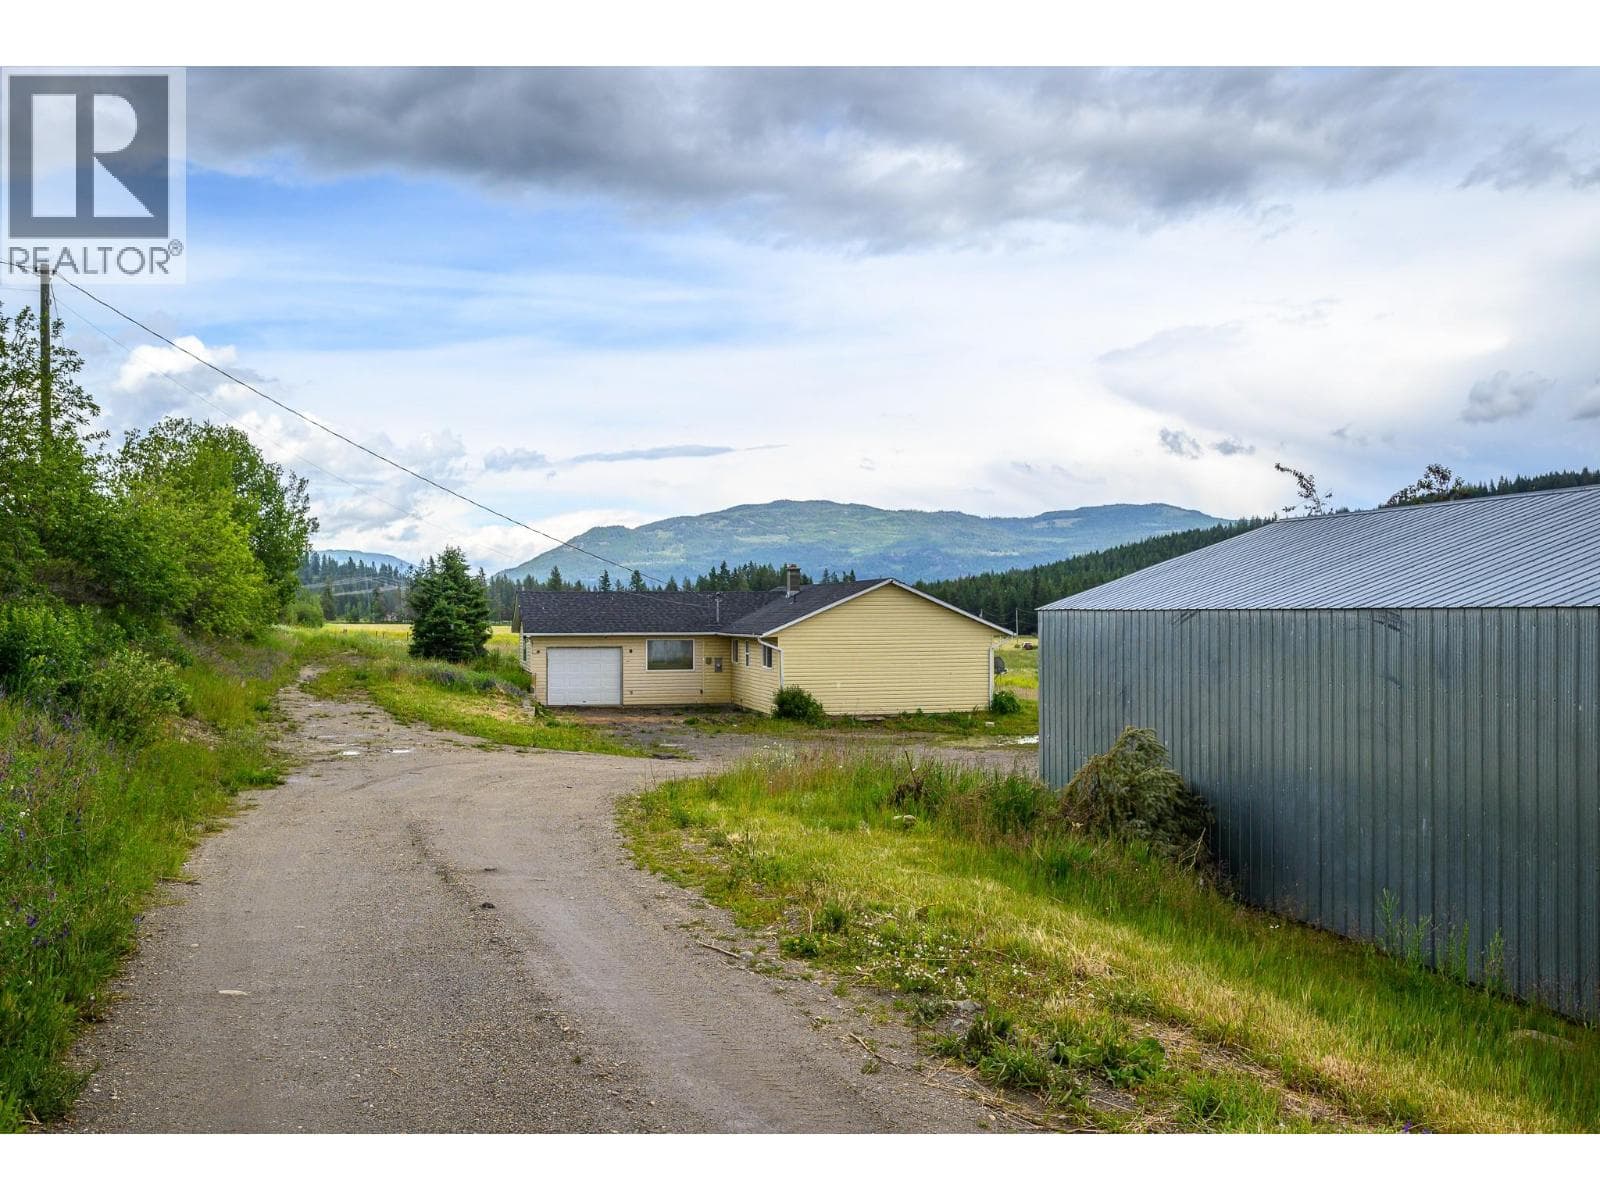
Comparable House near Interior REALTORS® at a similar price.
Private viewings
Arrange a private viewing of 6841 42 Street NE.
Our advisors offer discreet, personal guidance from first viewing through to closing. We’d be delighted to assist.