2029 ELANA DRIVE
OnePoint · L3V0C2
$1,339,000
About this residence
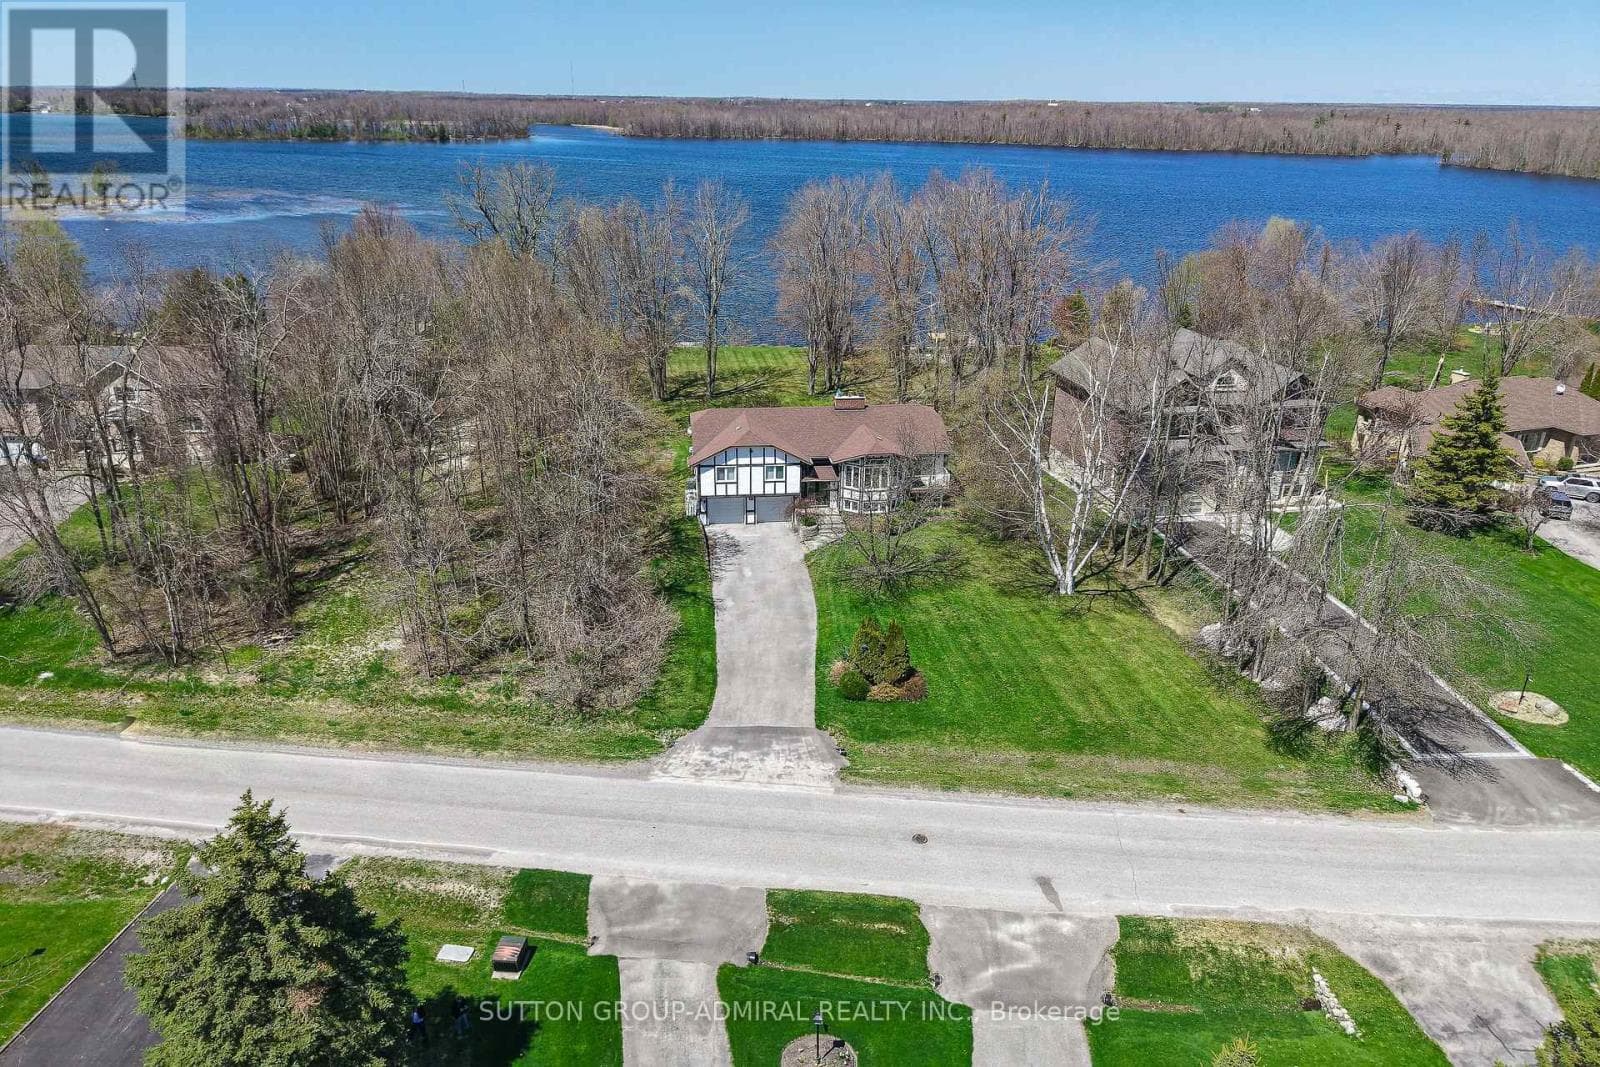
This gorgeous home feels like it was lifted straight from the pages of a magazine. Set in one of the most sought-after neighbourhoods in the area, you will feel like you're home the moment you walk through the front door. Thoughtfully designed for real family living, it's filled with special spaces that make everyday life easier. The oversized mudroom with custom built-ins keeps busy lives organized. The stunning kitchen is the heart of the home, complete with a generous pantry, space for a full harvest table, and an open layout made for gathering, entertaining, and making memories. With 6 bedrooms and 4 bathrooms, there is room for everyone to spread out, grow, and welcome guests. A spacious second-floor laundry room adds everyday convenience right where you need it. The primary suite is a true retreat, featuring a beautiful ensuite and a walk-in closet you'll absolutely love. The fully finished lower level offers oversized windows, incredible natural light, additional bedrooms ideal for teens or guests, and plenty of storage. Set on a beautifully treed 1.5-acre property, the outdoor spaces are just as impressive. Enjoy long evenings on the wraparound porch, summer nights under the stars, and a backyard designed for both relaxation and play, complete with lush gardens equipped with a sprinkler and watering system, an outdoor shower, and a multi-level treehouse. Perfectly located for an active lifestyle, kids can safely bike to one of the area's top schools, while you're just minutes from Bass Lake, trails, ski hills, and golf. All the amenities of Orillia are close by, offering shopping, dining, and activities for the whole family. Updates include a new furnace (2023) and central air (2025), high efficiency sump pump and upgraded hardie board siding to name a few. This is a home you truly have to experience. Come see for yourself and fall in love the moment you arrive. (id:61366)
Property details
- Property type
- Single Family
- Style
- House
- Ownership
- Freehold
- Bedrooms
- 6 (4 above, 2 below)
- Bathrooms
- 4 (1 half)
- Storeys
- 2
- Living area
- 2,500–3,000 sq ft
- Lot size
- 134.5 x 510.5 FT
- Frontage
- 134.6 feet
- Parking
- 8 spaces
- Fireplace
- 1
- Annual tax
- $6,220
- MLS®
- S13171144
- Board
- OnePoint
- Status
- Inactive
- Listed
- May 25, 2026
- Updated
- Jul 7, 2026
Room dimensions
| Room | Level | Dimensions |
|---|---|---|
| Living room | Main level | 6.39 × 4.82 m |
| Laundry room | Second level | 3.31 × 2.78 m |
| Bathroom | Second level | 2.99 × 1.56 m |
| Recreational, Games room | Basement | 9.3 × 4.81 m |
| Bedroom | Basement | 3.4 × 4.06 m |
| Bedroom | Basement | 3.27 × 4.03 m |
| Bathroom | Basement | 2.11 × 2.51 m |
| Kitchen | Main level | 3.62 × 4.82 m |
| Dining room | Main level | 3.32 × 6.04 m |
| Office | Main level | 3.52 × 2.65 m |
| Bathroom | Main level | 2.11 × 1.12 m |
| Primary Bedroom | Second level | 5.47 × 4.11 m |
| Bathroom | Second level | 2.94 × 3.22 m |
| Bedroom 2 | Second level | 3.52 × 4.08 m |
| Bedroom 3 | Second level | 3.52 × 4.04 m |
| Bedroom 4 | Second level | 3.27 × 3.98 m |
Features & finishes
Appliances
- Washer
- Refrigerator
- Dishwasher
- Dryer
- Stove
- Water softener
- Microwave
- Blinds
Heating
- Forced air
- Natural gas
Cooling
- Central air conditioning
Basement
- Full
- Finished
Exterior
- Stone
Foundation
- Concrete
Parking
- Attached Garage
- Garage
Sewer & Utilities
- Septic System
Financing
Estimated monthly payment
$6,262/mo
Loan amount
$1,071,200
Down payment
$267,800
Estimate only. Rates and terms vary by lender and qualification.
Powered by Lenderoo.caLocation & area
OnePoint
Nearby
About the area
Census · L3V- 48,651
- Population
- 48
- Median age
- $77,500
- Median income
- $600,000
- Median home value
- 70%
- Home ownership
- 24 min
- Avg. commute
Age distribution
Tenure
Neighbourhood statistics for the property’s forward sortation area. Figures are census-derived estimates.
Powered by Neighbourly.ioFrequently asked questions
What is the asking price for 2029 ELANA DRIVE?
2029 ELANA DRIVE is listed for $1,339,000, in OnePoint.
How many bedrooms and bathrooms does 2029 ELANA DRIVE have?
It offers 6 bedrooms and 4 bathrooms (including 1 half-bath).
What type of home is 2029 ELANA DRIVE?
2029 ELANA DRIVE is a Single Family, House set over 2 storeys.
How large is 2029 ELANA DRIVE?
The home offers approximately 2,500–3,000 sq ft of living space on a lot measuring 134.5 x 510.5 FT.
What would the monthly mortgage payment be?
With a 20% down payment at a 5.0% interest rate over a 25-year amortization, the estimated monthly payment is about $6,262. Use the mortgage calculator above to model your own scenario.
What are the annual property taxes?
Property taxes are approximately $6,220 per year.
Is there parking?
Yes — 2029 ELANA DRIVE includes 8 parking spaces.
What is the OnePoint area like?
OnePoint has a population of about 48,651, a median age of 48, a 70% home-ownership rate, with an average commute of about 24 minutes.
What is the average home value in OnePoint?
The median dwelling value in this area is approximately $600,000, based on census data via Neighbourly.
What is the median household income in OnePoint?
The median household income in this area is approximately $77,500.
Similar residences
Comparable House near OnePoint at a similar price.
Private viewings
Arrange a private viewing of 2029 ELANA DRIVE.
Our advisors offer discreet, personal guidance from first viewing through to closing. We’d be delighted to assist.