306 OAKMONT DRIVE
Ottawa · K0G1J0
$799,777
About this residence
Welcome home to 306 Oakmont Drive, a stunning EQ Homes Signature Series "The Quentin" model built in 2024 and showcasing over $100,000 in premium upgrades, located in the highly sought-after community of Equinelle. From the moment you arrive, this home impresses with its modern curb appeal and welcoming covered entry. Inside, you will find a bright, open-concept layout featuring hardwood flooring throughout the main level and upper hallway, soaring ceilings, and elegant finishes that create a sense of comfort and sophistication. At the heart of the home, the extended designer kitchen offers both style and functionality, complete with stone countertops throughout, sleek cabinetry, stainless steel appliances, and a large island with seating, perfect for entertaining and everyday living. The kitchen flows seamlessly into the spacious living and dining areas, where large windows fill the space with natural light and create an inviting setting for gathering and hosting memorable moments. A rarely offered covered back porch provides a comfortable outdoor space for relaxing, entertaining, or enjoying quiet mornings overlooking the backyard. Upstairs features three generously sized bedrooms, including a beautiful primary suite with a spa-inspired ensuite featuring a freestanding tub and glass shower. Convenient second-floor laundry adds everyday practicality and efficiency to your daily routine. The finished lower level extends your living space with a fourth bedroom and full bathroom, offering flexibility as a guest suite or versatile flex space ideal for an additional family room, kids playroom, home gym, or office. Located just steps from the golf course, park with splash pad, scenic river pathways, and community amenities including a family doctor and pharmacy, this exceptional home offers an outstanding blend of modern design, comfort, and community lifestyle in one of Equinelle's most desirable locations. (id:61366)
Property details
- Property type
- Single Family
- Style
- House
- Ownership
- Freehold
- Bedrooms
- 3 (3 above)
- Bathrooms
- 4 (1 half)
- Storeys
- 2
- Living area
- 1,500–2,000 sq ft
- Lot size
- 10.2 x 33.8 M
- Frontage
- 10.16 meters
- Parking
- 6 spaces
- Fireplace
- 1
- Annual tax
- $4,800
- MLS®
- X13171418
- Board
- Ottawa
- Status
- Inactive
- Listed
- May 25, 2026
- Updated
- Jun 16, 2026
Room dimensions
| Room | Level | Dimensions |
|---|---|---|
| Foyer | Main level | 3.8 × 3.45 m |
| Living room | Main level | 4.12 × 3.92 m |
| Dining room | Main level | 3.89 × 3.42 m |
| Kitchen | Main level | 6.98 × 2.89 m |
| Primary Bedroom | Second level | 4.05 × 4.05 m |
| Bedroom | Second level | 4.23 × 3.37 m |
| Bedroom | Second level | 5.02 × 3.32 m |
| Laundry room | Second level | 2.14 × 1.48 m |
| Recreational, Games room | Lower level | 7.03 × 4.77 m |
| Other | Lower level | 6.79 × 5.11 m |
Features & finishes
Appliances
- Washer
- Refrigerator
- Dishwasher
- Dryer
- Stove
- Water softener
- Microwave
- Hood Fan
- Window Coverings
- Garage door opener remote(s)
- Water Treatment
Heating
- Forced air
- Natural gas
Cooling
- Central air conditioning
Basement
- Full
- Finished
Exterior
- Brick
- Stone
Foundation
- Concrete
Parking
- Attached Garage
- Garage
Lot
- Sump Pump
Sewer & Utilities
- Sanitary sewer
Financing
Estimated monthly payment
$3,740/mo
Loan amount
$639,822
Down payment
$159,955
Estimate only. Rates and terms vary by lender and qualification.
Powered by Lenderoo.caLocation & area
Ottawa
Nearby
About the area
Census · K0G- 39,862
- Population
- 50
- Median age
- $94,000
- Median income
- $452,000
- Median home value
- 87%
- Home ownership
- 32 min
- Avg. commute
Age distribution
Tenure
Neighbourhood statistics for the property’s forward sortation area. Figures are census-derived estimates.
Powered by Neighbourly.ioFrequently asked questions
What is the asking price for 306 OAKMONT DRIVE?
306 OAKMONT DRIVE is listed for $799,777, in Ottawa.
How many bedrooms and bathrooms does 306 OAKMONT DRIVE have?
It offers 3 bedrooms and 4 bathrooms (including 1 half-bath).
What type of home is 306 OAKMONT DRIVE?
306 OAKMONT DRIVE is a Single Family, House set over 2 storeys.
How large is 306 OAKMONT DRIVE?
The home offers approximately 1,500–2,000 sq ft of living space on a lot measuring 10.2 x 33.8 M.
What would the monthly mortgage payment be?
With a 20% down payment at a 5.0% interest rate over a 25-year amortization, the estimated monthly payment is about $3,740. Use the mortgage calculator above to model your own scenario.
What are the annual property taxes?
Property taxes are approximately $4,800 per year.
Is there parking?
Yes — 306 OAKMONT DRIVE includes 6 parking spaces.
What is the Ottawa area like?
Ottawa has a population of about 39,862, a median age of 50, a 87% home-ownership rate, with an average commute of about 32 minutes.
What is the average home value in Ottawa?
The median dwelling value in this area is approximately $452,000, based on census data via Neighbourly.
What is the median household income in Ottawa?
The median household income in this area is approximately $94,000.
Similar residences
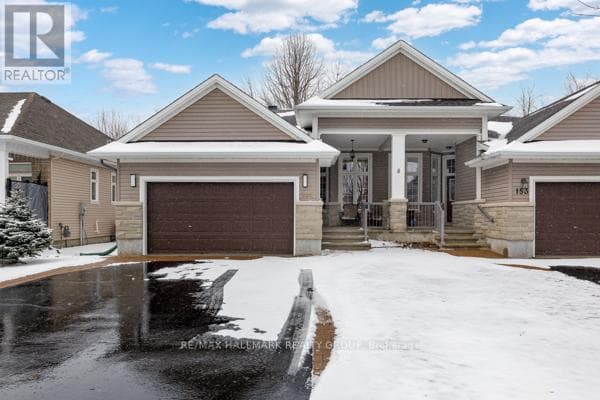
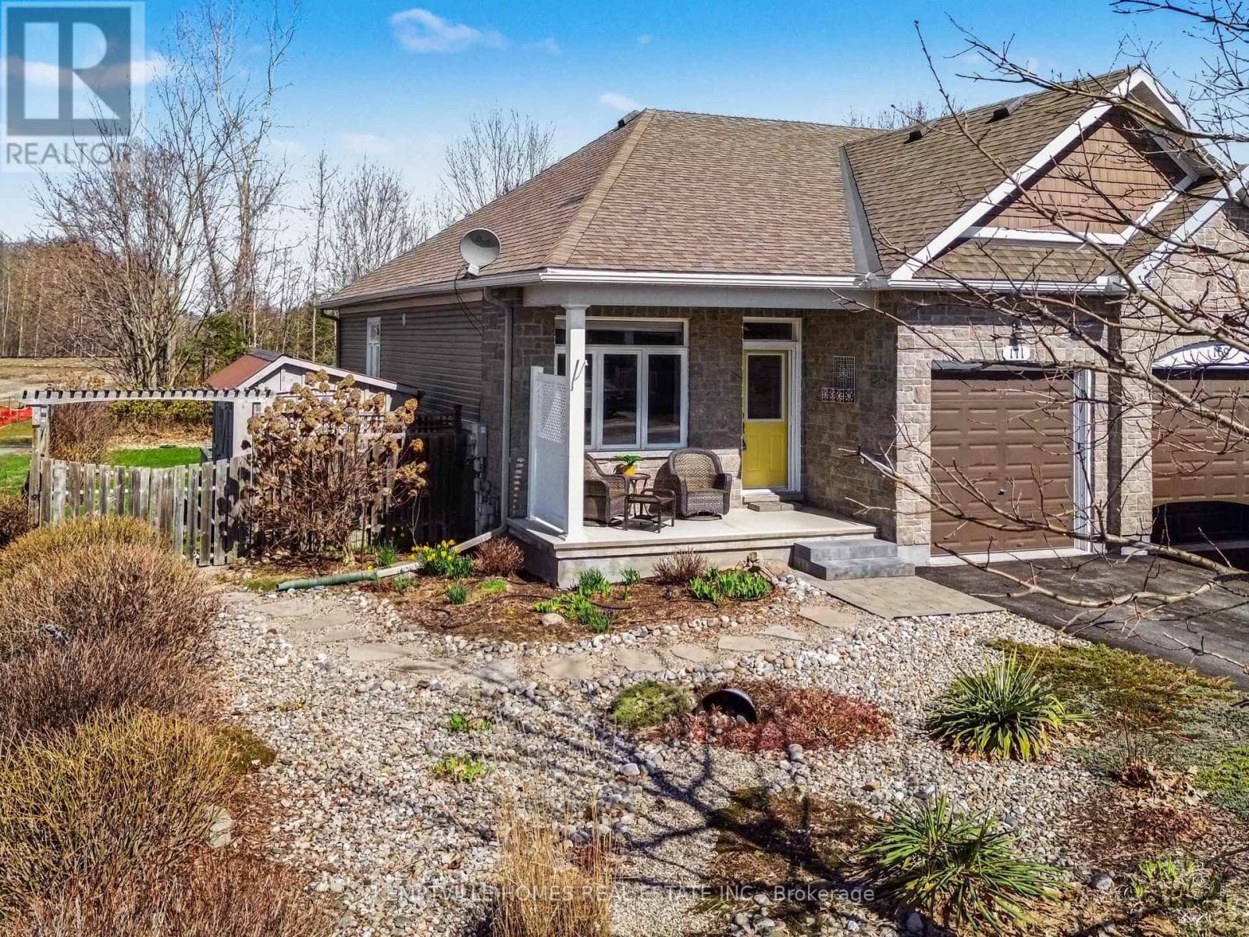
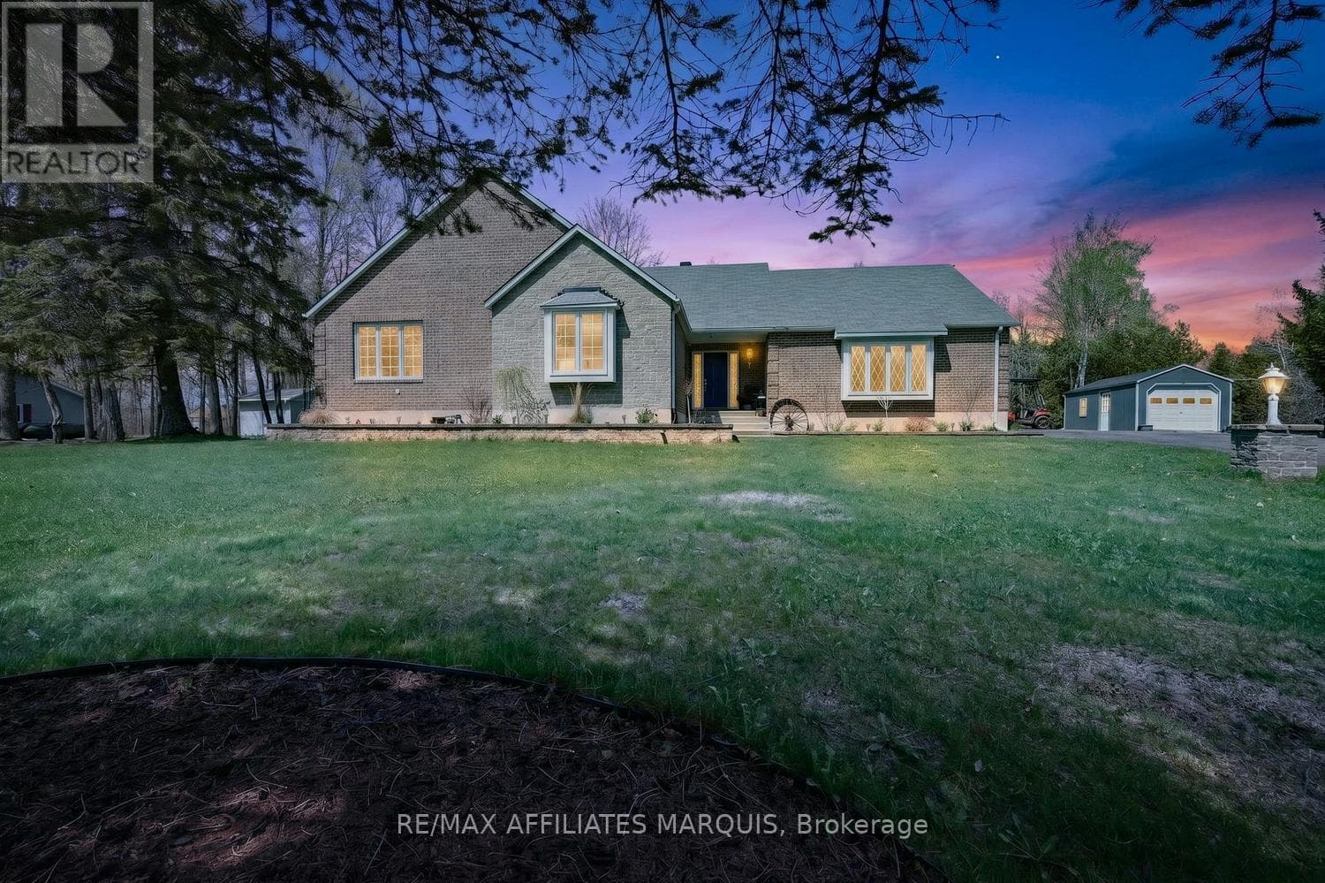
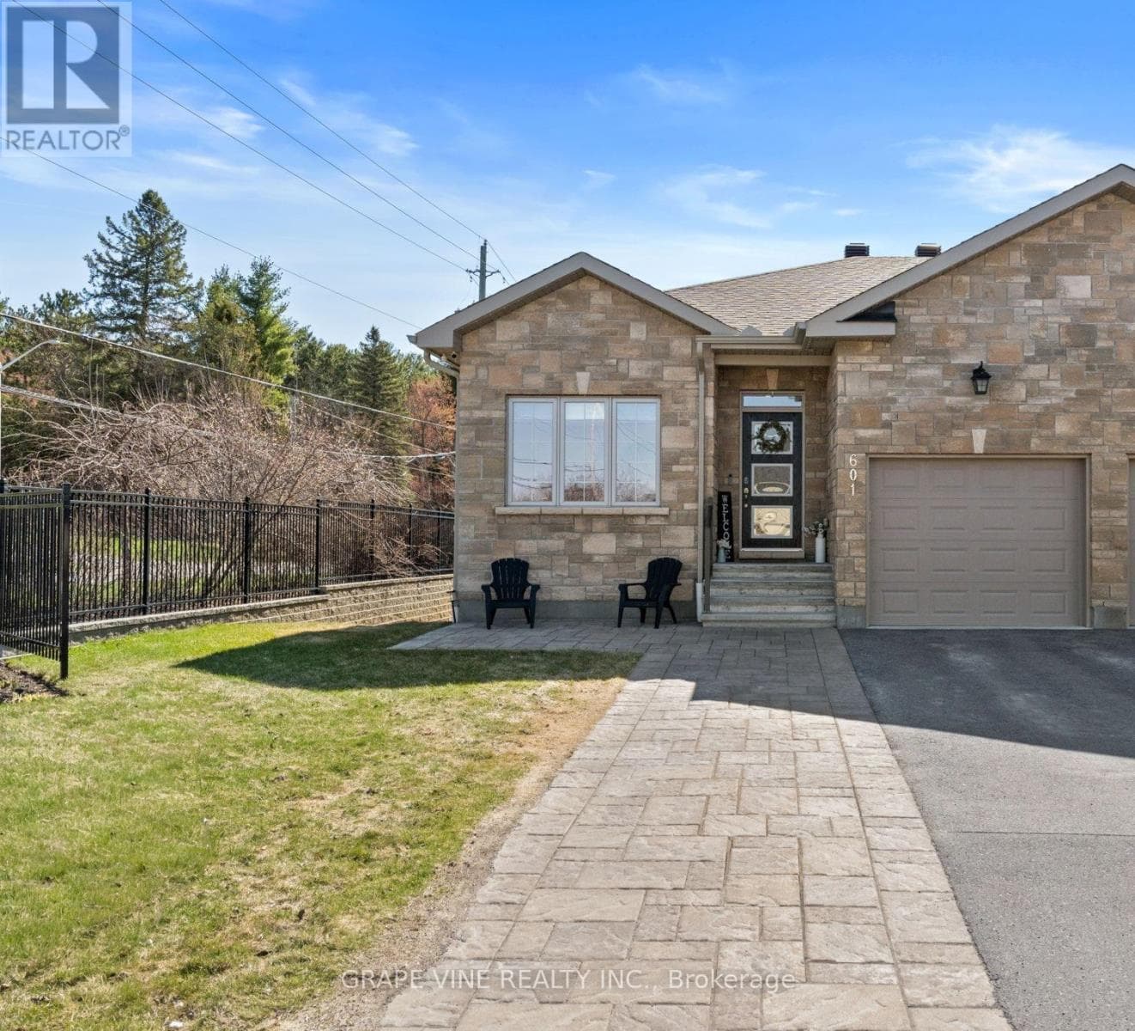
Comparable House near Ottawa at a similar price.
Private viewings
Arrange a private viewing of 306 OAKMONT DRIVE.
Our advisors offer discreet, personal guidance from first viewing through to closing. We’d be delighted to assist.