547 OXBOW CRESCENT
Toronto · L9Y5B4
$419,900
About this residence
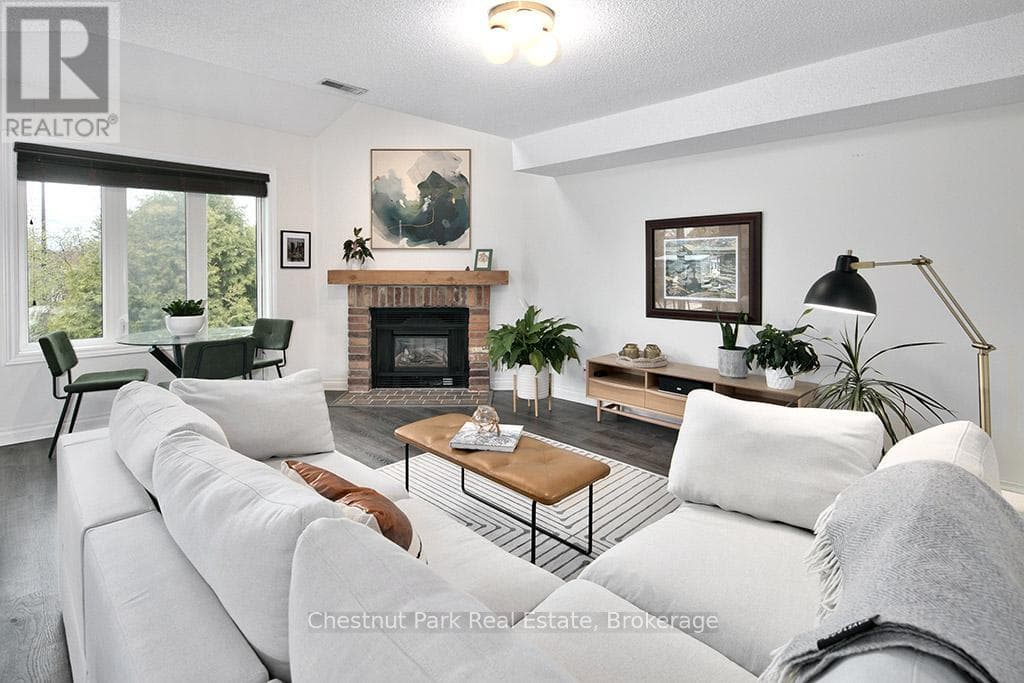
GEORGIAN BAY LIFESTYLE MEETS MODERN OPEN-CONCEPT DESIGN! Experience exceptional Collingwood living in this bright and stylish condo townhouse, ideally located in a quiet, well-kept community just steps from Cranberry Golf Course and minutes to the sparkling shores of Georgian Bay. Walk to nearby shopping and dining, or take a quick 5-minute drive to downtown Collingwood for even more local favourites, entertainment, and everyday essentials. With easy access to beaches, scenic trails, parks, and Blue Mountain Ski Resort, outdoor adventure is always within reach. Inside, enjoy a functional two-level layout with two main-floor bedrooms, including a primary suite with a 4-piece ensuite and walkout to a back patio. Upstairs, the sun-filled open-concept kitchen, dining, and living area features a skylight, breakfast bar, spacious pantry, cozy dining nook, and an inviting living room with an electric fireplace and sliding glass deck walkout. Whether you're hitting the slopes, strolling the waterfront, or hosting on the deck, this #HomeToStay is your launchpad for living life to the fullest in every season! (id:61366)
Property details
- Property type
- Single Family
- Style
- Row / Townhouse
- Ownership
- Condo/Strata
- Bedrooms
- 2 (2 above)
- Bathrooms
- 2
- Storeys
- 2
- Living area
- 1,000–1,199 sq ft
- Parking
- 1 spaces
- Fireplace
- 1
- Annual tax
- $2,164
- Association fee
- $454
- MLS®
- S13171524
- Board
- Toronto
- Status
- Active
- Listed
- May 25, 2026
- Updated
- May 26, 2026
Room dimensions
| Room | Level | Dimensions |
|---|---|---|
| Foyer | Main level | 1.82 × 2 m |
| Primary Bedroom | Main level | 4.62 × 3.55 m |
| Bedroom 2 | Main level | 2.68 × 2.77 m |
| Kitchen | Second level | 3.59 × 2.5 m |
| Dining room | Second level | 3.62 × 2.75 m |
| Living room | Second level | 4.59 × 3.68 m |
Features & finishes
Appliances
- Washer
- Refrigerator
- Dishwasher
- Dryer
- Stove
Heating
- Baseboard heaters
- Electric
Exterior
- Vinyl siding
Parking
- No Garage
Lot
- Balcony
Community
- Pets Allowed With Restrictions
- Community Centre
Financing
Estimated monthly payment
$1,964/mo
Loan amount
$335,920
Down payment
$83,980
Estimate only. Rates and terms vary by lender and qualification.
Powered by Lenderoo.caLocation & area
Toronto
Nearby
About the area
Census · L9Y- 28,925
- Population
- 52
- Median age
- $85,000
- Median income
- $750,000
- Median home value
- 75%
- Home ownership
- 22 min
- Avg. commute
Age distribution
Tenure
Neighbourhood statistics for the property’s forward sortation area. Figures are census-derived estimates.
Powered by Neighbourly.ioFrequently asked questions
What is the asking price for 547 OXBOW CRESCENT?
547 OXBOW CRESCENT is listed for $419,900, in Toronto.
How many bedrooms and bathrooms does 547 OXBOW CRESCENT have?
It offers 2 bedrooms and 2 bathrooms.
What type of home is 547 OXBOW CRESCENT?
547 OXBOW CRESCENT is a Single Family, Row / Townhouse set over 2 storeys.
How large is 547 OXBOW CRESCENT?
The home offers approximately 1,000–1,199 sq ft of living space.
What would the monthly mortgage payment be?
With a 20% down payment at a 5.0% interest rate over a 25-year amortization, the estimated monthly payment is about $1,964. Use the mortgage calculator above to model your own scenario.
What are the annual property taxes?
Property taxes are approximately $2,164 per year.
Is there parking?
Yes — 547 OXBOW CRESCENT includes 1 parking space.
What is the Toronto area like?
Toronto has a population of about 28,925, a median age of 52, a 75% home-ownership rate, with an average commute of about 22 minutes.
What is the average home value in Toronto?
The median dwelling value in this area is approximately $750,000, based on census data via Neighbourly.
What is the median household income in Toronto?
The median household income in this area is approximately $85,000.
Similar residences
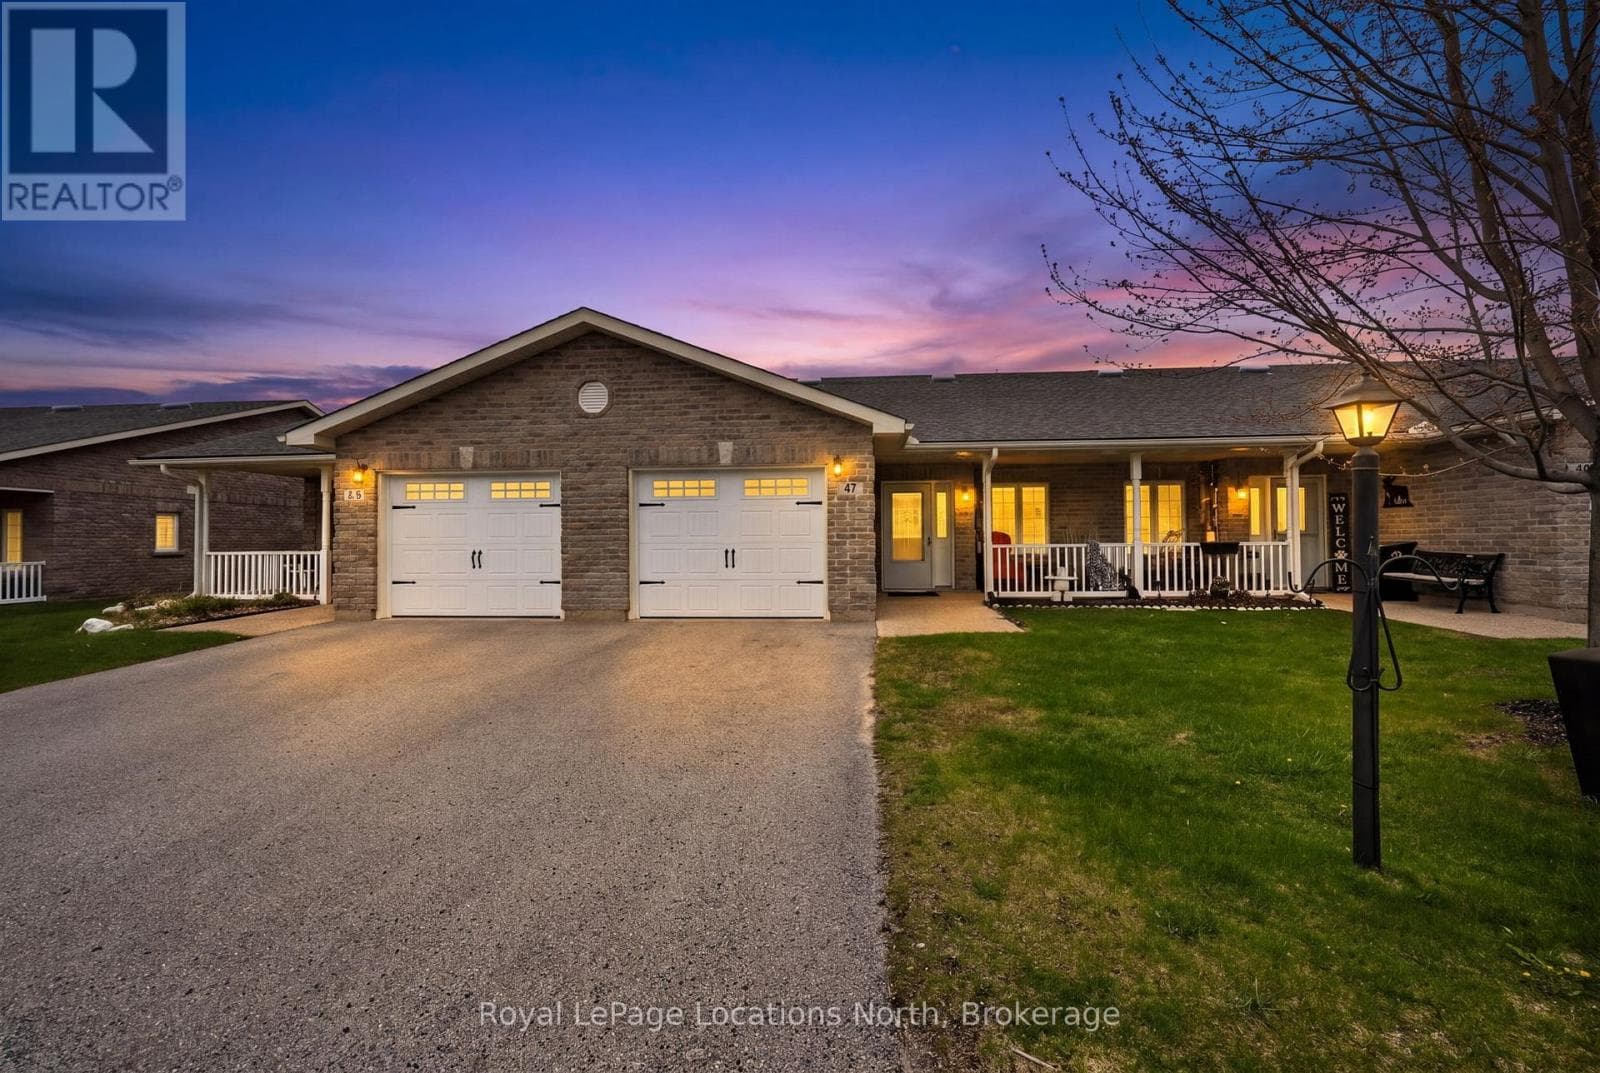
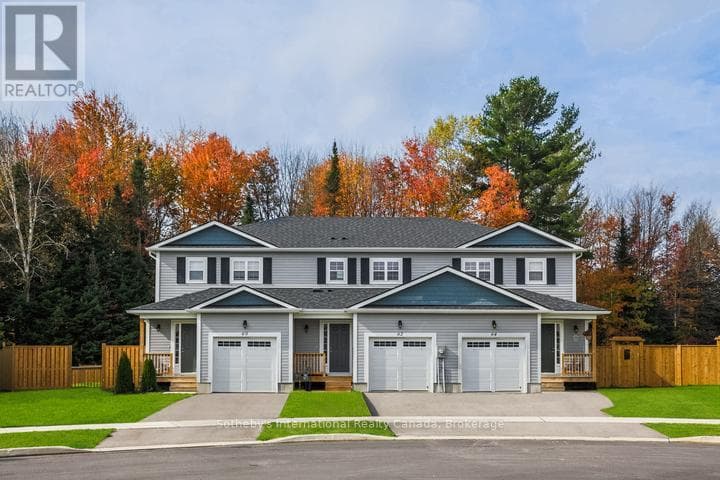
Comparable Row / Townhouse near Toronto at a similar price.
Private viewings
Arrange a private viewing of 547 OXBOW CRESCENT.
Our advisors offer discreet, personal guidance from first viewing through to closing. We’d be delighted to assist.