110 1391 Price Rd
Vancouver Island · V9P2C7
$459,000
About this residence
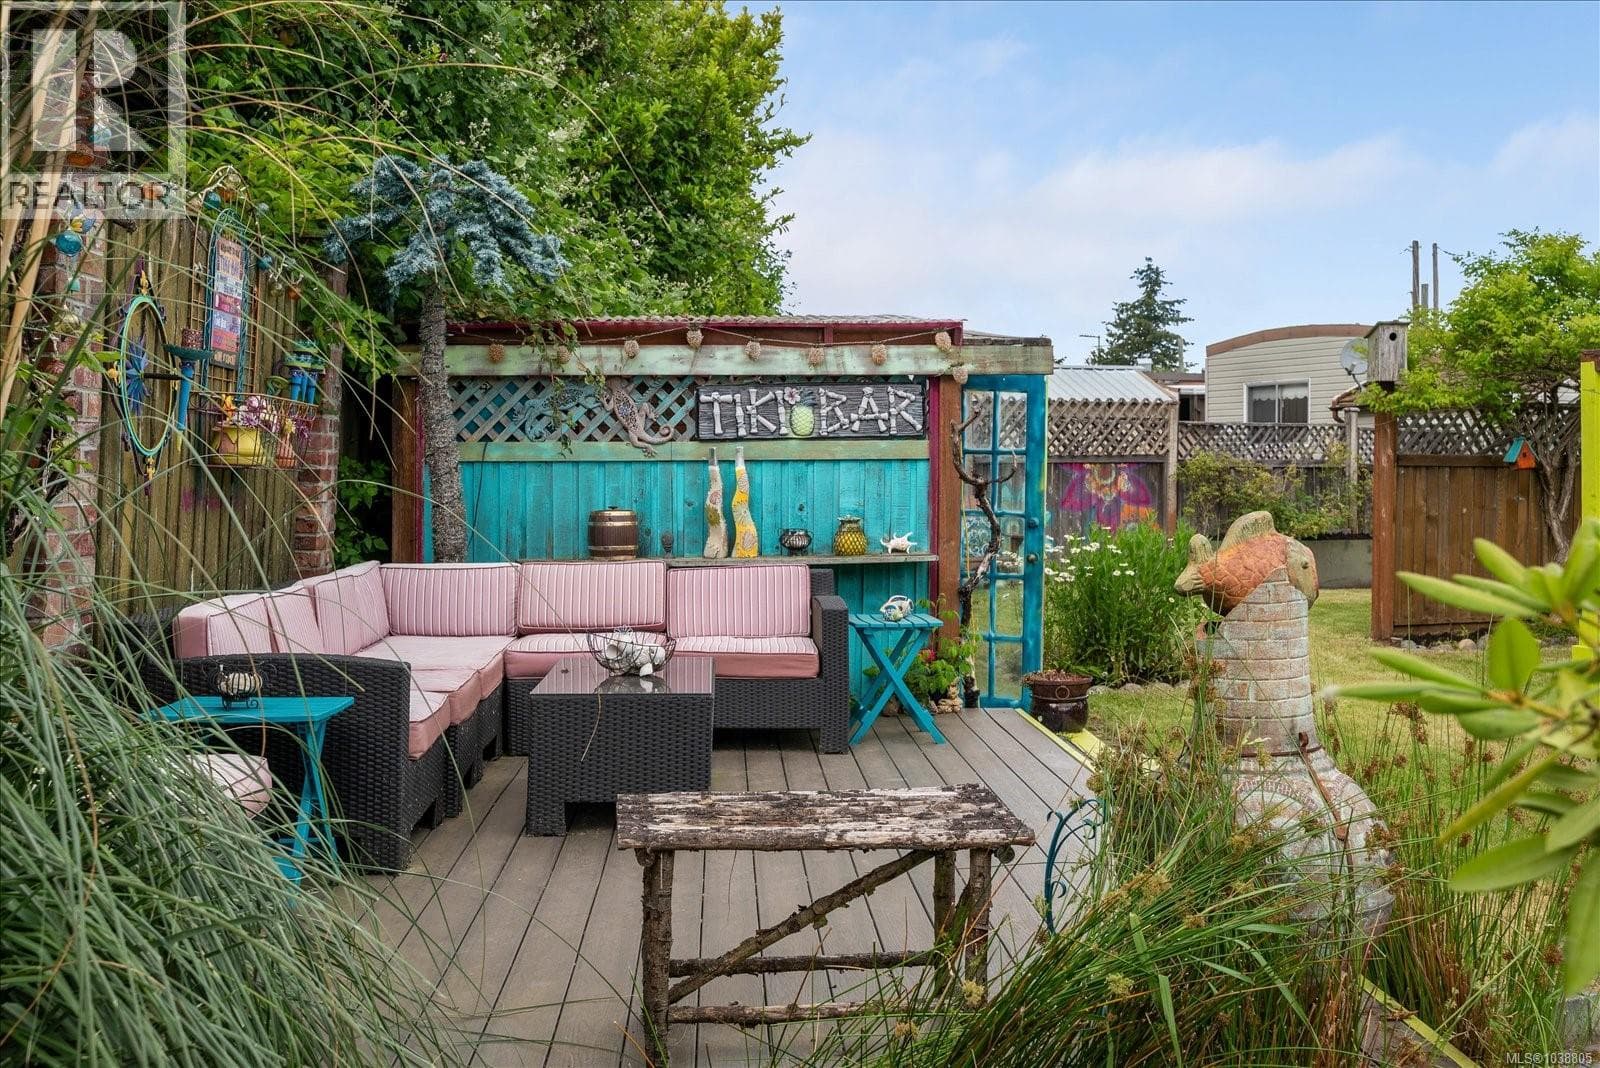
We are absolutely thrilled to present this beautifully renovated and exceptionally maintained 3 bedroom, 2 bathroom home in the peaceful 55+ community of Island Park Estates, just minutes from Coombs and Parksville! Offering nearly 1,300 sq ft of bright and functional living space, this home features a spacious living room, stainless steel appliances, ample kitchen storage, and a dining area with sliding doors leading to a terrific private deck. The outdoor space is truly inspiring, featuring an incredibly large fully fenced backyard with raised garden beds, a gazebo, garden shed, and plenty of room to relax, entertain, and enjoy the outdoors. Additional updates include a newer heat pump, roof, hot water tank and all new lighting to name a few things, making this home move-in ready and easy to enjoy. You will be proud to call this your own. (id:61366)
Property details
- Property type
- Single Family
- Style
- Manufactured Home
- Ownership
- Leasehold
- Bedrooms
- 3
- Bathrooms
- 2
- Living area
- 1,295 sq ft
- Parking
- 2 spaces
- Fireplace
- 1
- Year built
- 2003
- Annual tax
- $1,562
- Association fee
- $526
- MLS®
- 1038110
- Board
- Vancouver Island
- Status
- Active
- Listed
- May 25, 2026
- Updated
- May 27, 2026
Room dimensions
| Room | Level | Dimensions |
|---|---|---|
| Laundry room | Main level | 8'8 x 6'0 |
| Bathroom | Main level | 7'7 x 4'9 |
| Bedroom | Main level | 12'9 x 10'2 |
| Bedroom | Main level | 10'4 x 9'11 |
| Ensuite | Main level | 4'9 x 6'0 |
| Primary Bedroom | Main level | 12'7 x 14'5 |
| Dining room | Main level | 12'11 x 11'8 |
| Kitchen | Main level | 8'8 x 11'0 |
| Living room | Main level | 12'9 x 15'5 |
Features & finishes
Appliances
- Washer
- Refrigerator
- Dishwasher
- Dryer
- Range - Electric
Heating
- Forced air
- Heat Pump
Cooling
- Air Conditioned
Lot
- Level lot
- Private setting
- Southern exposure
- Other
- Park setting
Community
- Pets Allowed With Restrictions
- Age Restrictions
Financing
Estimated monthly payment
$2,147/mo
Loan amount
$367,200
Down payment
$91,800
Estimate only. Rates and terms vary by lender and qualification.
Powered by Lenderoo.caLocation & area
Vancouver Island
Nearby
About the area
Census · V9P- 27,708
- Population
- 62
- Median age
- $76,000
- Median income
- $675,000
- Median home value
- 80%
- Home ownership
- 22 min
- Avg. commute
Age distribution
Tenure
Neighbourhood statistics for the property’s forward sortation area. Figures are census-derived estimates.
Powered by Neighbourly.ioFrequently asked questions
What is the asking price for 110 1391 Price Rd?
110 1391 Price Rd is listed for $459,000, in Vancouver Island.
How many bedrooms and bathrooms does 110 1391 Price Rd have?
It offers 3 bedrooms and 2 bathrooms.
What type of home is 110 1391 Price Rd?
110 1391 Price Rd is a Single Family, Manufactured Home, built in 2003.
How large is 110 1391 Price Rd?
The home offers approximately 1,295 sq ft of living space.
What would the monthly mortgage payment be?
With a 20% down payment at a 5.0% interest rate over a 25-year amortization, the estimated monthly payment is about $2,147. Use the mortgage calculator above to model your own scenario.
What are the annual property taxes?
Property taxes are approximately $1,562 per year.
Is there parking?
Yes — 110 1391 Price Rd includes 2 parking spaces.
What is the Vancouver Island area like?
Vancouver Island has a population of about 27,708, a median age of 62, a 80% home-ownership rate, with an average commute of about 22 minutes.
What is the average home value in Vancouver Island?
The median dwelling value in this area is approximately $675,000, based on census data via Neighbourly.
What is the median household income in Vancouver Island?
The median household income in this area is approximately $76,000.
Similar residences
Comparable Manufactured Home near Vancouver Island at a similar price.
Private viewings
Arrange a private viewing of 110 1391 Price Rd.
Our advisors offer discreet, personal guidance from first viewing through to closing. We’d be delighted to assist.