8 FIREFLY WAY
OnePoint · P2A0B2
$1,049,000
About this residence
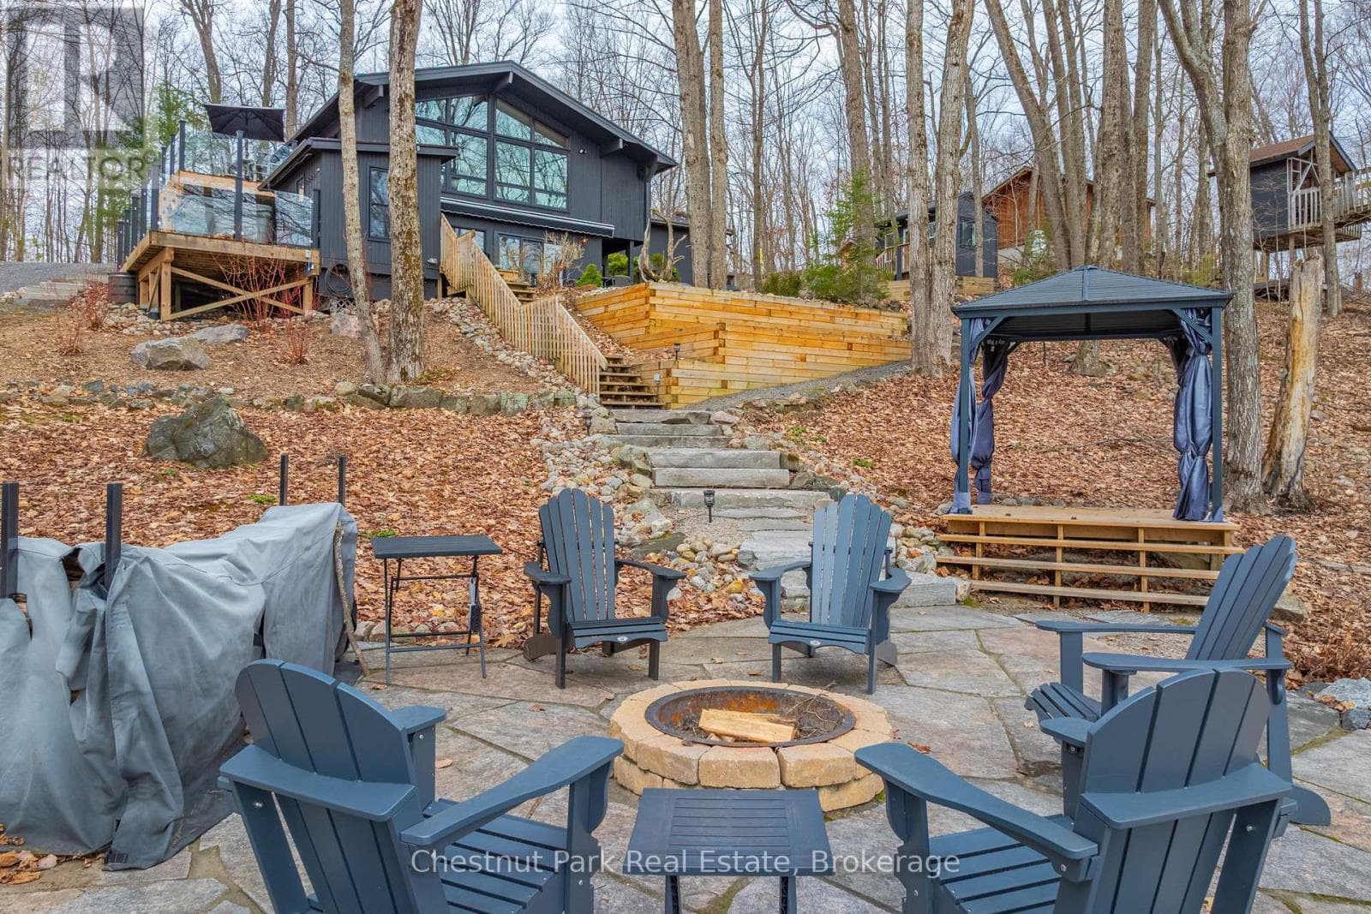
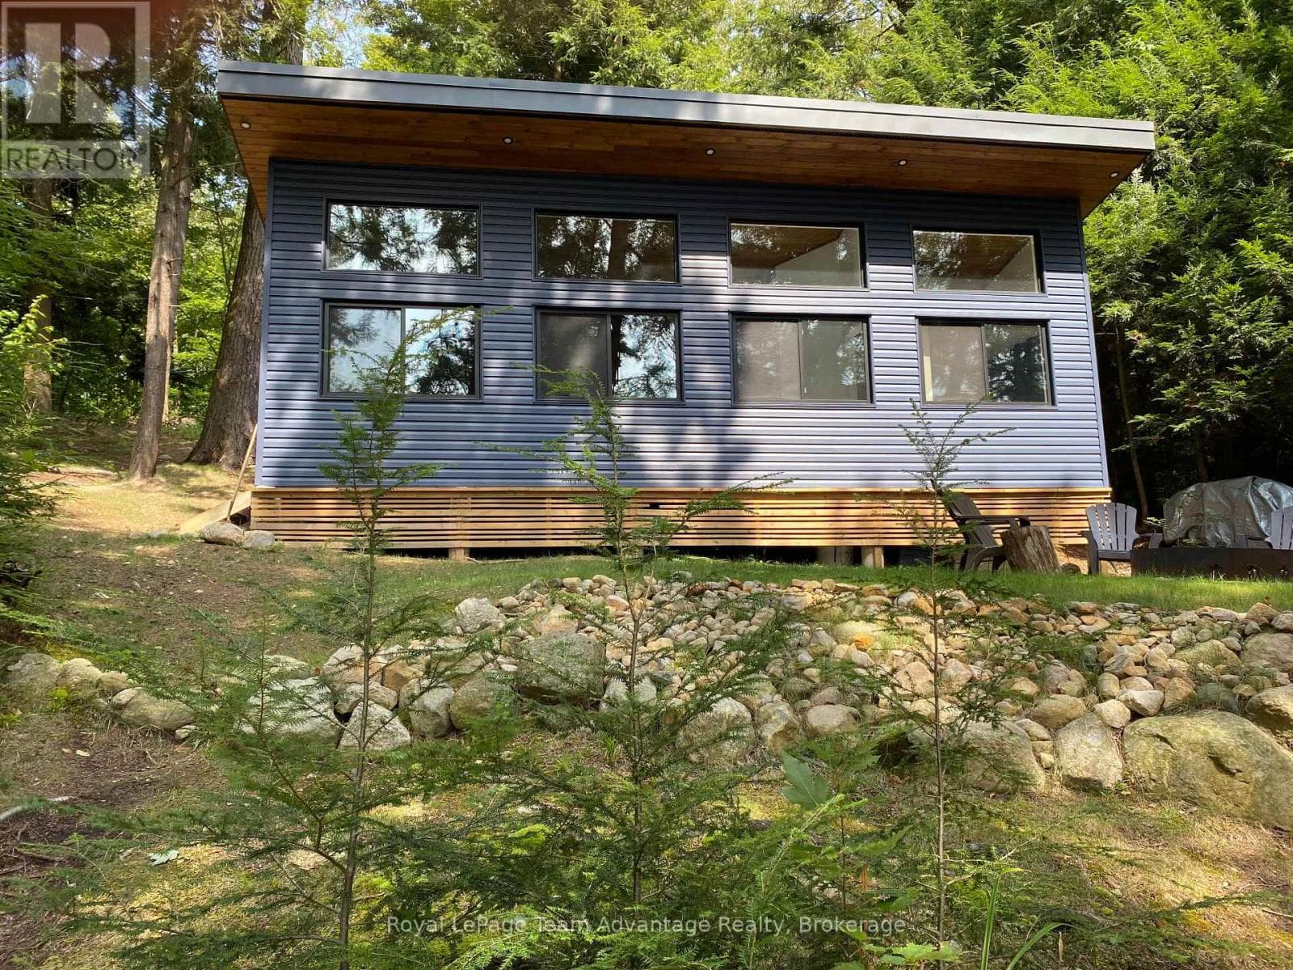
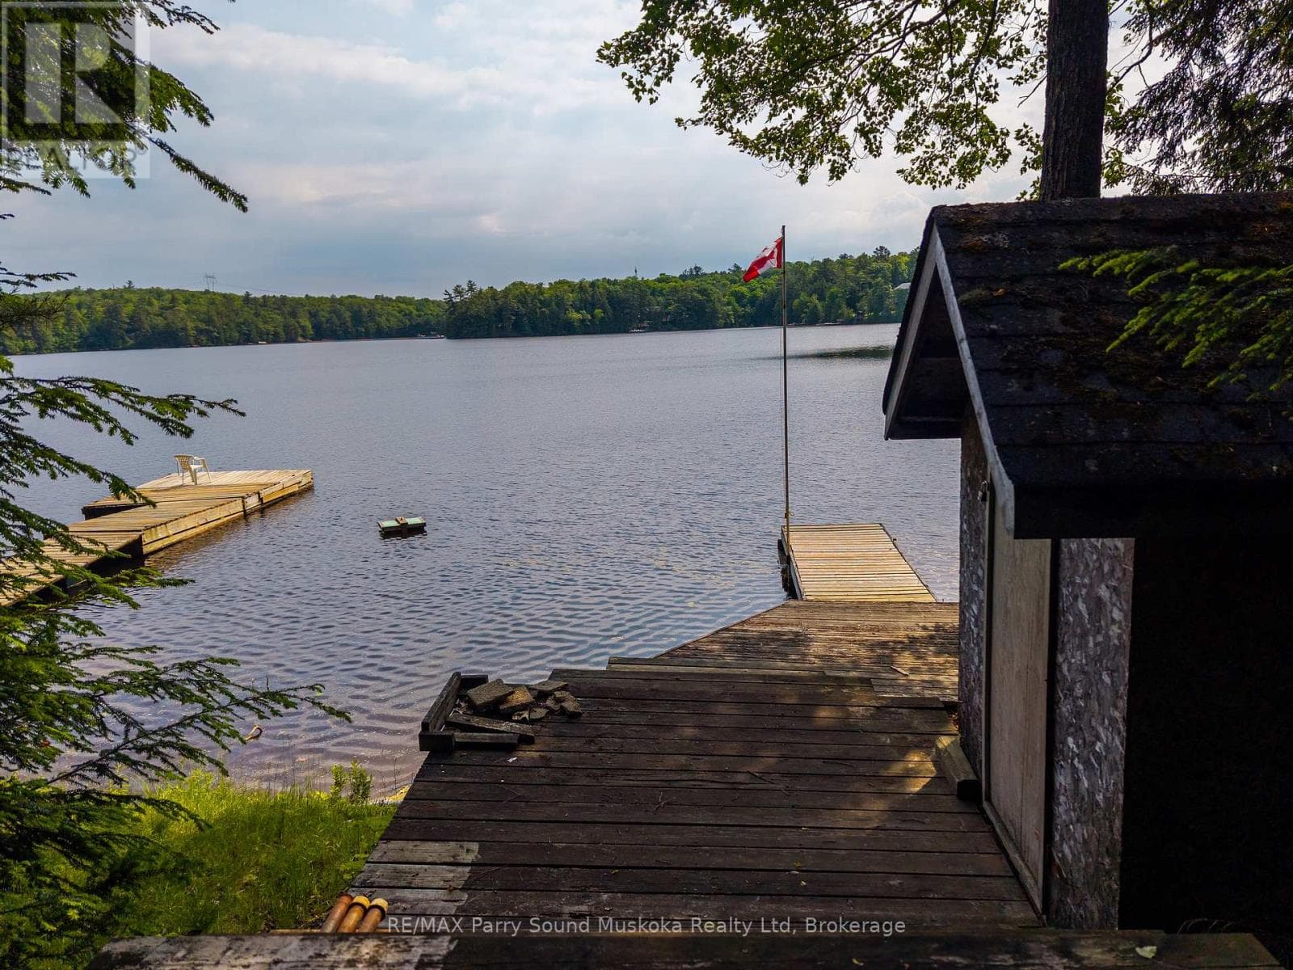
Welcome to 8 Firefly Way, a beautifully renovated cottage tucked into a quiet, sheltered bay on spectacular Otter Lake - one of the largest and most cherished inland lakes in the Parry Sound district. Known for its crystal-clear, spring-fed waters, dam-controlled levels and endless bays, inlets and islands, Otter Lake offers a true four-season playground. With a full-service marina and a popular lakeside resort and restaurant, the lake has a warm, welcoming community feel. This bright and airy 3-bedroom, 2-bathroom cottage was fully renovated just two years ago and blends modern comfort with classic cottage charm. The living room is a standout with its beautiful fireplace and beamed vaulted ceilings that enhance the sense of space and light. A large wraparound deck extends your living area outdoors - perfect for relaxing, entertaining or simply soaking in the peaceful surroundings. The unfinished basement provides excellent storage and houses the laundry facilities, keeping the main level open and uncluttered. For guests, kids or weekend overflow, the spacious bunkie comes complete with bunk beds. A separate workshop with hydro offers room for hobbies, tools, or lakeside projects. A rare opportunity to enjoy turnkey cottage living on a premier lake, 8 Firefly Way delivers privacy, charm and the full Otter Lake lifestyle. (id:61366)
Property details
- Property type
- Single Family
- Style
- Other
- Bedrooms
- 3 (3 above)
- Bathrooms
- 2 (1 half)
- Storeys
- 1
- Living area
- 1,100–1,500 sq ft
- Lot size
- 103 x 164 FT
- Frontage
- 103 feet
- Parking
- 4 spaces
- Fireplace
- 1
- Annual tax
- $2,370
- MLS®
- X13172108
- Board
- OnePoint
- Status
- Active
- Listed
- May 25, 2026
- Updated
- Jun 3, 2026
Room dimensions
| Room | Level | Dimensions |
|---|---|---|
| Foyer | Main level | 2.1 × 4.57 m |
| Dining room | Main level | 4.26 × 2.98 m |
| Kitchen | Main level | 4.26 × 3.96 m |
| Living room | Main level | 5.79 × 3.96 m |
| Primary Bedroom | Other | 3.65 × 3.35 m |
| Bedroom 2 | Main level | 3.35 × 2.44 m |
| Bedroom 3 | Main level | 3.65 × 2.92 m |
| Loft | Upper Level | 5.48 × 2.44 m |
| Bathroom | Main level | 1.79 × 0.944 m |
| Bathroom | Main level | 2.44 × 1.52 m |
Features & finishes
Appliances
- Washer
- Refrigerator
- Dishwasher
- Dryer
- Stove
- Water Heater
Heating
- Other
- Electric
Cooling
- Window air conditioner
Basement
- Full
Exterior
- Wood
Foundation
- Block
Parking
- No Garage
Lot
- Wooded area
- Sloping
- Irregular lot size
- Dry
- Guest Suite
Sewer & Utilities
- Septic System
- Electricity
- Wireless
- Electricity Connected
Views
- View of water
- Direct Water View
Architecture
- Bungalow
Financing
Estimated monthly payment
$4,906/mo
Loan amount
$839,200
Down payment
$209,800
Estimate only. Rates and terms vary by lender and qualification.
Powered by Lenderoo.caLocation & area
OnePoint
Nearby
About the area
Census · P2A- 14,695
- Population
- 54
- Median age
- $73,500
- Median income
- $448,000
- Median home value
- 76%
- Home ownership
- 20 min
- Avg. commute
Age distribution
Tenure
Neighbourhood statistics for the property’s forward sortation area. Figures are census-derived estimates.
Powered by Neighbourly.ioFrequently asked questions
What is the asking price for 8 FIREFLY WAY?
8 FIREFLY WAY is listed for $1,049,000, in OnePoint.
How many bedrooms and bathrooms does 8 FIREFLY WAY have?
It offers 3 bedrooms and 2 bathrooms (including 1 half-bath).
What type of home is 8 FIREFLY WAY?
8 FIREFLY WAY is a Single Family, Other set over 1 storey.
How large is 8 FIREFLY WAY?
The home offers approximately 1,100–1,500 sq ft of living space on a lot measuring 103 x 164 FT.
What would the monthly mortgage payment be?
With a 20% down payment at a 5.0% interest rate over a 25-year amortization, the estimated monthly payment is about $4,906. Use the mortgage calculator above to model your own scenario.
What are the annual property taxes?
Property taxes are approximately $2,370 per year.
Is there parking?
Yes — 8 FIREFLY WAY includes 4 parking spaces.
What is the OnePoint area like?
OnePoint has a population of about 14,695, a median age of 54, a 76% home-ownership rate, with an average commute of about 20 minutes.
What is the average home value in OnePoint?
The median dwelling value in this area is approximately $448,000, based on census data via Neighbourly.
What is the median household income in OnePoint?
The median household income in this area is approximately $73,500.
Similar residences
Comparable Other near OnePoint at a similar price.
Private viewings
Arrange a private viewing of 8 FIREFLY WAY.
Our advisors offer discreet, personal guidance from first viewing through to closing. We’d be delighted to assist.