1324 PRAIRIE ROSE DRIVE
Interior REALTORS® · V2E0B4
$1,399,000
About this residence
This immaculately maintained 3+1 bedroom with office 4 bathroom one-owner home is located within Hidden Trails and borders Kenna Cartwright Park. The main floor features a bright and open living room with 15’ ceilings and floor-ceiling windows, beautiful island kitchen with granite counter tops, gas range with double oven, wall oven and large walk-in pantry. Dining room with dual doors to the covered deck, beautifully landscaped private backyard with ambient lighting, hot tub, and access to Kenna Cartwright Park. The main floor also features an office/bedroom, 2 piece bathroom, and mudroom from the garage. Upstairs has 3 bedrooms including main bedroom with deluxe 4 piece ensuite with over-sized walk-in shower, make-up area, and large walk-in closet with built-ins, 4 piece main bathroom and laundry-room with sink. Full basement with separate entry, large recroom area, 1 bedroom, and 4 piece bathroom. Great parking in the double garage with bump-out for extra storage or workshop, large driveway with extra parking on the side, and private and peaceful courtyard with pond just outside the front door for morning coffee. This home is centrally located close to many amenities, immaculately maintained inside and out and shows better than new. A must to view! (id:61366)
Property details
- Property type
- Single Family
- Style
- House
- Ownership
- Freehold
- Bedrooms
- 5
- Bathrooms
- 4 (1 half)
- Storeys
- 3
- Living area
- 3,536 sq ft
- Lot size
- 0.15
- Parking
- 2 spaces
- Fireplace
- 1
- Year built
- 2017
- Annual tax
- $8,367
- MLS®
- 10388840
- Board
- Interior REALTORS®
- Status
- Active
- Listed
- May 25, 2026
- Updated
- Jun 23, 2026
Room dimensions
| Room | Level | Dimensions |
|---|---|---|
| 4pc Bathroom | Basement | — |
| Bedroom | Basement | 9'9'' x 13'8'' |
| Games room | Basement | 15'8'' x 25' |
| Recreation room | Basement | 16' x 12'6'' |
| 4pc Bathroom | Second level | — |
| Laundry room | Second level | 6'6'' x 8'2'' |
| 4pc Ensuite bath | Second level | — |
| Bedroom | Second level | 13'7'' x 11' |
| Bedroom | Second level | 10'9'' x 12'9'' |
| Primary Bedroom | Second level | 13'4'' x 16'3'' |
| 2pc Bathroom | Main level | — |
| Bedroom | Main level | 10'9'' x 10'9'' |
| Kitchen | Main level | 16'4'' x 11' |
| Dining room | Main level | 16'4'' x 11'7'' |
| Living room | Main level | 16'6'' x 15' |
Features & finishes
Appliances
- Dishwasher
- Range
- Microwave
- Washer & Dryer
- Oven - Built-In
Heating
- Forced air
- See remarks
Cooling
- Central air conditioning
Parking
- Attached Garage
- Additional Parking
Sewer & Utilities
- Municipal sewage system
Financing
Estimated monthly payment
$6,543/mo
Loan amount
$1,119,200
Down payment
$279,800
Estimate only. Rates and terms vary by lender and qualification.
Powered by Lenderoo.caLocation & area
Interior REALTORS®
Nearby
About the area
Census · V2E- 15,962
- Population
- 38
- Median age
- $107,000
- Median income
- $600,000
- Median home value
- 78%
- Home ownership
- 19 min
- Avg. commute
Age distribution
Tenure
Neighbourhood statistics for the property’s forward sortation area. Figures are census-derived estimates.
Powered by Neighbourly.ioFrequently asked questions
What is the asking price for 1324 PRAIRIE ROSE DRIVE?
1324 PRAIRIE ROSE DRIVE is listed for $1,399,000, in Interior REALTORS®.
How many bedrooms and bathrooms does 1324 PRAIRIE ROSE DRIVE have?
It offers 5 bedrooms and 4 bathrooms (including 1 half-bath).
What type of home is 1324 PRAIRIE ROSE DRIVE?
1324 PRAIRIE ROSE DRIVE is a Single Family, House set over 3 storeys, built in 2017.
How large is 1324 PRAIRIE ROSE DRIVE?
The home offers approximately 3,536 sq ft of living space on a lot measuring 0.15.
What would the monthly mortgage payment be?
With a 20% down payment at a 5.0% interest rate over a 25-year amortization, the estimated monthly payment is about $6,543. Use the mortgage calculator above to model your own scenario.
What are the annual property taxes?
Property taxes are approximately $8,367 per year.
Is there parking?
Yes — 1324 PRAIRIE ROSE DRIVE includes 2 parking spaces.
What is the Interior REALTORS® area like?
Interior REALTORS® has a population of about 15,962, a median age of 38, a 78% home-ownership rate, with an average commute of about 19 minutes.
What is the average home value in Interior REALTORS®?
The median dwelling value in this area is approximately $600,000, based on census data via Neighbourly.
What is the median household income in Interior REALTORS®?
The median household income in this area is approximately $107,000.
Similar residences
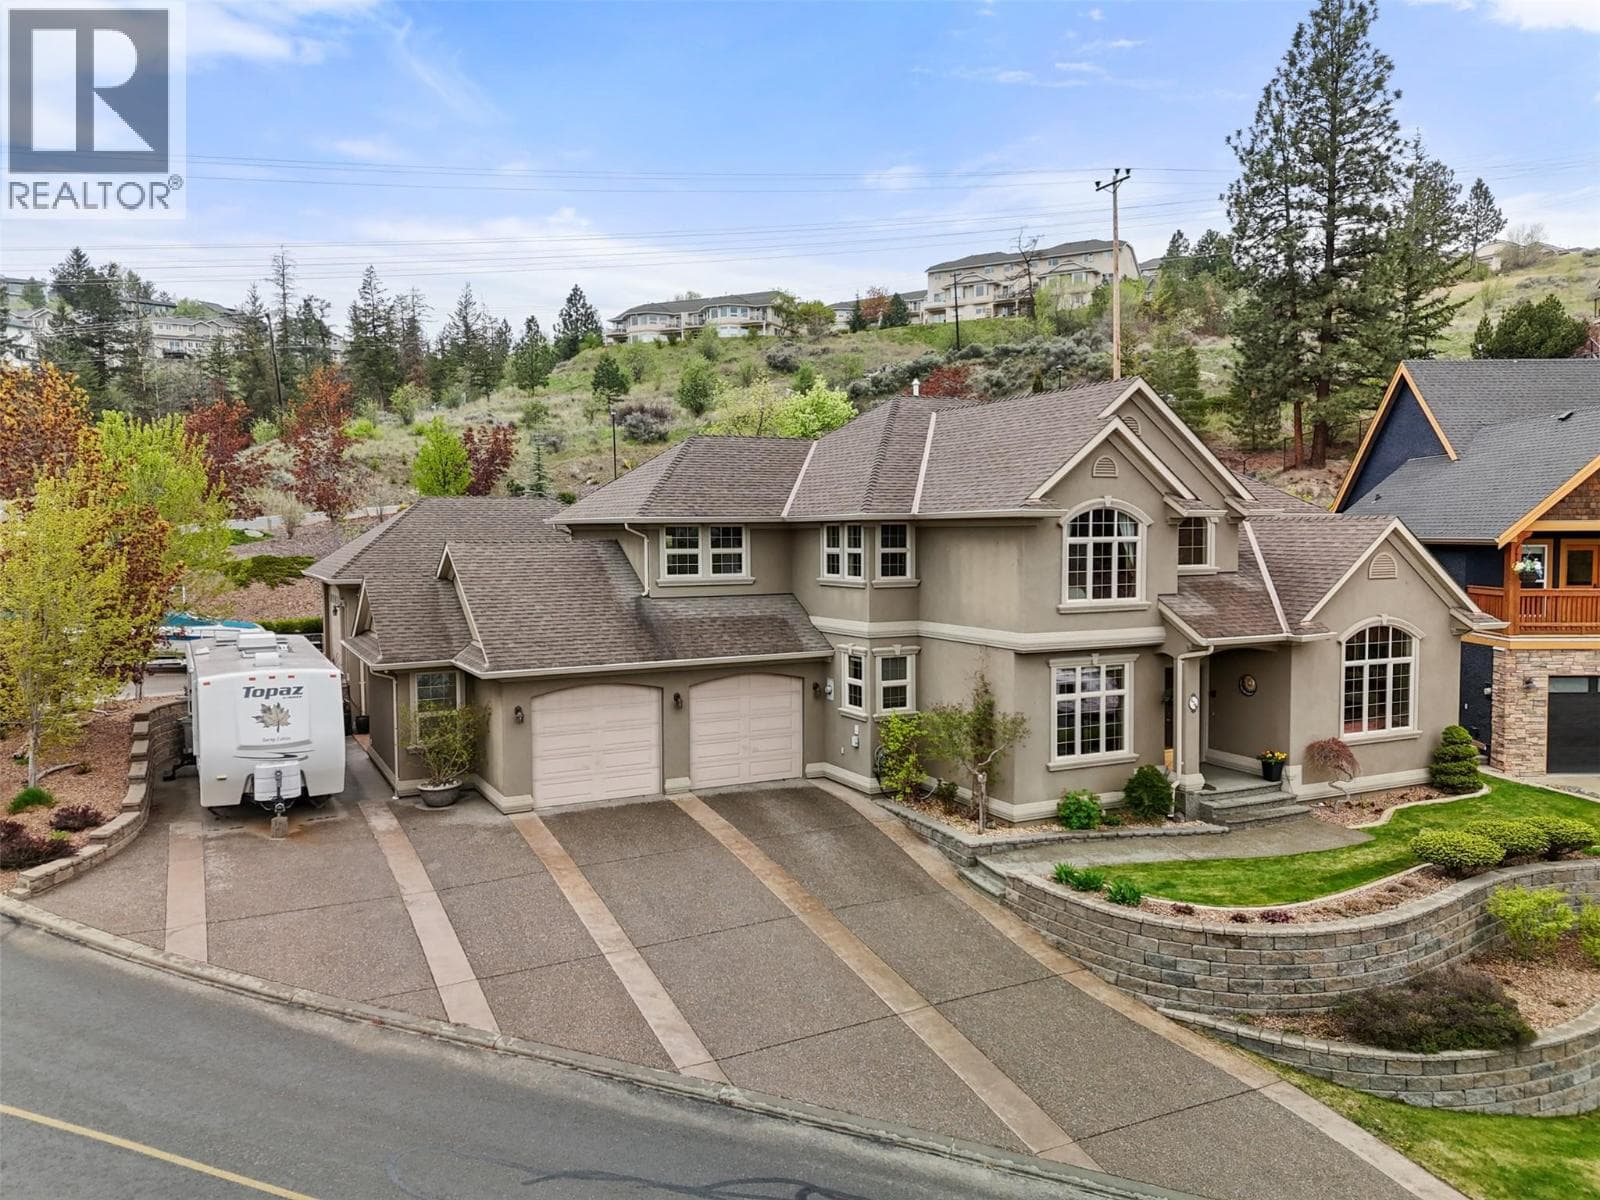
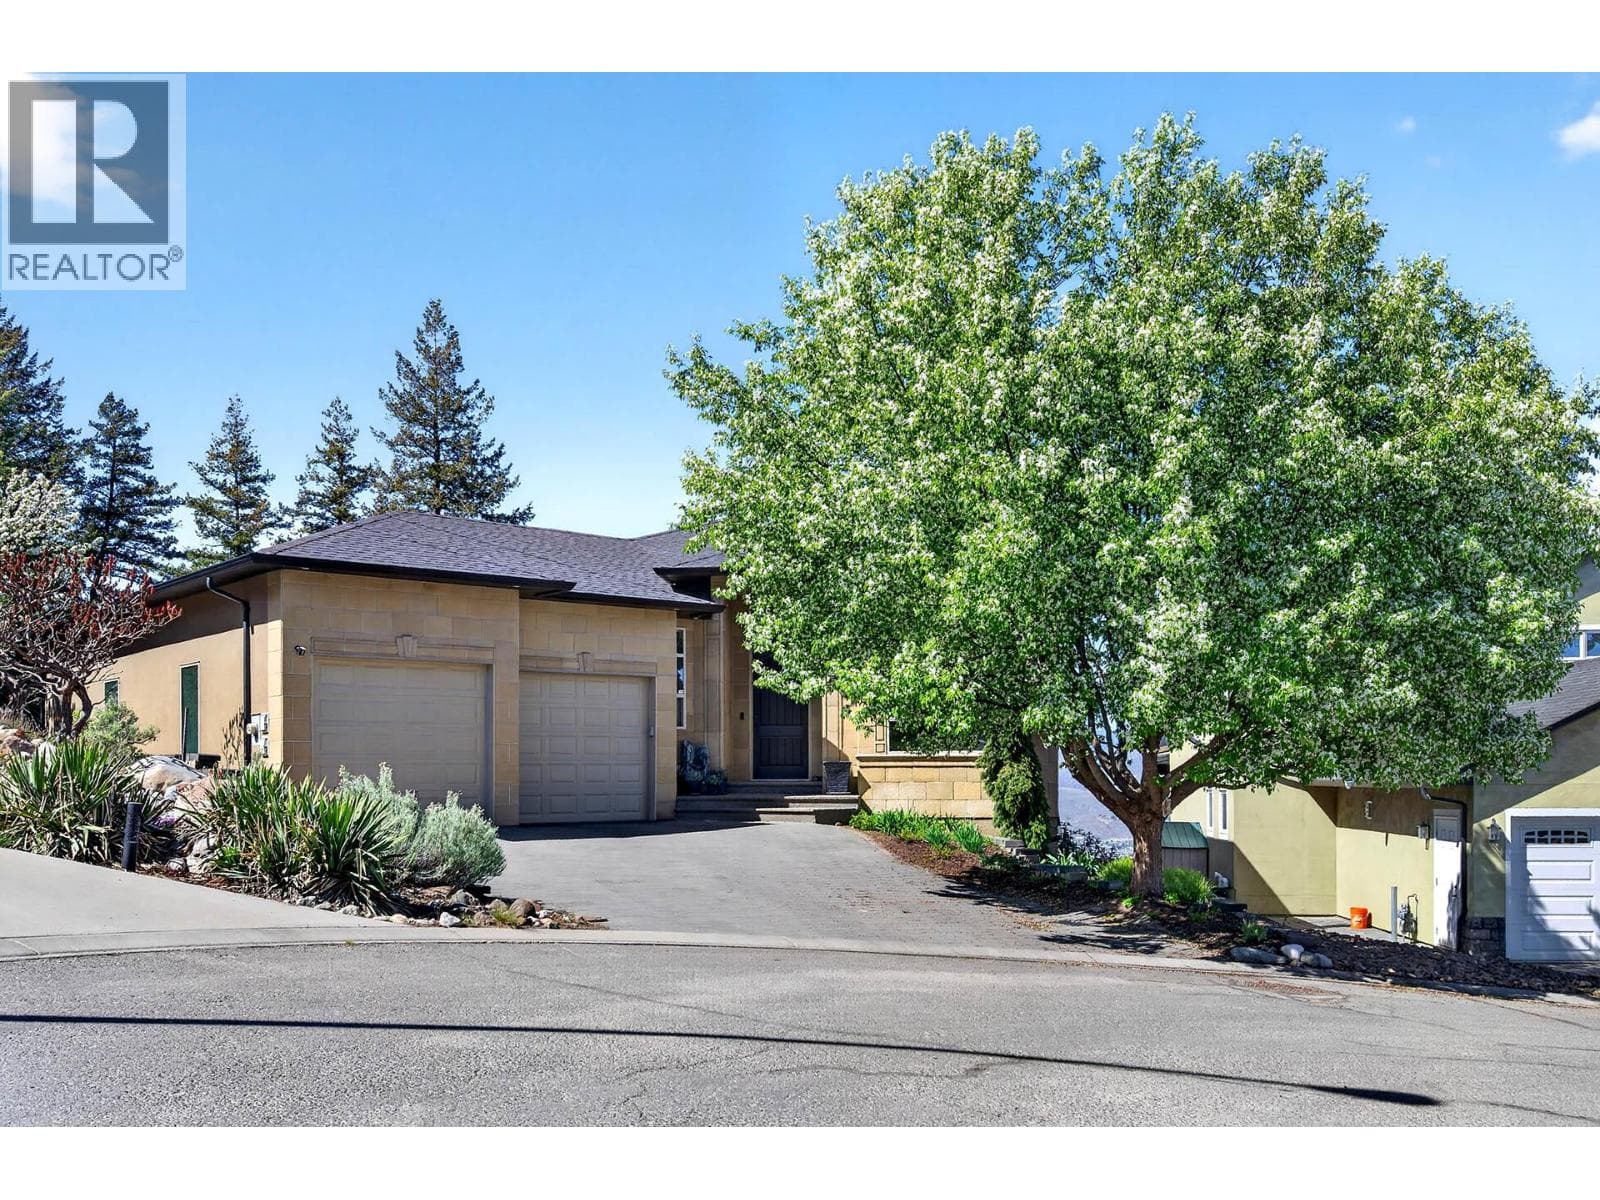
Comparable House near Interior REALTORS® at a similar price.
Private viewings
Arrange a private viewing of 1324 PRAIRIE ROSE DRIVE.
Our advisors offer discreet, personal guidance from first viewing through to closing. We’d be delighted to assist.