877430 5 LINE E
Toronto · L9V3M3
$699,999
About this residence
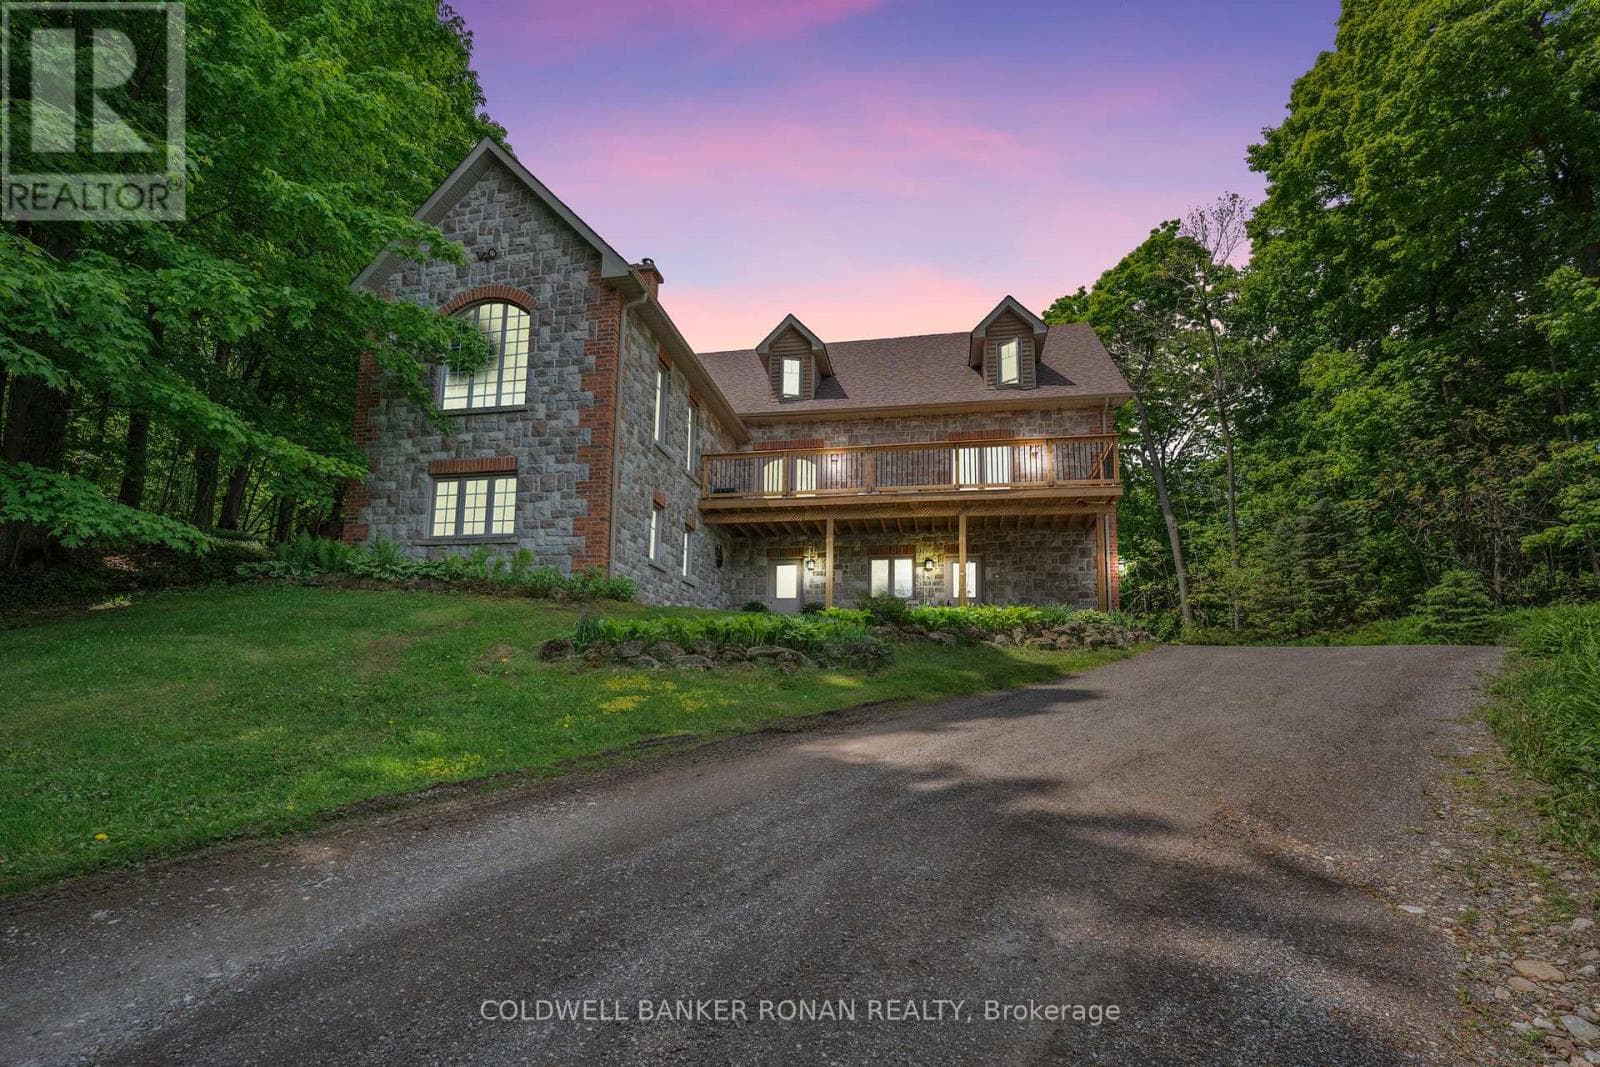
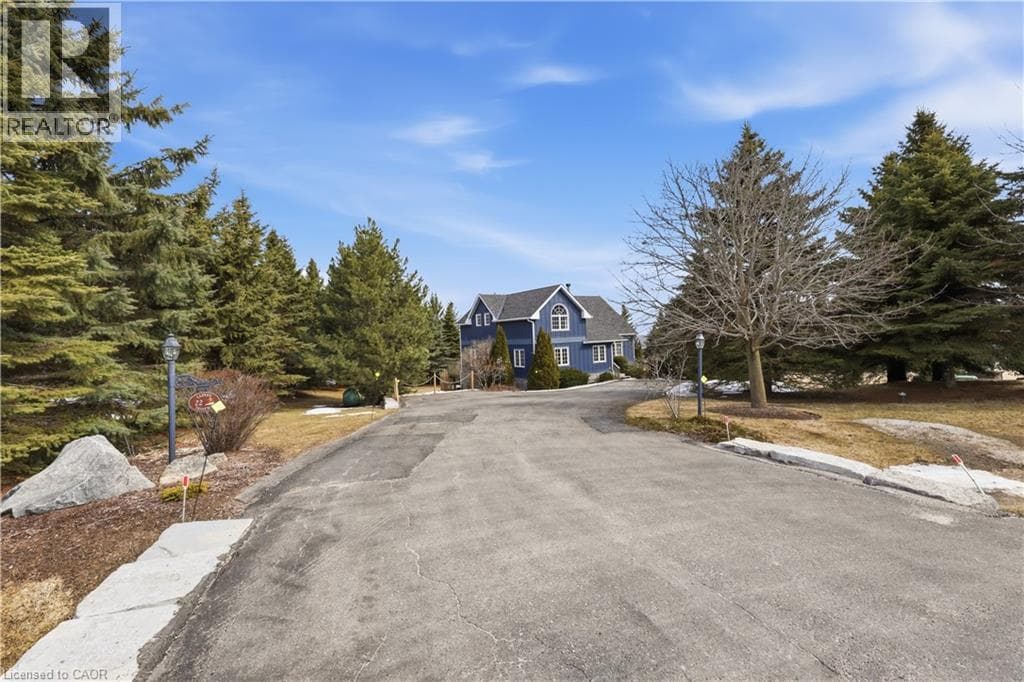
Opportunity knocks with this rare-as-they-come Mansfield estate sale! This property sits on a large, private half-acre lot and offers endless potential for builders, investors, and renovators, featuring a cozy chalet-style feel with an open, split-level floor plan, three bedrooms on the main level, and a lookout basement with a bedroom, rec room, and great flex space for guests, in-laws, or teens. A newly gravelled driveway provides ample parking for 8 cars, while the impressive 24' x 24' detached, insulated garage/shop with hydro and loft is ideal for mechanics, welders, hobbyists, or anyone needing a serious workspace (2 additional parking spots inside). With several key updates already in place including a new roof on the garage and facia on the main home structure, the home provides a solid foundation to reimagine to your taste. Just steps from Mansfield Ski Club, the Outdoor Centre, Pine River fishing spots, and an extensive network of snowmobile trails (and only a short drive to Alliston, Orangeville, or Barrie), this property delivers true four-season adventure with exceptional rental potential. Motivated Seller - Open to ALL Offers (id:61366)
Property details
- Property type
- Single Family
- Style
- House
- Ownership
- Freehold
- Bedrooms
- 4 (3 above, 1 below)
- Bathrooms
- 2 (1 half)
- Living area
- 2,000–2,500 sq ft
- Lot size
- 100 x 220 FT
- Frontage
- 100 feet
- Parking
- 10 spaces
- Annual tax
- $3,628
- MLS®
- X13172882
- Board
- Toronto
- Status
- Active
- Listed
- May 26, 2026
- Updated
- Jul 16, 2026
Room dimensions
| Room | Level | Dimensions |
|---|---|---|
| Kitchen | Main level | 3.41 × 3.06 m |
| Partial bathroom | In between | 1.1 × 2.12 m |
| Laundry room | Lower level | — |
| Dining room | Main level | 3.51 × 3.64 m |
| Living room | Main level | 3.53 × 5.55 m |
| Sitting room | In between | 2.97 × 3.41 m |
| Primary Bedroom | Main level | 5.7 × 5.27 m |
| Bedroom 2 | Main level | 3.43 × 3.05 m |
| Bedroom 3 | Main level | 3.43 × 2.76 m |
| Recreational, Games room | Lower level | 6.77 × 11.47 m |
| Bedroom 4 | Lower level | 3.3 × 3.9 m |
| Bathroom | Main level | 3.85 × 1.8 m |
Features & finishes
Appliances
- Washer
- Refrigerator
- Dishwasher
- Dryer
- Stove
- Microwave
- Freezer
Flooring
- Hardwood
Heating
- Forced air
- Propane
Basement
- Finished
Exterior
- Wood
Foundation
- Concrete
Parking
- Garage
- Detached Garage
Lot
- Wooded area
- Irregular lot size
Sewer & Utilities
- Septic System
Financing
Estimated monthly payment
$3,274/mo
Loan amount
$559,999
Down payment
$140,000
Estimate only. Rates and terms vary by lender and qualification.
Powered by Lenderoo.caLocation & area
Toronto
Nearby
About the area
Census · L9V- 17,750
- Population
- 40
- Median age
- $105,000
- Median income
- $760,000
- Median home value
- 85%
- Home ownership
- 39 min
- Avg. commute
Age distribution
Tenure
Neighbourhood statistics for the property’s forward sortation area. Figures are census-derived estimates.
Powered by Neighbourly.ioFrequently asked questions
What is the asking price for 877430 5 LINE E?
877430 5 LINE E is listed for $699,999, in Toronto.
How many bedrooms and bathrooms does 877430 5 LINE E have?
It offers 4 bedrooms and 2 bathrooms (including 1 half-bath).
What type of home is 877430 5 LINE E?
877430 5 LINE E is a Single Family, House.
How large is 877430 5 LINE E?
The home offers approximately 2,000–2,500 sq ft of living space on a lot measuring 100 x 220 FT.
What would the monthly mortgage payment be?
With a 20% down payment at a 5.0% interest rate over a 25-year amortization, the estimated monthly payment is about $3,274. Use the mortgage calculator above to model your own scenario.
What are the annual property taxes?
Property taxes are approximately $3,628 per year.
Is there parking?
Yes — 877430 5 LINE E includes 10 parking spaces.
What is the Toronto area like?
Toronto has a population of about 17,750, a median age of 40, a 85% home-ownership rate, with an average commute of about 39 minutes.
What is the average home value in Toronto?
The median dwelling value in this area is approximately $760,000, based on census data via Neighbourly.
What is the median household income in Toronto?
The median household income in this area is approximately $105,000.
Similar residences
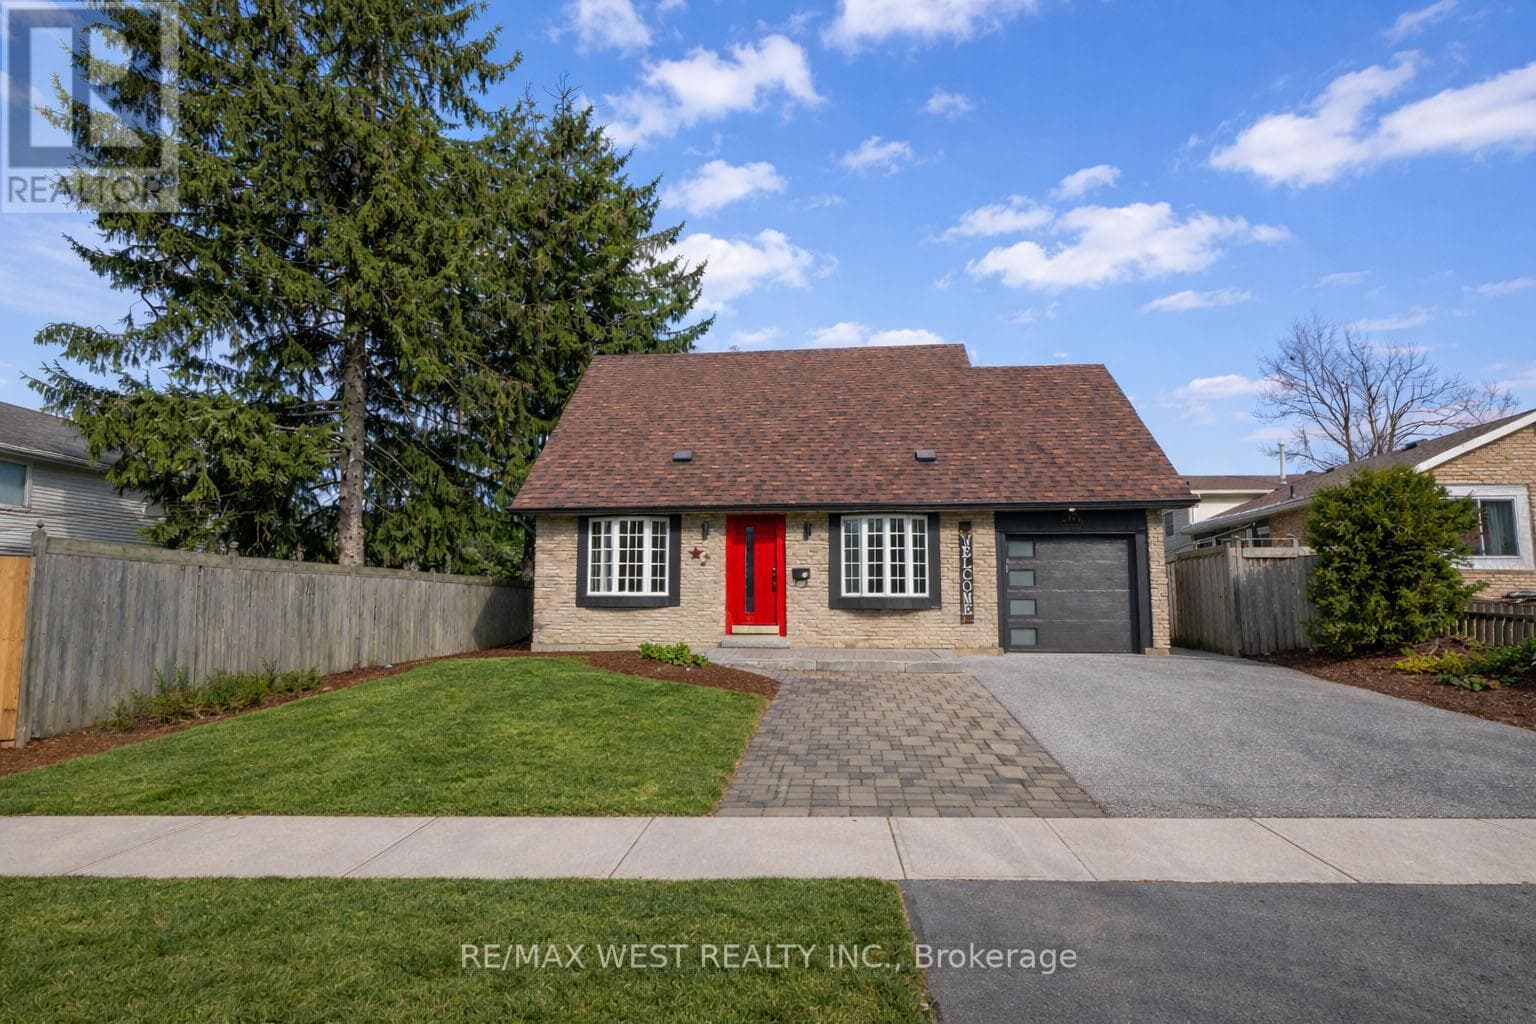
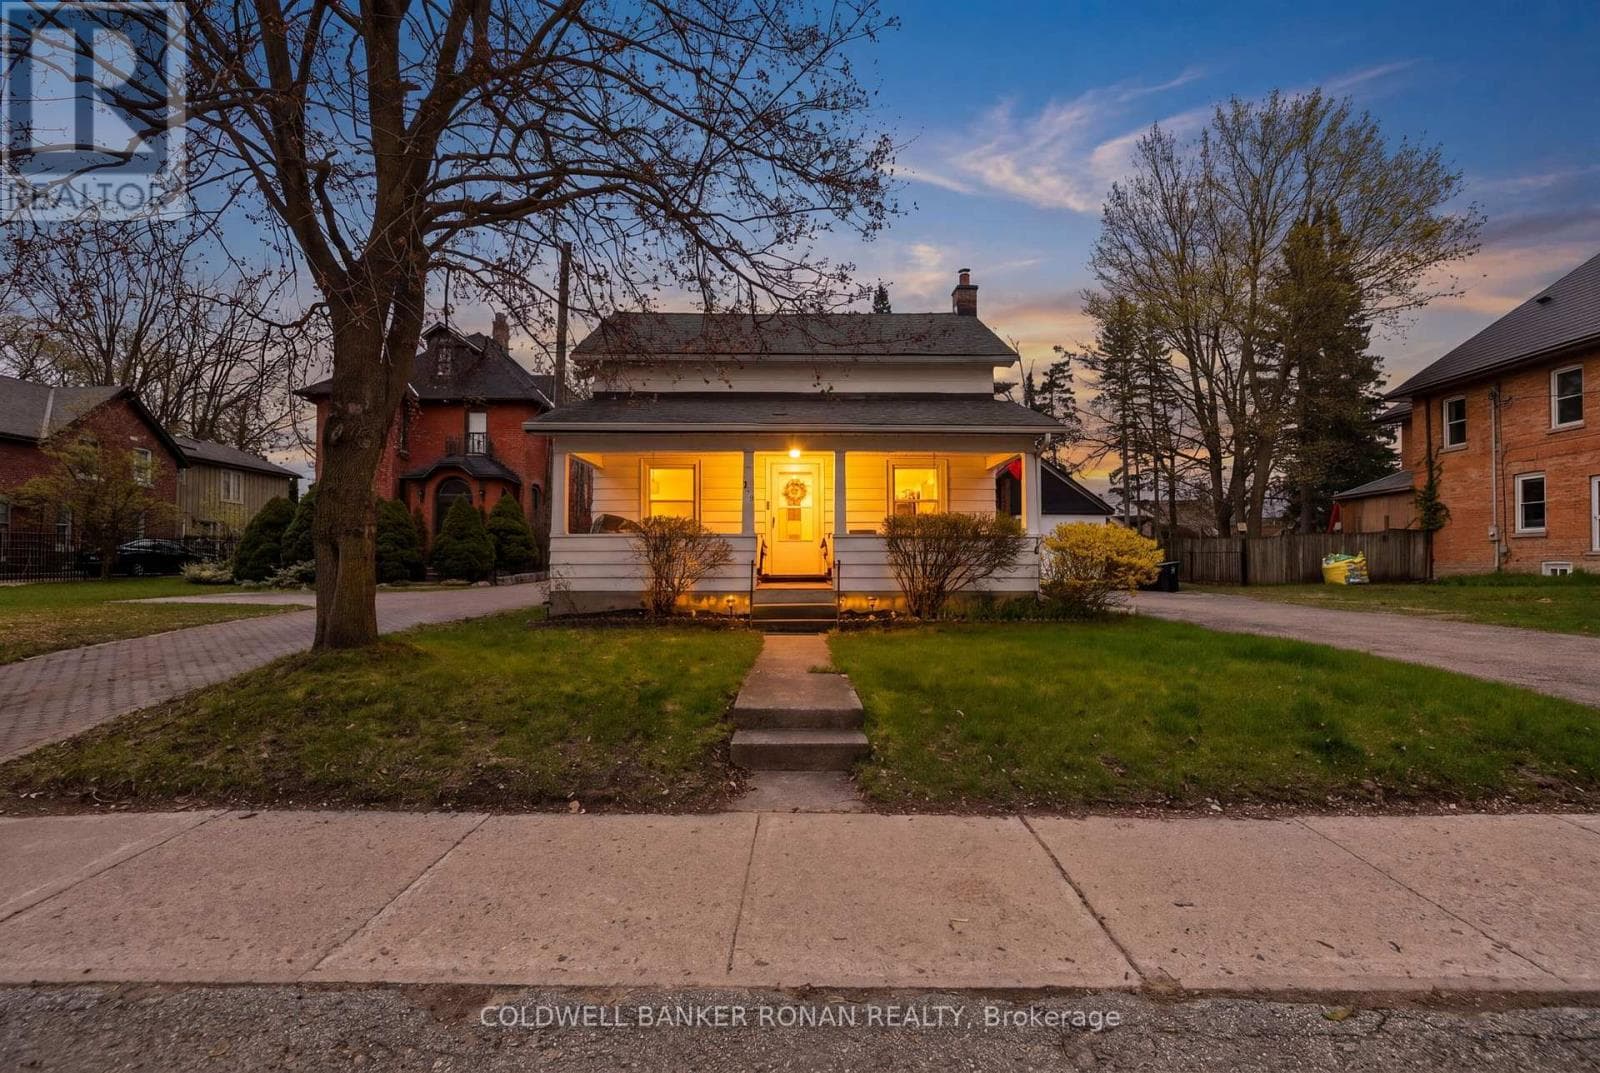
Comparable House near Toronto at a similar price.
Private viewings
Arrange a private viewing of 877430 5 LINE E.
Our advisors offer discreet, personal guidance from first viewing through to closing. We’d be delighted to assist.