13 SHERIDAN STREET
Toronto · N3T2P7
$429,900
About this residence
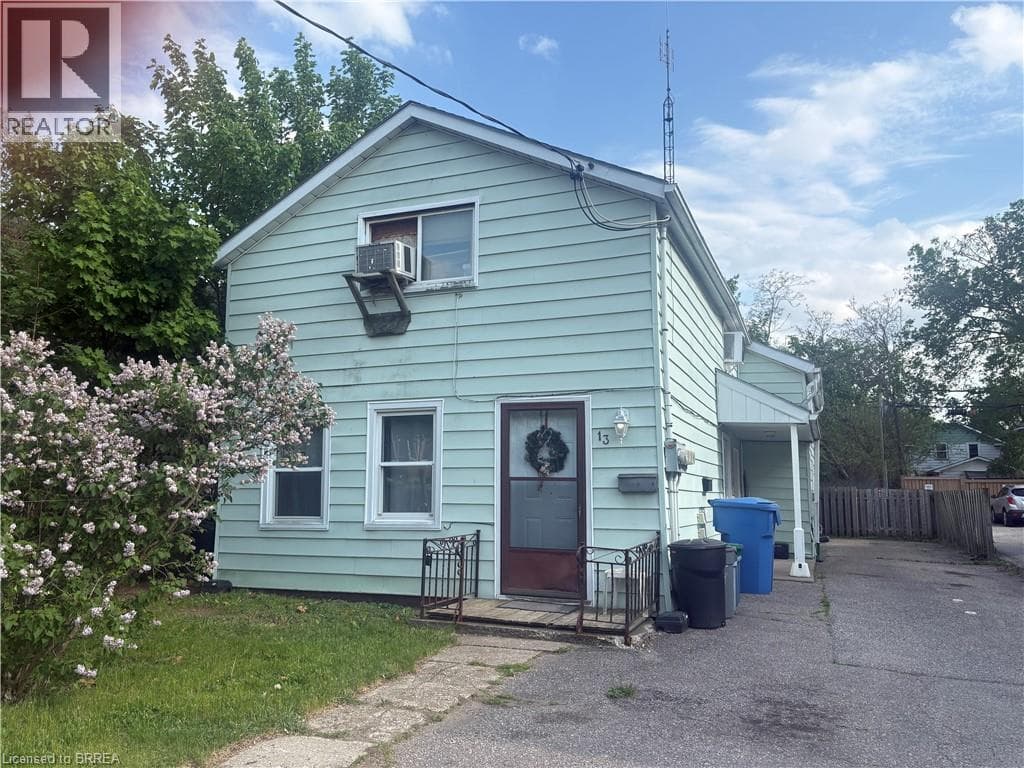
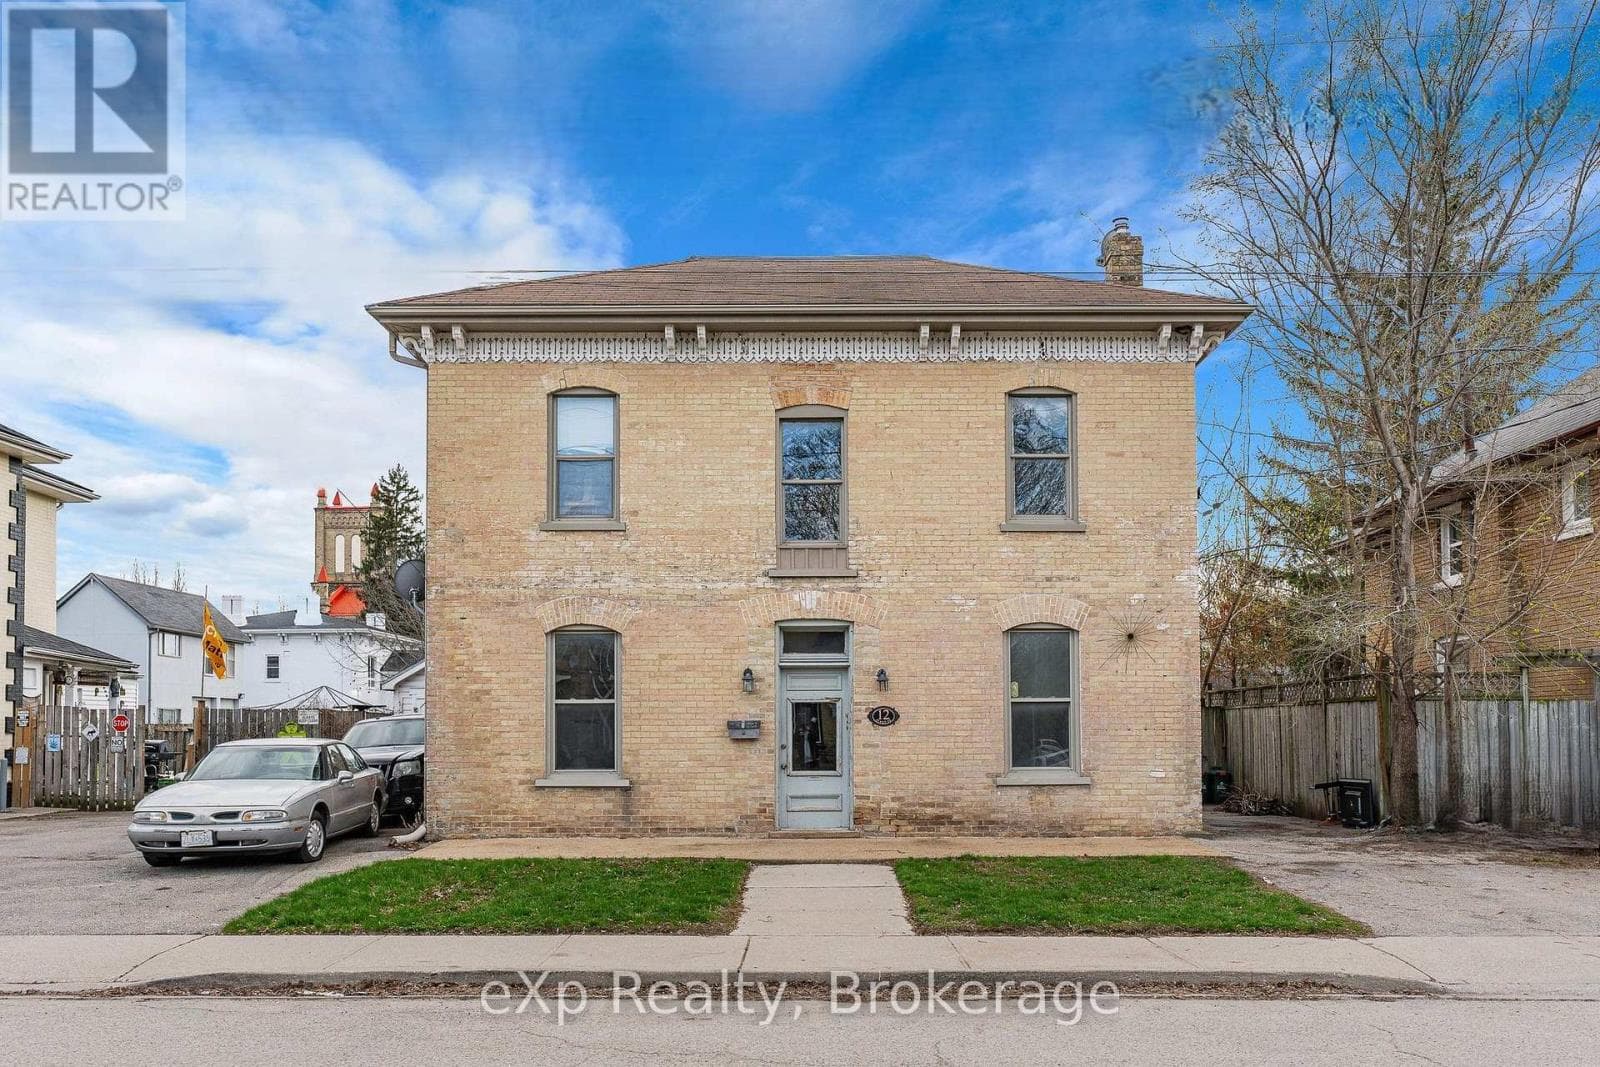
13 Sheridan Street is a classic piece of Brantford history that has stood the test of time since 1880. This well-maintained aluminum-sided triplex sits in one of the city's most convenient locations, where tenants can walk to shops, parks, restaurants, and city bus routes with ease. That kind of walkability is what keeps units filled. Each of the three units offers two bedrooms, one of the most in-demand configurations in the rental market, making this a property that consistently attracts quality tenants. The building is fully tenanted and already generating steady income, giving a new owner a running start from day one. Management is straightforward. Separate hydro meters keep utility costs clean and predictable. One unit is gas heated while the other two run on electric, and the setup has been working reliably for years. Downtown Brantford is steps away. The hospital, schools, transit, shopping, and green space are all within easy reach, exactly the kind of address that attracts renters and holds them. In a city that continues to draw investor attention from across Ontario, a fully tenanted triplex in the core is a straightforward addition to any portfolio. If you are looking for an income property that is already up and running in a location that works, 13 Sheridan Street is ready for its next owner. (id:61366)
Property details
- Property type
- Multi-family
- Style
- Triplex
- Bedrooms
- 6 (6 above)
- Bathrooms
- 3
- Storeys
- 2
- Living area
- 2,000–2,500 sq ft
- Lot size
- 35 x 132 FT
- Frontage
- 35 feet
- Parking
- 3 spaces
- Annual tax
- $3,288
- MLS®
- X13157010
- Board
- Toronto
- Status
- Active
- Listed
- May 21, 2026
- Updated
- May 25, 2026
Features & finishes
Appliances
- Refrigerator
- Stove
Heating
- Forced air
- Electric
- Natural gas
Basement
- Partial
- Unfinished
Exterior
- Aluminum siding
Foundation
- Stone
- Brick
Parking
- No Garage
Sewer & Utilities
- Sanitary sewer
Financing
Estimated monthly payment
$2,011/mo
Loan amount
$343,920
Down payment
$85,980
Estimate only. Rates and terms vary by lender and qualification.
Powered by Lenderoo.caLocation & area
Toronto
Nearby
About the area
Census · N3T- 37,406
- Population
- 39
- Median age
- $86,000
- Median income
- $675,000
- Median home value
- 66%
- Home ownership
- 27 min
- Avg. commute
Age distribution
Tenure
Neighbourhood statistics for the property’s forward sortation area. Figures are census-derived estimates.
Powered by Neighbourly.ioFrequently asked questions
What is the asking price for 13 SHERIDAN STREET?
13 SHERIDAN STREET is listed for $429,900, in Toronto.
How many bedrooms and bathrooms does 13 SHERIDAN STREET have?
It offers 6 bedrooms and 3 bathrooms.
What type of home is 13 SHERIDAN STREET?
13 SHERIDAN STREET is a Multi-family, Triplex set over 2 storeys.
How large is 13 SHERIDAN STREET?
The home offers approximately 2,000–2,500 sq ft of living space on a lot measuring 35 x 132 FT.
What would the monthly mortgage payment be?
With a 20% down payment at a 5.0% interest rate over a 25-year amortization, the estimated monthly payment is about $2,011. Use the mortgage calculator above to model your own scenario.
What are the annual property taxes?
Property taxes are approximately $3,288 per year.
Is there parking?
Yes — 13 SHERIDAN STREET includes 3 parking spaces.
What is the Toronto area like?
Toronto has a population of about 37,406, a median age of 39, a 66% home-ownership rate, with an average commute of about 27 minutes.
What is the average home value in Toronto?
The median dwelling value in this area is approximately $675,000, based on census data via Neighbourly.
What is the median household income in Toronto?
The median household income in this area is approximately $86,000.
Similar residences
Comparable Triplex near Toronto at a similar price.
Private viewings
Arrange a private viewing of 13 SHERIDAN STREET.
Our advisors offer discreet, personal guidance from first viewing through to closing. We’d be delighted to assist.