26 METCALFE STREET
Toronto · K8V4E2
$459,000
About this residence
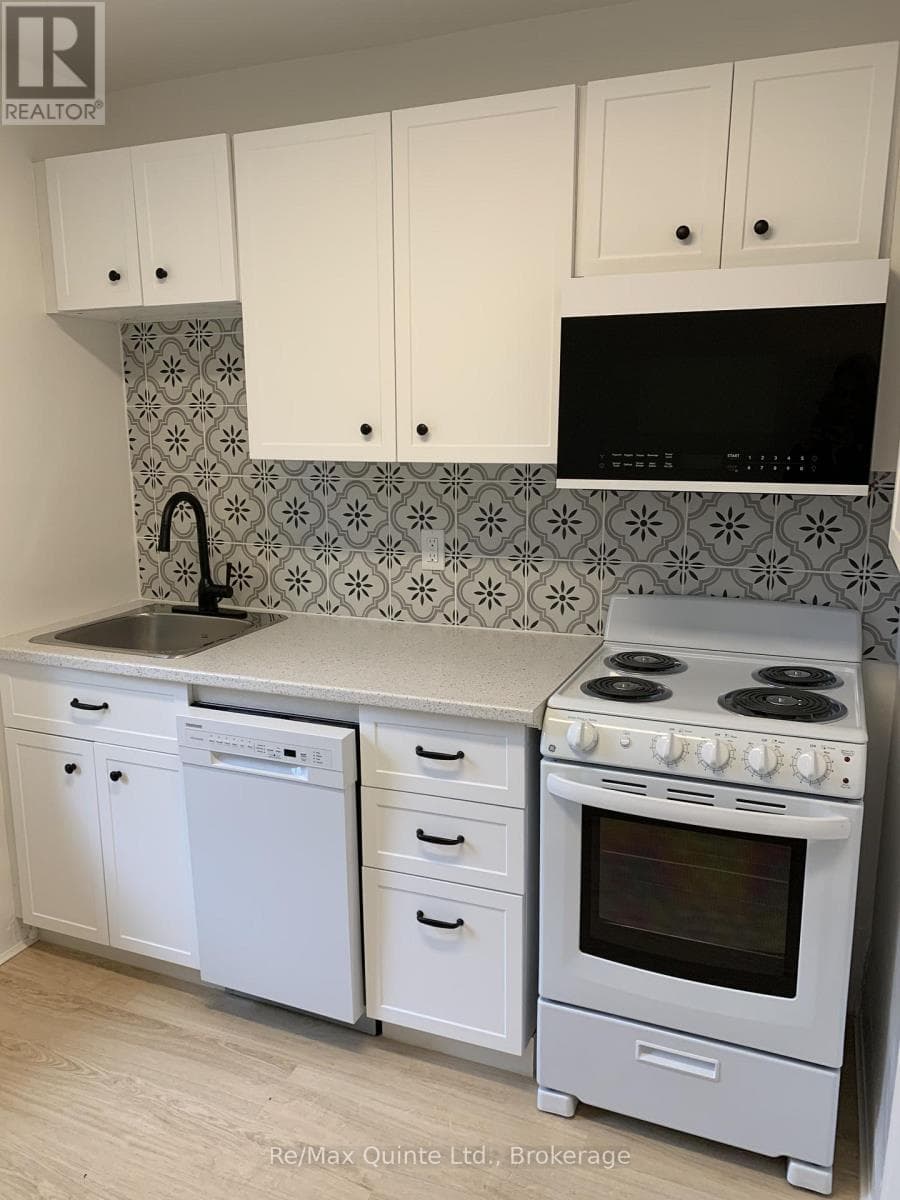
Legal Duplex | Fully Renovated | Steps to Trent River Smart buyers take note! This attractively priced legal duplex offers exceptional value just steps from the scenic Trent River in Quinte West and only minutes to all amenities in Trenton. Situated on a quiet corner lot, this turn-key property is perfect for investors or buyers seeking to live in one unit while generating rental income from the other. The property features two fully self-contained units:2-storey unit: 2 bedrooms, 1 full bathroom1-storey unit: 3 bedrooms, 1 full bathroom Each unit is separately metered for gas and hydro and includes two parking spaces (4 total)-an ideal setup for tenants and long-term income potential. Bright, open layouts and spacious bathrooms provide comfort and functionality, while the shared yard offers a welcoming outdoor space. Extensive Renovations Completed (Both Units):Fully renovated interiors New metal roof (Sept 2025)Plywood floor repairs and full leveling Durable 7mm vinyl flooring through out New baseboards and fresh paint through out New soffit, fascia, and eavestroughs New vinyl siding exterior Concrete poured along all property boundaries New concrete walkway to Unit 26BUnit 26B fully accessible Brand new washer/dryer combo installed Located in a growing community surrounded by natural beauty, this property offers strong income potential with major capital improvements already completed. A rare opportunity you don't want to miss! (id:61366)
Property details
- Property type
- Multi-family
- Style
- Duplex
- Bedrooms
- 5 (5 above)
- Bathrooms
- 2
- Storeys
- 2
- Living area
- 1,500–2,000 sq ft
- Lot size
- 110.8 x 35 FT
- Frontage
- 110.9 feet
- Parking
- 4 spaces
- Annual tax
- $2,232
- MLS®
- X13167196
- Board
- Toronto
- Status
- Active
- Listed
- May 24, 2026
- Updated
- May 24, 2026
Room dimensions
| Room | Level | Dimensions |
|---|---|---|
| Living room | Main level | 4.55 × 3.52 m |
| Kitchen | Main level | 4.17 × 3.1 m |
| Primary Bedroom | Main level | 2.99 × 3.79 m |
| Bedroom 2 | Main level | 2.96 × 2.95 m |
| Bedroom 3 | Main level | 2.96 × 2.8 m |
| Kitchen | Main level | 3.78 × 2.04 m |
| Living room | Main level | 4.2 × 3.73 m |
| Primary Bedroom | Second level | 2.88 × 6.11 m |
| Bedroom 5 | Second level | 4.13 × 2.85 m |
Features & finishes
Appliances
- Dryer
- Two Washers
- Two stoves
- Two Refrigerators
Flooring
- Laminate
Heating
- Baseboard heaters
- Electric
Exterior
- Vinyl siding
Foundation
- Slab
Parking
- No Garage
Sewer & Utilities
- Sanitary sewer
Financing
Estimated monthly payment
$2,147/mo
Loan amount
$367,200
Down payment
$91,800
Estimate only. Rates and terms vary by lender and qualification.
Powered by Lenderoo.caLocation & area
Toronto
Nearby
About the area
Census · K8V- 28,936
- Population
- 44
- Median age
- $76,500
- Median income
- $400,000
- Median home value
- 67%
- Home ownership
- 20 min
- Avg. commute
Age distribution
Tenure
Neighbourhood statistics for the property’s forward sortation area. Figures are census-derived estimates.
Powered by Neighbourly.ioFrequently asked questions
What is the asking price for 26 METCALFE STREET?
26 METCALFE STREET is listed for $459,000, in Toronto.
How many bedrooms and bathrooms does 26 METCALFE STREET have?
It offers 5 bedrooms and 2 bathrooms.
What type of home is 26 METCALFE STREET?
26 METCALFE STREET is a Multi-family, Duplex set over 2 storeys.
How large is 26 METCALFE STREET?
The home offers approximately 1,500–2,000 sq ft of living space on a lot measuring 110.8 x 35 FT.
What would the monthly mortgage payment be?
With a 20% down payment at a 5.0% interest rate over a 25-year amortization, the estimated monthly payment is about $2,147. Use the mortgage calculator above to model your own scenario.
What are the annual property taxes?
Property taxes are approximately $2,232 per year.
Is there parking?
Yes — 26 METCALFE STREET includes 4 parking spaces.
What is the Toronto area like?
Toronto has a population of about 28,936, a median age of 44, a 67% home-ownership rate, with an average commute of about 20 minutes.
What is the average home value in Toronto?
The median dwelling value in this area is approximately $400,000, based on census data via Neighbourly.
What is the median household income in Toronto?
The median household income in this area is approximately $76,500.
Similar residences
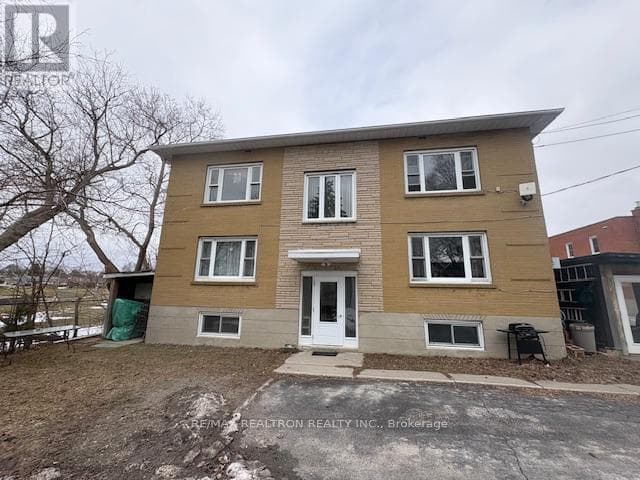
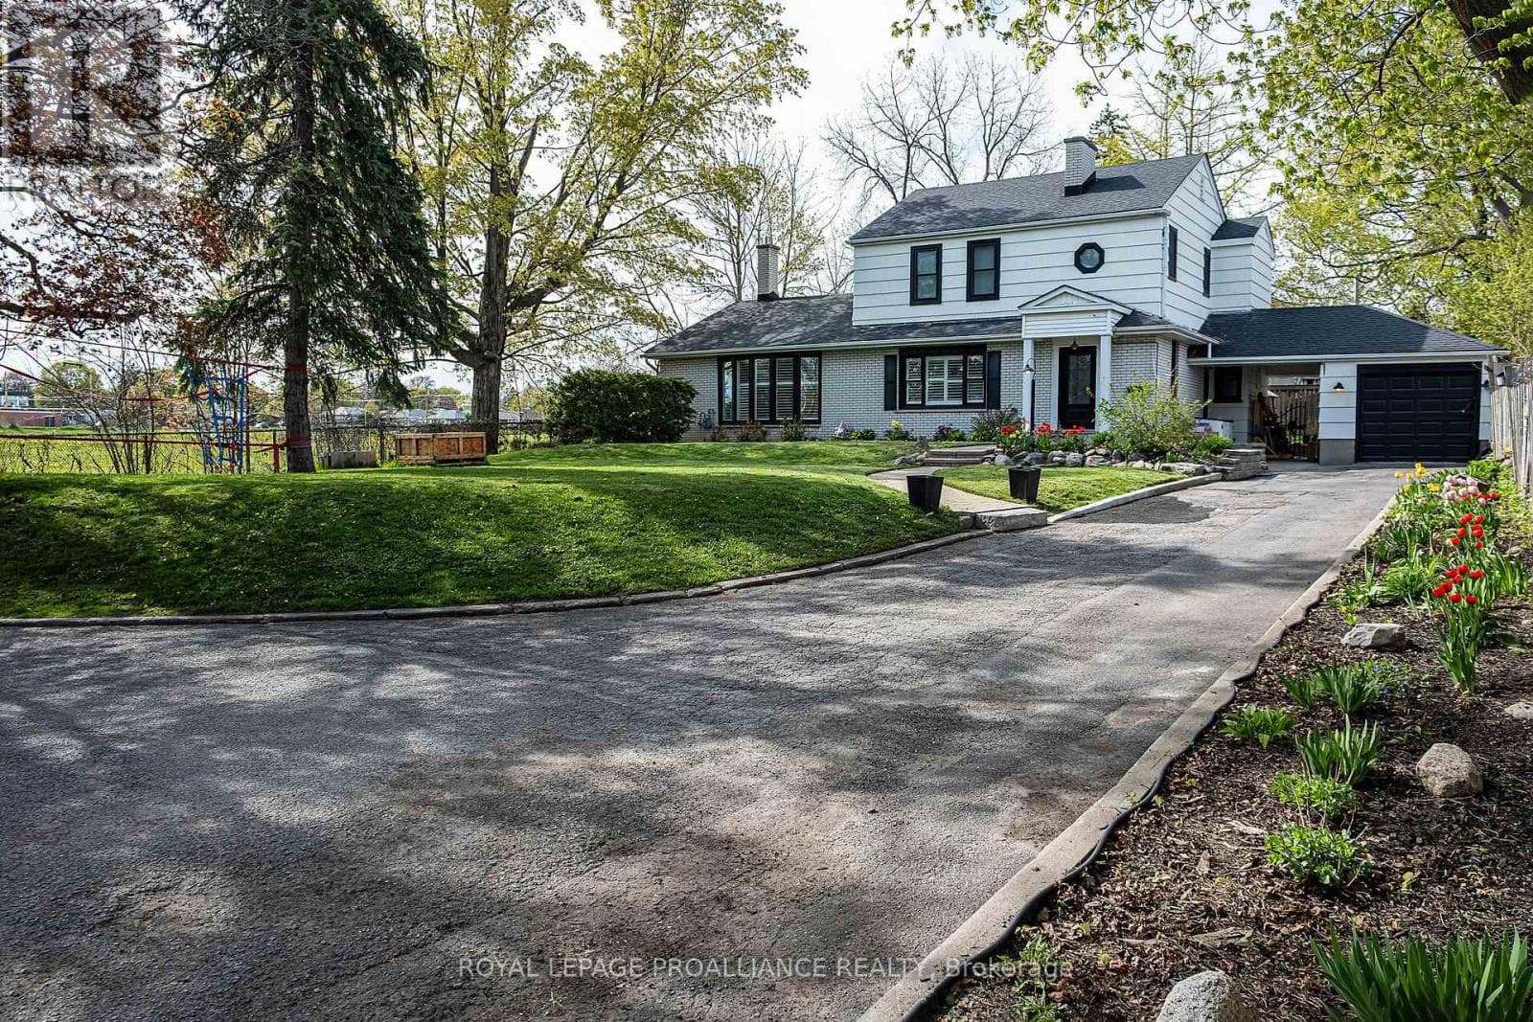
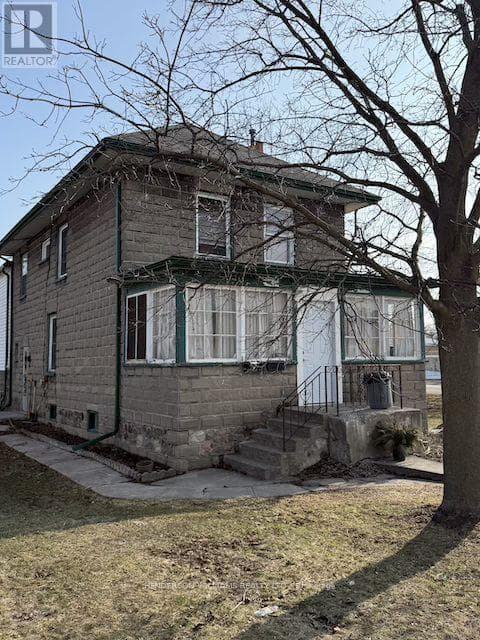
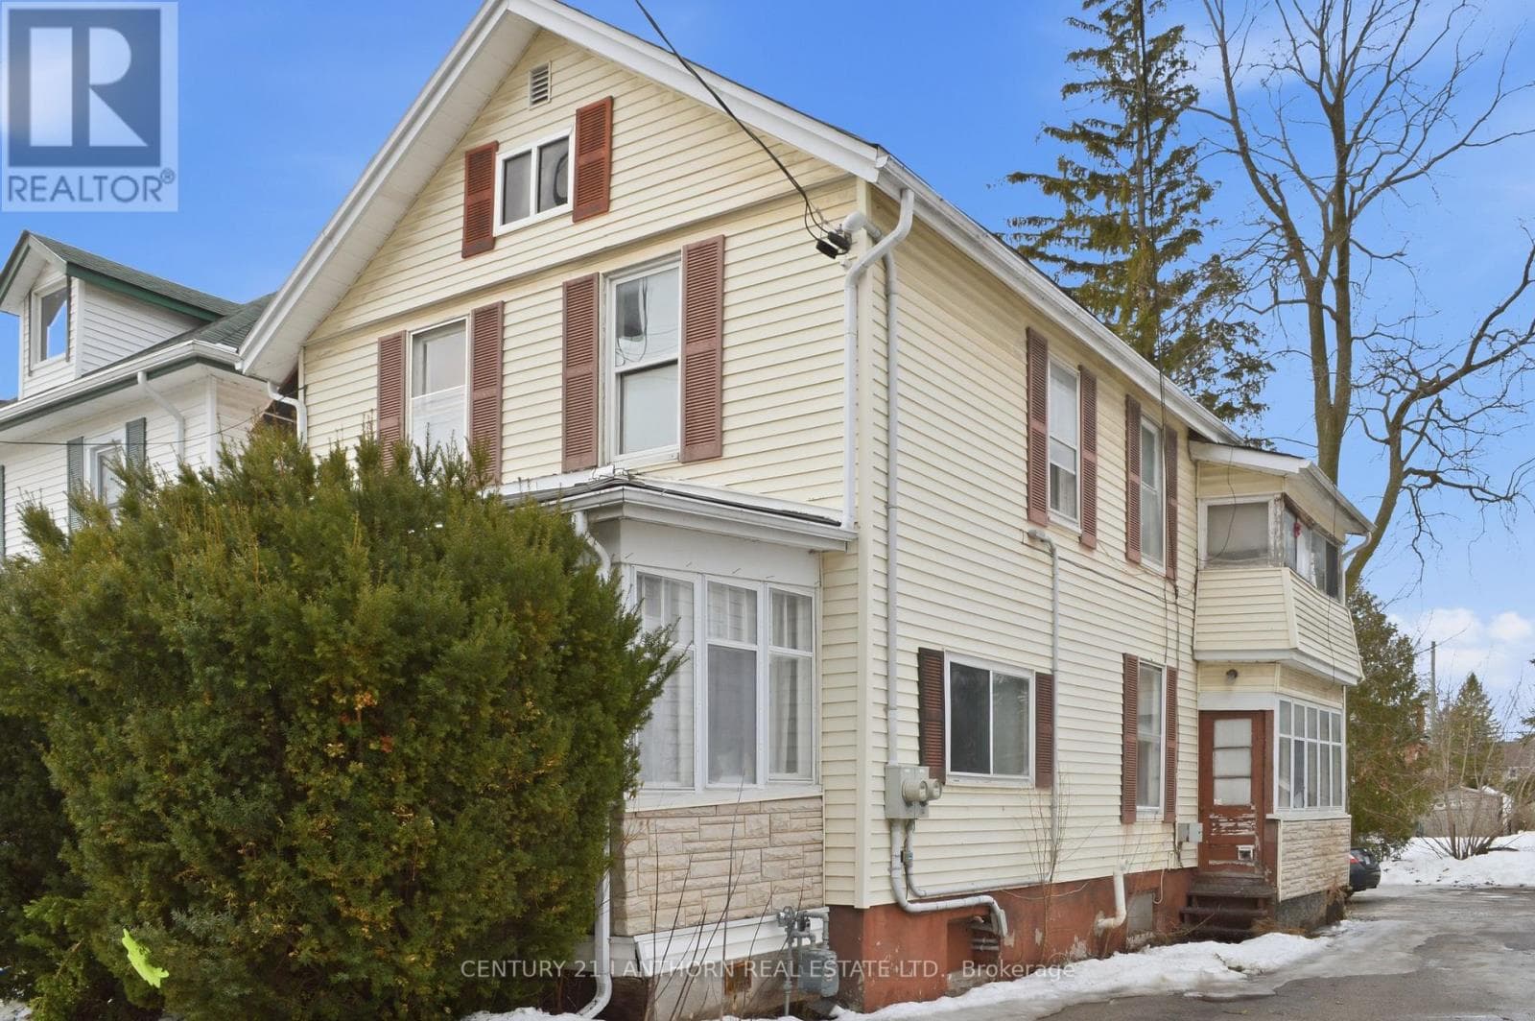
Comparable Duplex near Toronto at a similar price.
Private viewings
Arrange a private viewing of 26 METCALFE STREET.
Our advisors offer discreet, personal guidance from first viewing through to closing. We’d be delighted to assist.