267 415 COMMONWEALTH ROAD
Interior REALTORS® · V4V1S9
$327,000
About this residence
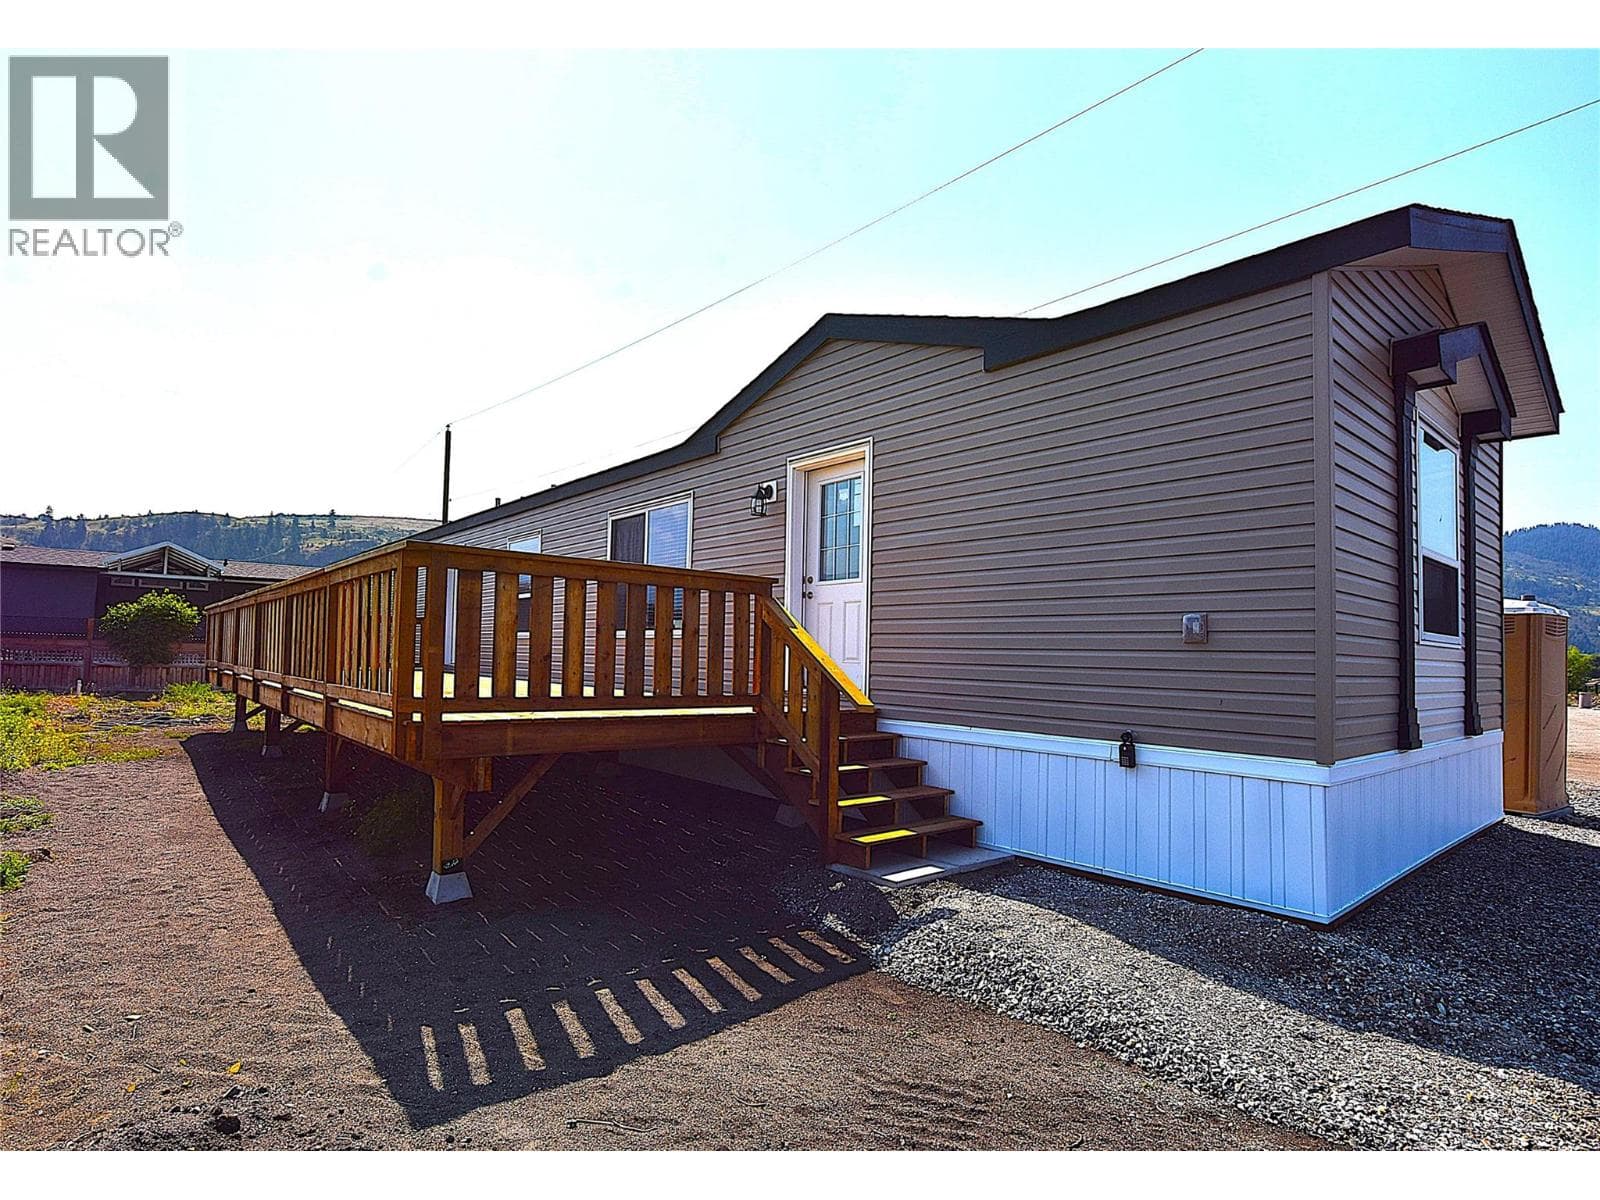
Rare opportunity to own a beautifully updated 2-bedroom, 2003 Park Model in the resort-style community of Holiday Park in Kelowna. This well-maintained property offers the perfect blend of comfort, convenience, and lock-and-leave living in the heart of the Okanagan. Recent upgrades include a new furnace, air conditioning, heat pump in the Okanagan room, flooring, roof and eaves, plus newer dishwasher, stove, fridge, washer, and dryer. The Okanagan room windows are fully tinted for added comfort and privacy year-round. Enjoy the fully fenced yard, ideal for pets, entertaining, or simply relaxing outdoors. The lease is secured until 2035 with an extension until 2046 allowed and is registered with the Federal Government, providing peace of mind for buyers. Annual maintenance fees of $5,763 includes water, sewer, garbage disposal, road maintenance, security, and access to all resort amenities. Holiday Park offers an exceptional lifestyle with indoor and outdoor pools and hot tubs, a 6-hole golf course, fitness centre, pickleball courts, and Thyme Restaurant just steps away. Located close to the Okanagan Rail Trail, you’ll enjoy easy access to biking and walking along one of the region’s most scenic routes. Lot price is $110,000 and the Park Model price is $217,000. Whether you’re looking for a seasonal getaway or year-round enjoyment, this property delivers affordable resort living in one of the Okanagan’s most desirable communitie (id:61366)
Property details
- Property type
- Recreational
- Style
- Manufactured Home
- Ownership
- Leasehold
- Bedrooms
- 2
- Bathrooms
- 1
- Storeys
- 1
- Living area
- 888 sq ft
- Parking
- 2 spaces
- Fireplace
- 1
- Year built
- 2003
- Annual tax
- $1,150
- Association fee
- $410
- MLS®
- 10387444
- Board
- Interior REALTORS®
- Status
- Active
- Listed
- May 21, 2026
- Updated
- May 21, 2026
Room dimensions
| Room | Level | Dimensions |
|---|---|---|
| Dining room | Main level | 10'8'' x 9'7'' |
| 4pc Bathroom | Main level | 7'9'' x 4'11'' |
| Bedroom | Main level | 8'3'' x 8'8'' |
| Primary Bedroom | Main level | 11'1'' x 11'0'' |
| Living room | Main level | 9'6'' x 18'6'' |
| Kitchen | Main level | 15'11'' x 11'0'' |
Features & finishes
Appliances
- Washer
- Refrigerator
- Dishwasher
- Dryer
- Microwave
- Range - Electric
Flooring
- Laminate
- Vinyl
Heating
- Forced air
- See remarks
Cooling
- Central air conditioning
Exterior
- Vinyl siding
Foundation
- Block
Lot
- One Balcony
Sewer & Utilities
- Septic tank
Community
- Pets Allowed With Restrictions
- Adult Oriented
- Seniors Oriented
Financing
Estimated monthly payment
$1,529/mo
Loan amount
$261,600
Down payment
$65,400
Estimate only. Rates and terms vary by lender and qualification.
Powered by Lenderoo.caLocation & area
Interior REALTORS®
Nearby
About the area
Census · V4V- 17,726
- Population
- 46
- Median age
- $92,000
- Median income
- $800,000
- Median home value
- 78%
- Home ownership
- 24 min
- Avg. commute
Age distribution
Tenure
Neighbourhood statistics for the property’s forward sortation area. Figures are census-derived estimates.
Powered by Neighbourly.ioFrequently asked questions
What is the asking price for 267 415 COMMONWEALTH ROAD?
267 415 COMMONWEALTH ROAD is listed for $327,000, in Interior REALTORS®.
How many bedrooms and bathrooms does 267 415 COMMONWEALTH ROAD have?
It offers 2 bedrooms and 1 bathroom.
What type of home is 267 415 COMMONWEALTH ROAD?
267 415 COMMONWEALTH ROAD is a Recreational, Manufactured Home set over 1 storey, built in 2003.
How large is 267 415 COMMONWEALTH ROAD?
The home offers approximately 888 sq ft of living space.
What would the monthly mortgage payment be?
With a 20% down payment at a 5.0% interest rate over a 25-year amortization, the estimated monthly payment is about $1,529. Use the mortgage calculator above to model your own scenario.
What are the annual property taxes?
Property taxes are approximately $1,150 per year.
Is there parking?
Yes — 267 415 COMMONWEALTH ROAD includes 2 parking spaces.
What is the Interior REALTORS® area like?
Interior REALTORS® has a population of about 17,726, a median age of 46, a 78% home-ownership rate, with an average commute of about 24 minutes.
What is the average home value in Interior REALTORS®?
The median dwelling value in this area is approximately $800,000, based on census data via Neighbourly.
What is the median household income in Interior REALTORS®?
The median household income in this area is approximately $92,000.
Similar residences
Comparable Manufactured Home near Interior REALTORS® at a similar price.
Private viewings
Arrange a private viewing of 267 415 COMMONWEALTH ROAD.
Our advisors offer discreet, personal guidance from first viewing through to closing. We’d be delighted to assist.