256 BOYCE STREET
OnePoint · N0K1X0
$1,140,000
About this residence
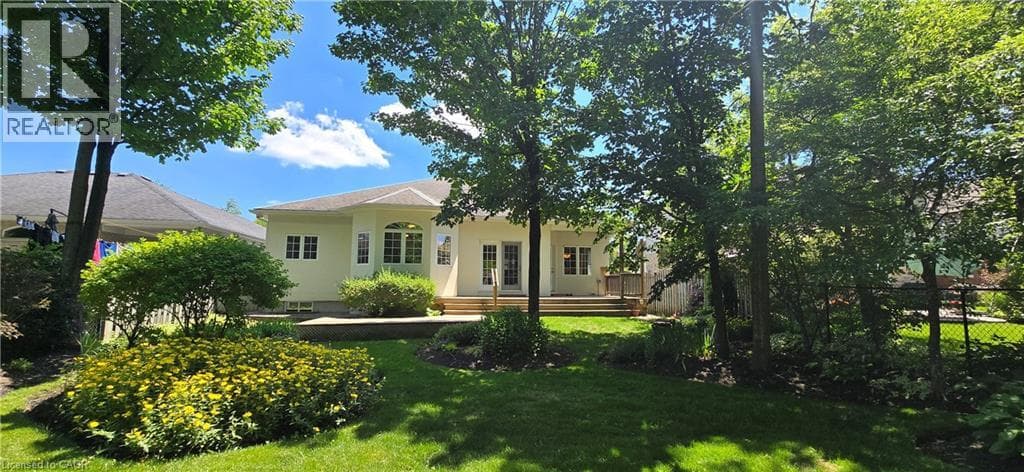
Situated on a spacious 1/2 acre lot, this inviting bungalow offers a thoughtfully designed layout. The open concept living room, dining room and kitchen are accentuated by a stunning four-sided glass, free-standing fireplace - providing a sophisticated focal point and making it the ideal space for entertaining family and friends. It's seconded only by the incredible well-treed backyard which features a large deck, gazebo and an above-ground, salt water pool. Your own private oasis this Summer! The large primary offers an ensuite, huge walk-in closet and a walk-out to the rear deck - making morning coffee or evening unwinding a breeze. Two other bedrooms grace the main floor, with an additional front room which offers flexibility as a den or bedroom, adapting easily to fit your needs. The large rec room in the basement provides ample space for games, hobbies, or gatherings, and there's plenty of storage space to keep your home organized. For added convenience, a walk-up leads directly to the double garage, ensuring easy access for vehicles and extra belongings. This property blends functionality and leisure in perfect balance, making it an exceptional opportunity for anyone looking for a serene home in the quaint village of Sebringville. (id:61366)
Property details
- Property type
- Single Family
- Style
- House
- Ownership
- Freehold
- Bedrooms
- 4 (4 above)
- Bathrooms
- 3 (1 half)
- Storeys
- 1
- Living area
- 2,000–2,500 sq ft
- Lot size
- 110.1 x 228.7 FT
- Frontage
- 110.1 feet
- Parking
- 6 spaces
- Fireplace
- 2
- Annual tax
- $4,691
- MLS®
- X13057258
- Board
- OnePoint
- Status
- Active
- Listed
- Apr 29, 2026
- Updated
- Jul 12, 2026
Room dimensions
| Room | Level | Dimensions |
|---|---|---|
| Living room | Main level | 4.35 × 7.3 m |
| Recreational, Games room | Basement | 11.56 × 5.91 m |
| Bathroom | Basement | 4.26 × 1.71 m |
| Office | Basement | 4.24 × 3.45 m |
| Kitchen | Main level | 4.7 × 3.2 m |
| Dining room | Main level | 4.55 × 3.28 m |
| Laundry room | Main level | 2.2 × 5.06 m |
| Primary Bedroom | Main level | 4.61 × 3.98 m |
| Bathroom | Main level | 2.46 × 2.44 m |
| Bathroom | Main level | 3.54 × 1.84 m |
| Bedroom 2 | Main level | 4.6 × 3.24 m |
| Bedroom 3 | Main level | 3.33 × 3.23 m |
| Bedroom 4 | Main level | 3.88 × 2.67 m |
Features & finishes
Appliances
- Washer
- Refrigerator
- Dishwasher
- Dryer
- Stove
- Garage door opener remote(s)
Heating
- Forced air
- Natural gas
Cooling
- Central air conditioning
- Air exchanger
Basement
- Partially finished
Exterior
- Brick
- Stone
Foundation
- Poured Concrete
Parking
- Attached Garage
- Garage
Lot
- Sump Pump
Sewer & Utilities
- Septic System
Pool
- Above ground pool
Architecture
- Bungalow
Financing
Estimated monthly payment
$5,331/mo
Loan amount
$912,000
Down payment
$228,000
Estimate only. Rates and terms vary by lender and qualification.
Powered by Lenderoo.caLocation & area
OnePoint
Nearby
About the area
Census · N0K- 24,817
- Population
- 38
- Median age
- $90,000
- Median income
- $500,000
- Median home value
- 78%
- Home ownership
- 24 min
- Avg. commute
Age distribution
Tenure
Neighbourhood statistics for the property’s forward sortation area. Figures are census-derived estimates.
Powered by Neighbourly.ioFrequently asked questions
What is the asking price for 256 BOYCE STREET?
256 BOYCE STREET is listed for $1,140,000, in OnePoint.
How many bedrooms and bathrooms does 256 BOYCE STREET have?
It offers 4 bedrooms and 3 bathrooms (including 1 half-bath).
What type of home is 256 BOYCE STREET?
256 BOYCE STREET is a Single Family, House set over 1 storey.
How large is 256 BOYCE STREET?
The home offers approximately 2,000–2,500 sq ft of living space on a lot measuring 110.1 x 228.7 FT.
What would the monthly mortgage payment be?
With a 20% down payment at a 5.0% interest rate over a 25-year amortization, the estimated monthly payment is about $5,331. Use the mortgage calculator above to model your own scenario.
What are the annual property taxes?
Property taxes are approximately $4,691 per year.
Is there parking?
Yes — 256 BOYCE STREET includes 6 parking spaces.
What is the OnePoint area like?
OnePoint has a population of about 24,817, a median age of 38, a 78% home-ownership rate, with an average commute of about 24 minutes.
What is the average home value in OnePoint?
The median dwelling value in this area is approximately $500,000, based on census data via Neighbourly.
What is the median household income in OnePoint?
The median household income in this area is approximately $90,000.
Similar residences
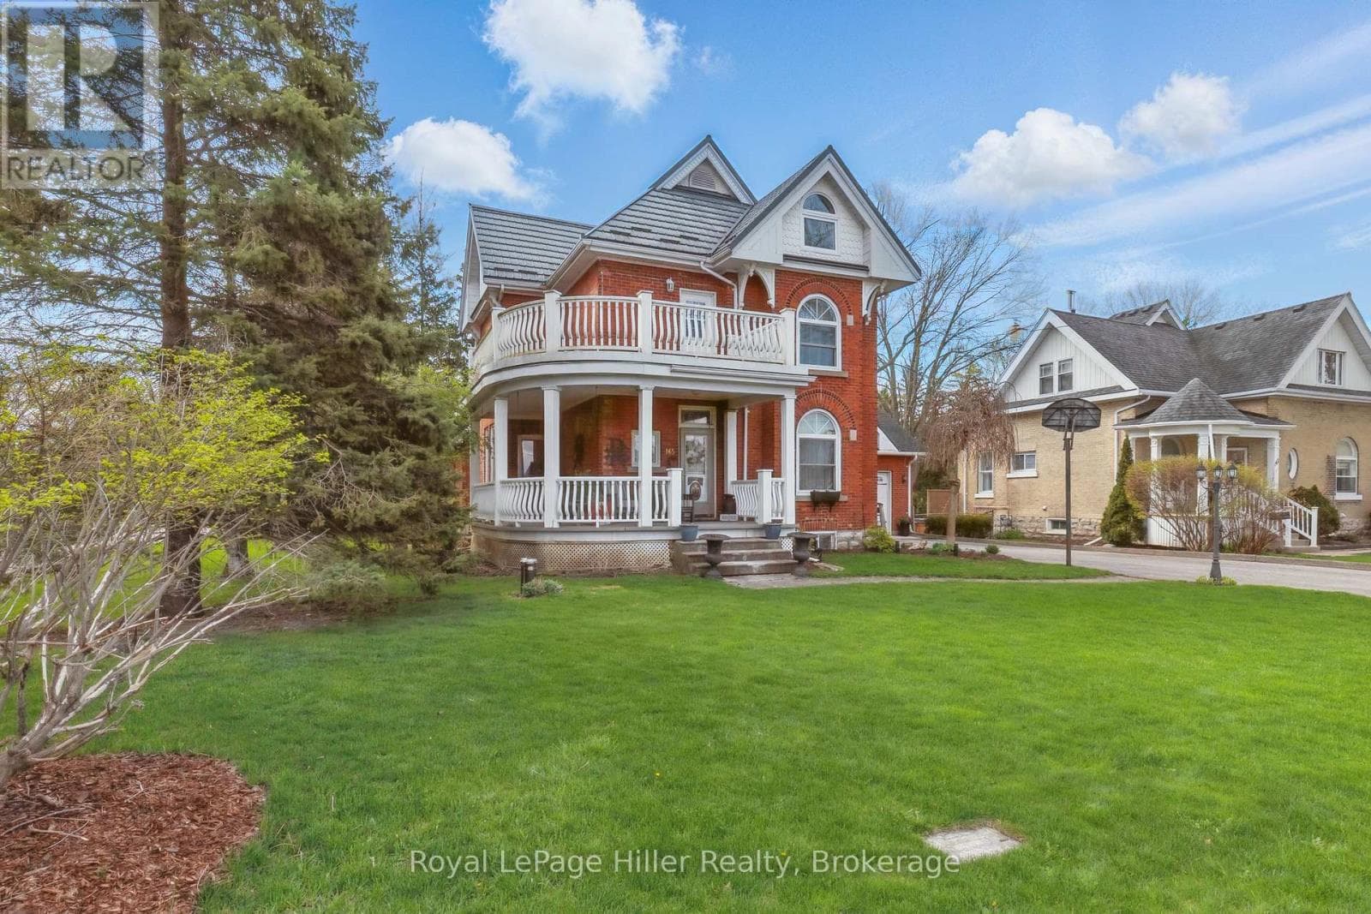
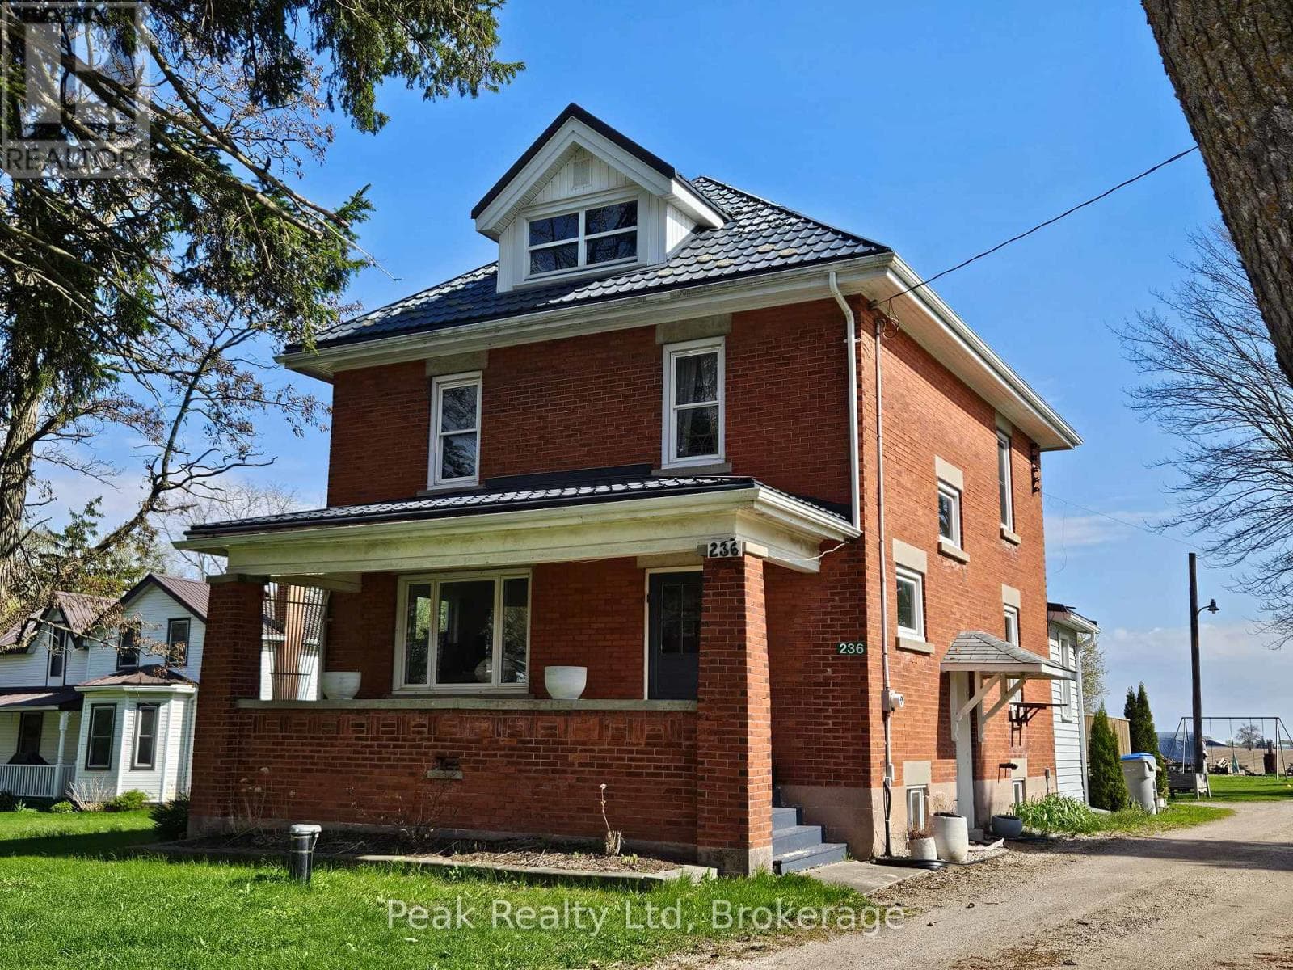
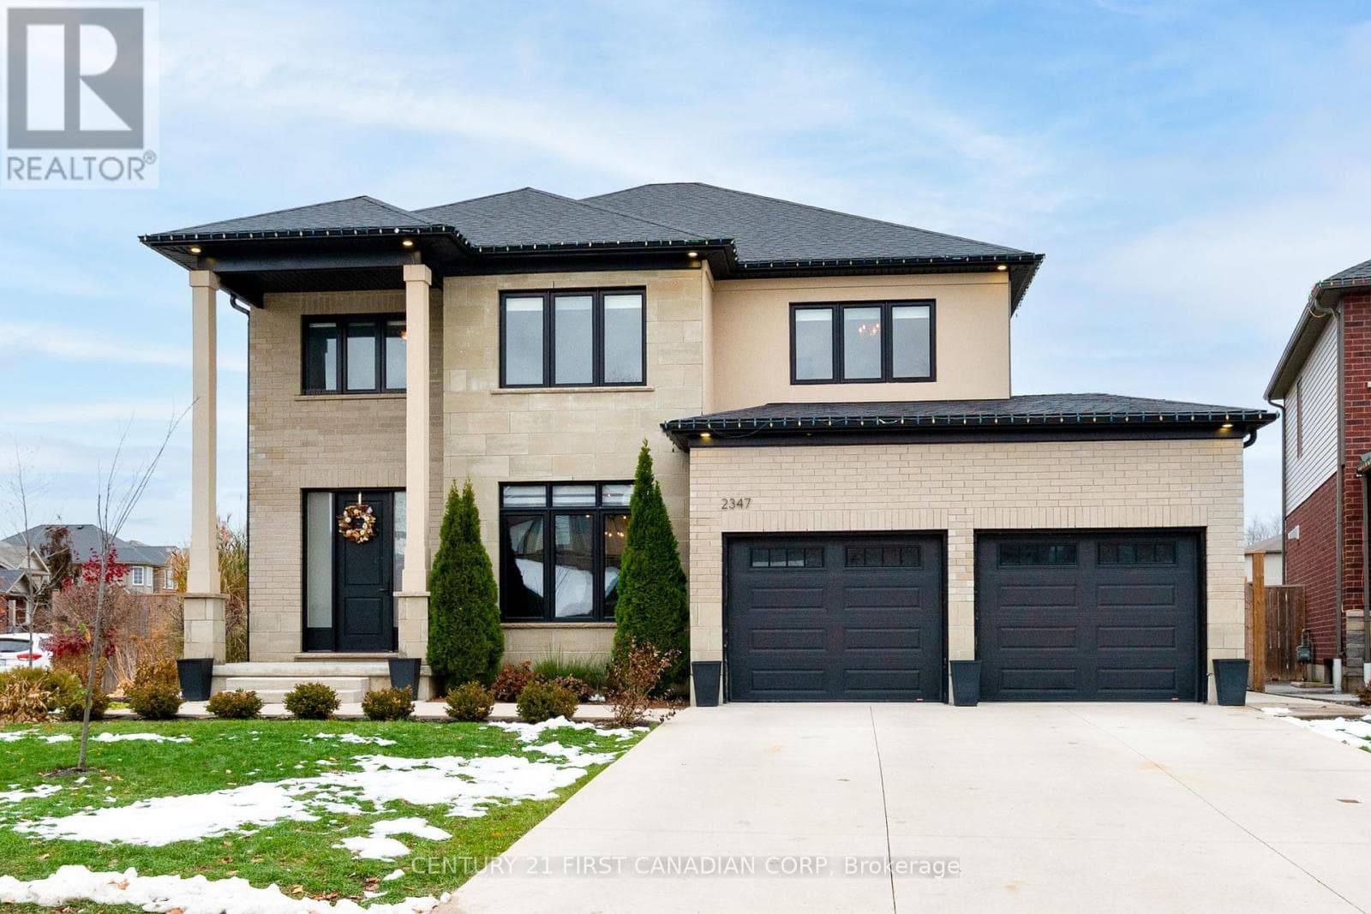
Comparable House near OnePoint at a similar price.
Private viewings
Arrange a private viewing of 256 BOYCE STREET.
Our advisors offer discreet, personal guidance from first viewing through to closing. We’d be delighted to assist.