96 SUNSHINE LANE
Toronto · L3V4M8
$639,900
About this residence
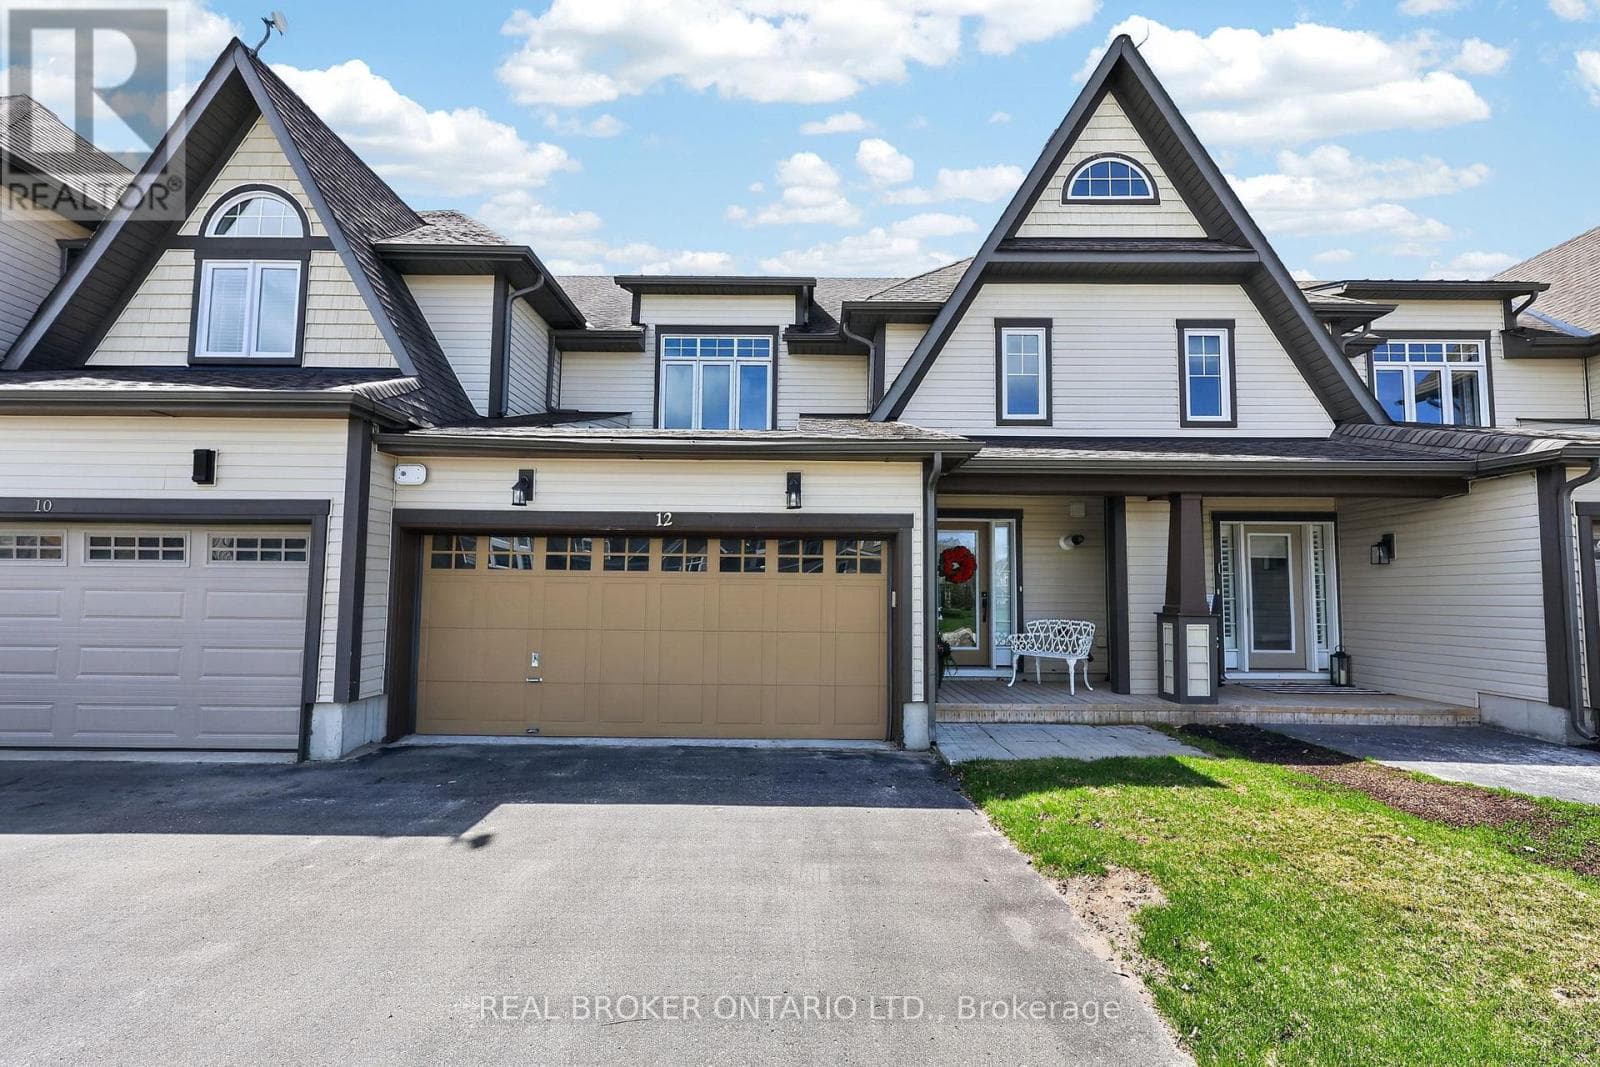
PRICE DROP!! IMMEDIATE OCCUPANCY! Welcome to 96 Sunshine Lane. This last available 1600+ sq. ft. 2 bedroom 2.5 bathroom townhome is located in the North Phase of the sought-after Sunshine Harbour community, in the heart of downtown Orillia, only steps to Lake Couchiching, Centennial Park, the Marina Orillia Community Centre, and the boutique shops and dining of Mississauga Street. Built by trusted developer FRAM & Slokker, known for creating thoughtfully designed, sustainable communities for decades, this brand-new home reflects family-inspired architecture and modern efficiency. For added confidence, the Tarion New Home Warranty begins at occupancy/closing-not before-providing valuable protection and true peace of mind from the moment you take possession. Constructed above environmental standards, it offers long-term sustainability, energy efficiency, and lower ownership costs. The beautifully maintained community features lush, green landscaping supported by both municipal care and an integrated irrigation system, ensuring a consistently elevated setting year-round. Inside, this thoughtfully designed townhome includes high-end stainless steel appliances and a full washer and dryer package. Both spacious bedrooms feature walk-in closets and private ensuites, while the primary suite offers a private balcony capturing northeast morning sunshine. Durable, high-quality finishes, a paved driveway, and a solid concrete entrance add lasting comfort and convenience. Enjoy an exclusive-use backyard thoughtfully finished with a combination patio and green space, complete with tasteful wooden privacy fencing-perfect for relaxing, entertaining, or enjoying quiet outdoor living. Sunshine Harbour represents the exciting future of Orillia's downtown waterfront. A vibrant, walkable community that continues to grow and evolve and could be your next chapter! (id:61366)
Property details
- Property type
- Single Family
- Style
- Row / Townhouse
- Ownership
- Condo/Strata
- Bedrooms
- 2 (2 above)
- Bathrooms
- 3 (1 half)
- Storeys
- 2
- Living area
- 1,600–1,799 sq ft
- Parking
- 2 spaces
- Annual tax
- $0
- Association fee
- $230
- MLS®
- S13057352
- Board
- Toronto
- Status
- Active
- Listed
- Apr 29, 2026
- Updated
- Jun 6, 2026
Room dimensions
| Room | Level | Dimensions |
|---|---|---|
| Foyer | Main level | 4.34 × 1.68 m |
| Kitchen | Main level | 3.3 × 2.74 m |
| Partial bathroom | Main level | 2.64 × 0.97 m |
| Great room | Main level | 4.8 × 4.9 m |
| Bedroom 2 | Second level | 4.29 × 2.97 m |
| Primary Bedroom | Second level | 4.39 × 4.14 m |
| Bathroom | Second level | 3.96 × 2.29 m |
| Bathroom | Second level | 2.41 × 1.65 m |
Features & finishes
Appliances
- Washer
- Refrigerator
- Dishwasher
- Dryer
- Stove
- Water Heater
- Water meter
Heating
- Forced air
- Natural gas
Cooling
- Central air conditioning
- Ventilation system
Exterior
- Hardboard
Foundation
- Poured Concrete
Parking
- Garage
Lot
- Balcony
- Carpet Free
- In suite Laundry
- Paved yard
Community
- Pets Allowed With Restrictions
Financing
Estimated monthly payment
$2,993/mo
Loan amount
$511,920
Down payment
$127,980
Estimate only. Rates and terms vary by lender and qualification.
Powered by Lenderoo.caLocation & area
Toronto
Nearby
About the area
Census · L3V- 48,651
- Population
- 48
- Median age
- $77,500
- Median income
- $600,000
- Median home value
- 70%
- Home ownership
- 24 min
- Avg. commute
Age distribution
Tenure
Neighbourhood statistics for the property’s forward sortation area. Figures are census-derived estimates.
Powered by Neighbourly.ioFrequently asked questions
What is the asking price for 96 SUNSHINE LANE?
96 SUNSHINE LANE is listed for $639,900, in Toronto.
How many bedrooms and bathrooms does 96 SUNSHINE LANE have?
It offers 2 bedrooms and 3 bathrooms (including 1 half-bath).
What type of home is 96 SUNSHINE LANE?
96 SUNSHINE LANE is a Single Family, Row / Townhouse set over 2 storeys.
How large is 96 SUNSHINE LANE?
The home offers approximately 1,600–1,799 sq ft of living space.
What would the monthly mortgage payment be?
With a 20% down payment at a 5.0% interest rate over a 25-year amortization, the estimated monthly payment is about $2,993. Use the mortgage calculator above to model your own scenario.
Is there parking?
Yes — 96 SUNSHINE LANE includes 2 parking spaces.
What is the Toronto area like?
Toronto has a population of about 48,651, a median age of 48, a 70% home-ownership rate, with an average commute of about 24 minutes.
What is the average home value in Toronto?
The median dwelling value in this area is approximately $600,000, based on census data via Neighbourly.
What is the median household income in Toronto?
The median household income in this area is approximately $77,500.
Similar residences
Comparable Row / Townhouse near Toronto at a similar price.
Private viewings
Arrange a private viewing of 96 SUNSHINE LANE.
Our advisors offer discreet, personal guidance from first viewing through to closing. We’d be delighted to assist.