3905 OLD ORCHARD WAY
Cornerstone · L0R2C0
$599,900
About this residence
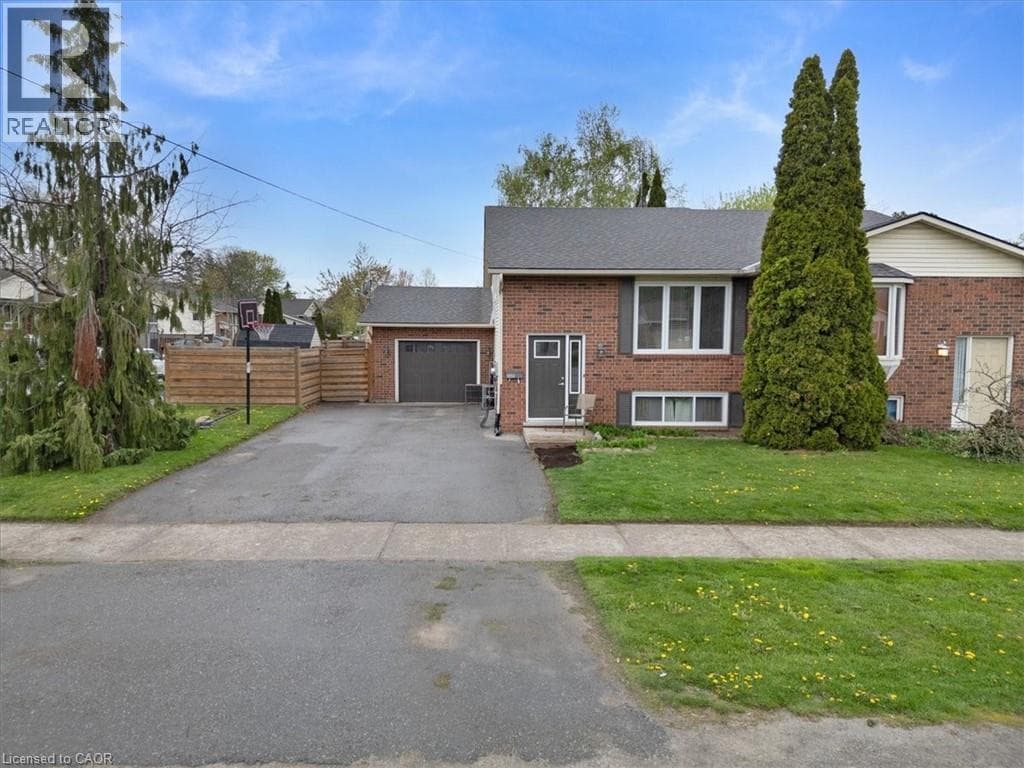
Welcome to 3905 Old Orchard Way in the heart of Vineland—an excellent opportunity to own a well-maintained 3-bedroom semi-detached home offering generous living space, a fully finished basement, and exceptional versatility for today’s modern lifestyle. The main level features a functional and inviting layout, highlighted by a bright eat-in kitchen with ample cabinetry and workspace, perfect for everyday family living. The spacious combined living and dining area offers plenty of room to entertain, with large windows allowing for an abundance of natural light and a comfortable flow throughout the space. Upstairs, you’ll find three well-sized bedrooms along with a full bathroom, providing ideal accommodation for families, first-time buyers, or those looking to downsize without sacrificing space. The fully finished lower level significantly expands the home’s living potential, featuring a large recreation room, a second full bathroom, and a dedicated utility area. With its layout and separation, this level presents a fantastic opportunity to create an in-law or multi-generational living setup. A standout feature of the home is the fully enclosed sunroom located off the side/rear, offering a versatile space to enjoy year-round—perfect as a secondary living area, hobby space, or a quiet retreat overlooking the backyard. Outside, the property boasts a large, private backyard with plenty of room for outdoor entertaining, gardening, or simply relaxing. The attached oversized single-car garage is complemented by a double-wide asphalt driveway with parking for up to four vehicles, offering excellent convenience for families and guests. Situated in a desirable Vineland neighbourhood, this home is just minutes from local amenities, schools, parks, renowned wineries, and offers easy access to the QEW for commuters. Whether you’re looking for a family home or an investment with income potential, 3905 Old Orchard Way delivers outstanding value and flexibility. (id:61366)
Property details
- Property type
- Single Family
- Style
- House
- Ownership
- Freehold
- Bedrooms
- 3 (3 above)
- Bathrooms
- 2
- Storeys
- 1
- Living area
- 1,100 sq ft
- Lot size
- 0.086
- Frontage
- 35 feet
- Parking
- 5 spaces
- Year built
- 1988
- Annual tax
- $3,881
- MLS®
- 40824554
- Board
- Cornerstone
- Status
- Active
- Listed
- Apr 29, 2026
- Updated
- Jun 2, 2026
Room dimensions
| Room | Level | Dimensions |
|---|---|---|
| Utility room | Basement | 12'6'' x 9'3'' |
| Family room | Basement | 18'4'' x 18'9'' |
| 3pc Bathroom | Basement | — |
| Laundry room | Basement | — |
| Recreation room | Basement | 20'10'' x 18'9'' |
| Sunroom | Main level | 10'7'' x 17'7'' |
| Bedroom | Main level | 10'2'' x 9'7'' |
| Primary Bedroom | Main level | 14'10'' x 9'0'' |
| Bedroom | Main level | 8'4'' x 9'1'' |
| Eat in kitchen | Main level | 10'2'' x 9'5'' |
| 4pc Bathroom | Main level | 6'1'' x 10'7'' |
| Dining room | Main level | 10'2'' x 9'7'' |
| Living room | Main level | 12'11'' x 16'4'' |
| Foyer | Main level | 7'5'' x 3'6'' |
Features & finishes
Appliances
- Washer
- Refrigerator
- Dishwasher
- Dryer
- Stove
Heating
- Forced air
Cooling
- Central air conditioning
Basement
- Full
- Finished
Exterior
- Brick
Foundation
- Poured Concrete
Parking
- Attached Garage
Lot
- Paved driveway
Sewer & Utilities
- Municipal sewage system
Community
- Quiet Area
- Community Centre
- School Bus
Architecture
- Raised bungalow
Financing
Estimated monthly payment
$2,806/mo
Loan amount
$479,920
Down payment
$119,980
Estimate only. Rates and terms vary by lender and qualification.
Powered by Lenderoo.caLocation & area
Cornerstone
Nearby
About the area
Census · L0R- 83,602
- Population
- 41
- Median age
- $110,000
- Median income
- $750,000
- Median home value
- 88%
- Home ownership
- 29 min
- Avg. commute
Age distribution
Tenure
Neighbourhood statistics for the property’s forward sortation area. Figures are census-derived estimates.
Powered by Neighbourly.ioFrequently asked questions
What is the asking price for 3905 OLD ORCHARD WAY?
3905 OLD ORCHARD WAY is listed for $599,900, in Cornerstone.
How many bedrooms and bathrooms does 3905 OLD ORCHARD WAY have?
It offers 3 bedrooms and 2 bathrooms.
What type of home is 3905 OLD ORCHARD WAY?
3905 OLD ORCHARD WAY is a Single Family, House set over 1 storey, built in 1988.
How large is 3905 OLD ORCHARD WAY?
The home offers approximately 1,100 sq ft of living space on a lot measuring 0.086.
What would the monthly mortgage payment be?
With a 20% down payment at a 5.0% interest rate over a 25-year amortization, the estimated monthly payment is about $2,806. Use the mortgage calculator above to model your own scenario.
What are the annual property taxes?
Property taxes are approximately $3,881 per year.
Is there parking?
Yes — 3905 OLD ORCHARD WAY includes 5 parking spaces.
What is the Cornerstone area like?
Cornerstone has a population of about 83,602, a median age of 41, a 88% home-ownership rate, with an average commute of about 29 minutes.
What is the average home value in Cornerstone?
The median dwelling value in this area is approximately $750,000, based on census data via Neighbourly.
What is the median household income in Cornerstone?
The median household income in this area is approximately $110,000.
Similar residences
Comparable House near Cornerstone at a similar price.
Private viewings
Arrange a private viewing of 3905 OLD ORCHARD WAY.
Our advisors offer discreet, personal guidance from first viewing through to closing. We’d be delighted to assist.