5696 Island Hwy S
Vancouver Island · V9N9S2
$1,249,000
About this residence
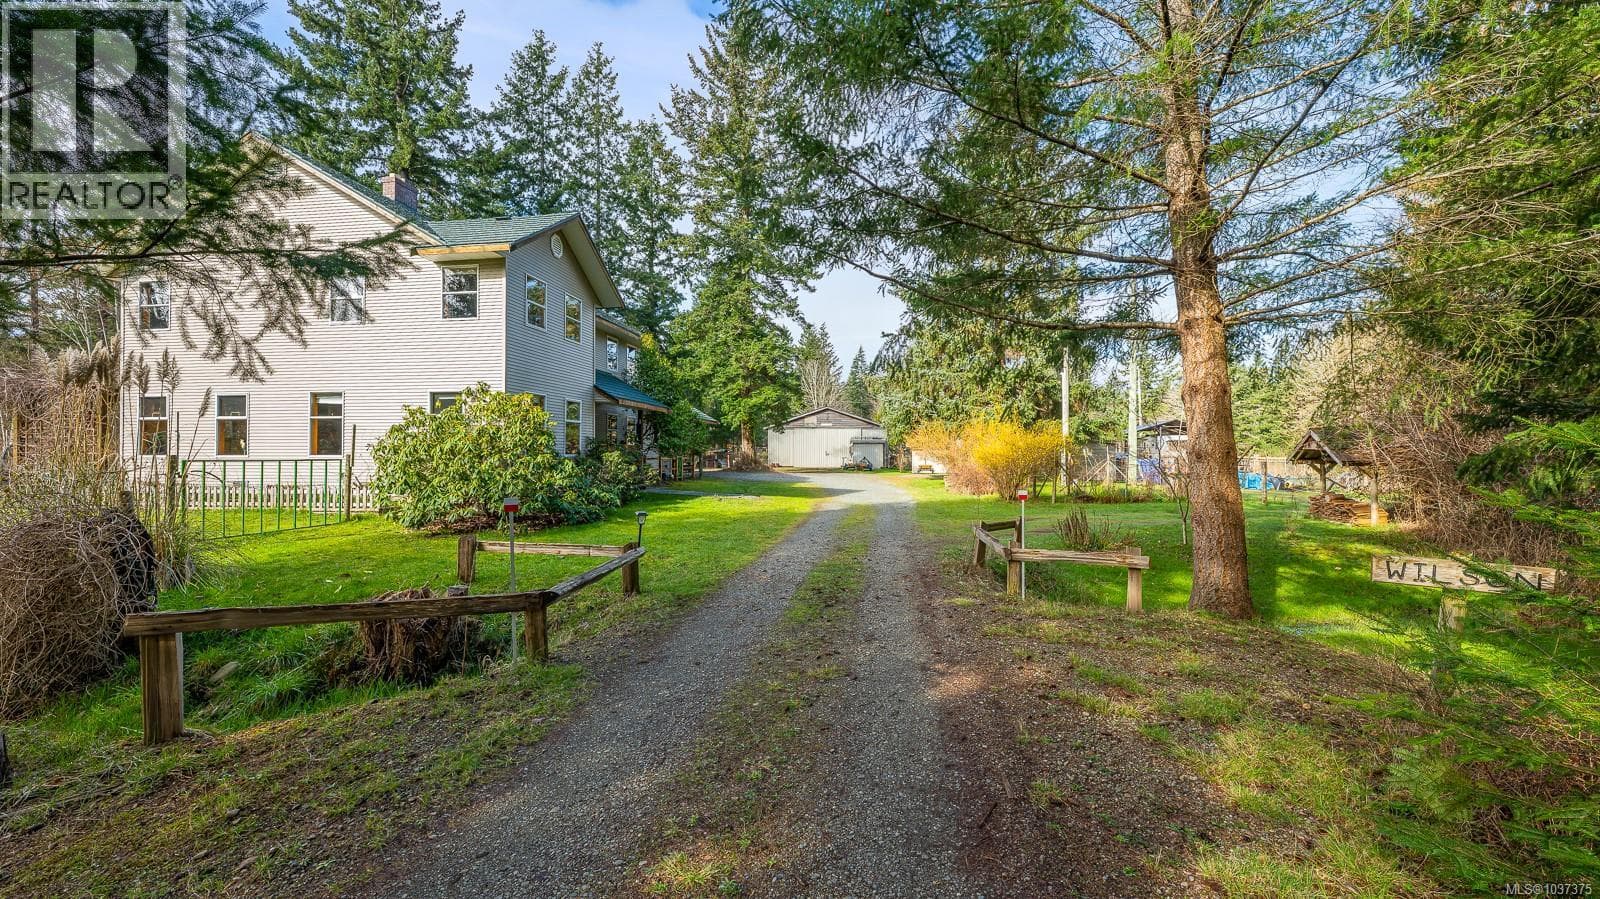
*** For more information, please click Brochure button. *** Unique, walk on waterfront property with stunner views of Baynes Sound and Denman Island, set in the charming seaside community of Union Bay in the Comox Valley. This property must be seen in person to fully appreciate all it has to offer. The home is set down off the road with mature hedging along the fence lines make this property a quiet, private waterfront oasis. The main level of the home features the living spaces, kitchen and dining, a bedroom, den and bathroom. On the upper level is the primary bedroom, office nook, closet and ensuite with custom shower. On the lower level of the home is a well appointed, self contained in-law suite along with a partially unfinished basement area ready to be finished. The property also features a stand-alone studio building, making the property exceptionally versatile. The home has had significant upgrades while keeping just the right amount of the original charm and character. Original fir floors, cove ceilings, character hardware, and a cozy den with WETT certified wood stove. The kitchen is equipped with an induction range and high end fridge and DW. There is a dog door and the upper yard is fully fenced making it dog furrriendly! The yard is rich with established landscaping, including flowering shrubs, berries, and perennials with a massive rosemary, stunning peonies, rhododendron, Japanese maple, and a lavender hedge. To top it off, there is a wood-fired sauna that sits seaside with stone steps to the beach. Serviced by municipal water and a septic system, and located just a short drive to Cumberland, Courtenay and Comox. Parking for 4-5 vehicles. Some of the upgrades include: new plumbing in 2021, updated electrical (200 amp), new forced air heat pump in 2023. Move-in ready and can be sold furnished. Truly a must see! (id:61366)
Property details
- Property type
- Single Family
- Style
- House
- Ownership
- Freehold
- Bedrooms
- 4
- Bathrooms
- 4
- Living area
- 2,049 sq ft
- Lot size
- 7274
- Parking
- 4 spaces
- Fireplace
- 1
- Year built
- 1944
- Annual tax
- $5,193
- MLS®
- 1034000
- Board
- Vancouver Island
- Status
- Active
- Listed
- Apr 29, 2026
- Updated
- Jun 24, 2026
Room dimensions
| Room | Level | Dimensions |
|---|---|---|
| Bedroom | Lower level | 12 × 30 feet |
| Dining room | Main level | 17'9 x 7'9 |
| Bathroom | Main level | 10'6 x 6'4 |
| Living room | Main level | 15'0 x 12'9 |
| Kitchen | Main level | 15'3 x 9'9 |
| Bedroom | Main level | 15'3 x 9'9 |
| Bedroom | Main level | 12'4 x 8'6 |
| Primary Bedroom | Third level | 29'7 x 20'10 |
| Ensuite | Third level | 12'0 x 6'7 |
| Family room | Lower level | 30'0 x 12'0 |
| Other | Lower level | 6'9 x 5'7 |
| Bathroom | Lower level | 8'0 x 6'0 |
| Storage | Lower level | 12'1 x 11'2 |
| Utility room | Lower level | 18'2 x 14'10 |
| Bathroom | Lower level | 9'0 x 6'3 |
| Studio | Other | 17'0 x 9'11 |
| Other | Auxiliary Building | 16'3 x 9'3 |
| Laundry room | Lower level | 16'10 x 7'7 |
Features & finishes
Appliances
- Washer
- Refrigerator
- Dishwasher
- Dryer
- Range - Electric
- Freezer
Heating
- Forced air
- Heat Pump
- Other
- Wood
Cooling
- Central air conditioning
- Air Conditioned
Lot
- Private setting
- Southern exposure
- Other
Views
- Ocean view
Financing
Estimated monthly payment
$5,841/mo
Loan amount
$999,200
Down payment
$249,800
Estimate only. Rates and terms vary by lender and qualification.
Powered by Lenderoo.caLocation & area
Vancouver Island
Nearby
About the area
Census · V9N- 32,956
- Population
- 49
- Median age
- $74,000
- Median income
- $600,000
- Median home value
- 73%
- Home ownership
- 19 min
- Avg. commute
Age distribution
Tenure
Neighbourhood statistics for the property’s forward sortation area. Figures are census-derived estimates.
Powered by Neighbourly.ioFrequently asked questions
What is the asking price for 5696 Island Hwy S?
5696 Island Hwy S is listed for $1,249,000, in Vancouver Island.
How many bedrooms and bathrooms does 5696 Island Hwy S have?
It offers 4 bedrooms and 4 bathrooms.
What type of home is 5696 Island Hwy S?
5696 Island Hwy S is a Single Family, House, built in 1944.
How large is 5696 Island Hwy S?
The home offers approximately 2,049 sq ft of living space on a lot measuring 7274.
What would the monthly mortgage payment be?
With a 20% down payment at a 5.0% interest rate over a 25-year amortization, the estimated monthly payment is about $5,841. Use the mortgage calculator above to model your own scenario.
What are the annual property taxes?
Property taxes are approximately $5,193 per year.
Is there parking?
Yes — 5696 Island Hwy S includes 4 parking spaces.
What is the Vancouver Island area like?
Vancouver Island has a population of about 32,956, a median age of 49, a 73% home-ownership rate, with an average commute of about 19 minutes.
What is the average home value in Vancouver Island?
The median dwelling value in this area is approximately $600,000, based on census data via Neighbourly.
What is the median household income in Vancouver Island?
The median household income in this area is approximately $74,000.
Similar residences
Comparable House near Vancouver Island at a similar price.
Private viewings
Arrange a private viewing of 5696 Island Hwy S.
Our advisors offer discreet, personal guidance from first viewing through to closing. We’d be delighted to assist.