42551 C LINE ROAD
Toronto · N0G1G0
$1,600,000
About this residence
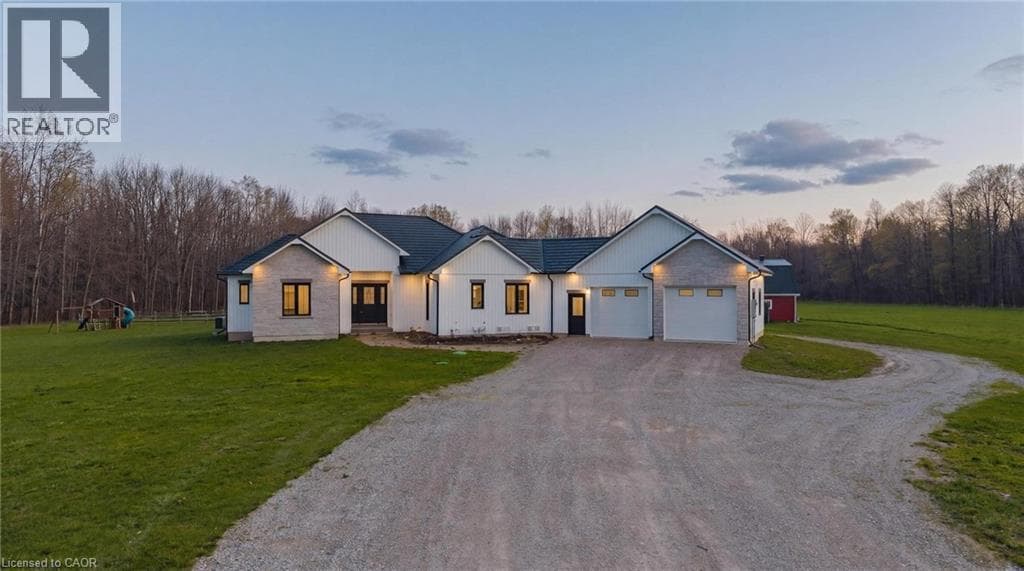
This is more than a property. It's a legacy, a lifestyle, and a once in a generation opportunity to live the country dream without compromising oncomfort. Tucked at the end of a country road in Morris-Turnberry, this 100 acre slice of paradise is where homesteaders, hunters, and naturelovers come to plant roots and never look back. With approximately 90 acres of mature bush, 8 acres of hay, scenic trails winding through forestand wetland, planted fruit trees ready to bear for years to come, and a meandering stream, every morning here begins with birdsong and endsunder a sky full of stars. At the heart of it all sits a stunning custom built bungalow (2022) designed for the way large families really live. Justabout 3,300 square feet of finished living space offers 6 bedrooms and 3 bathrooms across two beautifully appointed levels. The main floorshowcases a sun filled open concept kitchen, dining, and living area, a primary suite with 5 piece ensuite and walk in closet, a dedicated office,mudroom, and main floor laundry. Downstairs, a fully finished walk up basement with separate entrance delivers four more bedrooms, a massiverec room, and incredible flexibility for multi generational living. Step outside to the deck, dive into the above ground pool, or wander to the58x20 barn with hydro and water, ready for your horses, chickens, hobby farm dreams, or workshop ambitions. Trail ride right from your backdoor. Hunt your own land. Raise your own food. Watch your kids grow up with room to roam. (id:61366)
Property details
- Property type
- Single Family
- Style
- House
- Bedrooms
- 6 (2 above, 4 below)
- Bathrooms
- 3 (1 half)
- Storeys
- 1
- Living area
- 1,500–2,000 sq ft
- Lot size
- 1320 x 3307 FT
- Frontage
- 1320 feet
- Parking
- 12 spaces
- Fireplace
- 1
- Annual tax
- $6,602
- MLS®
- X13060082
- Board
- Toronto
- Status
- Active
- Listed
- Apr 29, 2026
- Updated
- Jul 12, 2026
Room dimensions
| Room | Level | Dimensions |
|---|---|---|
| Foyer | Main level | 4.65 × 1.98 m |
| Recreational, Games room | Basement | 7.92 × 6.6 m |
| Bedroom 3 | Basement | 3.51 × 3.35 m |
| Bedroom 4 | Basement | 4.9 × 3.96 m |
| Bedroom 5 | Basement | 3.63 × 3.61 m |
| Bedroom | Basement | 3.68 × 3.2 m |
| Bedroom | Main level | 3.35 × 2.92 m |
| Bathroom | Basement | 4.6 × 2.62 m |
| Utility room | Basement | 7.67 × 4.01 m |
| Kitchen | Main level | 4.7 × 4.34 m |
| Dining room | Main level | 3.66 × 2.69 m |
| Living room | Main level | 6.17 × 5.69 m |
| Primary Bedroom | Main level | 5.46 × 4.9 m |
| Bathroom | Main level | 2.72 × 2.92 m |
| Laundry room | Main level | 2.72 × 2.11 m |
| Mud room | Main level | 4.65 × 4.5 m |
| Bathroom | Main level | 1.5 × 2.11 m |
Features & finishes
Appliances
- Washer
- Refrigerator
- Dishwasher
- Dryer
- Stove
- Water softener
- Hood Fan
- Garage door opener
- Garage door opener remote(s)
- Central Vacuum
- Water Heater
- Water Treatment
Heating
- Forced air
- Propane
Cooling
- Central air conditioning
Basement
- Full
- Finished
- Walk-up
Exterior
- Stone
- Vinyl siding
Foundation
- Poured Concrete
Parking
- Attached Garage
- Garage
Lot
- Sump Pump
- Country residential
Sewer & Utilities
- Sanitary sewer
- Electricity
Pool
- Above ground pool
Architecture
- Bungalow
Financing
Estimated monthly payment
$7,483/mo
Loan amount
$1,280,000
Down payment
$320,000
Estimate only. Rates and terms vary by lender and qualification.
Powered by Lenderoo.caLocation & area
Toronto
About the area
Census · N0G- 86,935
- Population
- 41
- Median age
- $83,000
- Median income
- $492,000
- Median home value
- 78%
- Home ownership
- 26 min
- Avg. commute
Age distribution
Tenure
Neighbourhood statistics for the property’s forward sortation area. Figures are census-derived estimates.
Powered by Neighbourly.ioFrequently asked questions
What is the asking price for 42551 C LINE ROAD?
42551 C LINE ROAD is listed for $1,600,000, in Toronto.
How many bedrooms and bathrooms does 42551 C LINE ROAD have?
It offers 6 bedrooms and 3 bathrooms (including 1 half-bath).
What type of home is 42551 C LINE ROAD?
42551 C LINE ROAD is a Single Family, House set over 1 storey.
How large is 42551 C LINE ROAD?
The home offers approximately 1,500–2,000 sq ft of living space on a lot measuring 1320 x 3307 FT.
What would the monthly mortgage payment be?
With a 20% down payment at a 5.0% interest rate over a 25-year amortization, the estimated monthly payment is about $7,483. Use the mortgage calculator above to model your own scenario.
What are the annual property taxes?
Property taxes are approximately $6,602 per year.
Is there parking?
Yes — 42551 C LINE ROAD includes 12 parking spaces.
What is the Toronto area like?
Toronto has a population of about 86,935, a median age of 41, a 78% home-ownership rate, with an average commute of about 26 minutes.
What is the average home value in Toronto?
The median dwelling value in this area is approximately $492,000, based on census data via Neighbourly.
What is the median household income in Toronto?
The median household income in this area is approximately $83,000.
Similar residences
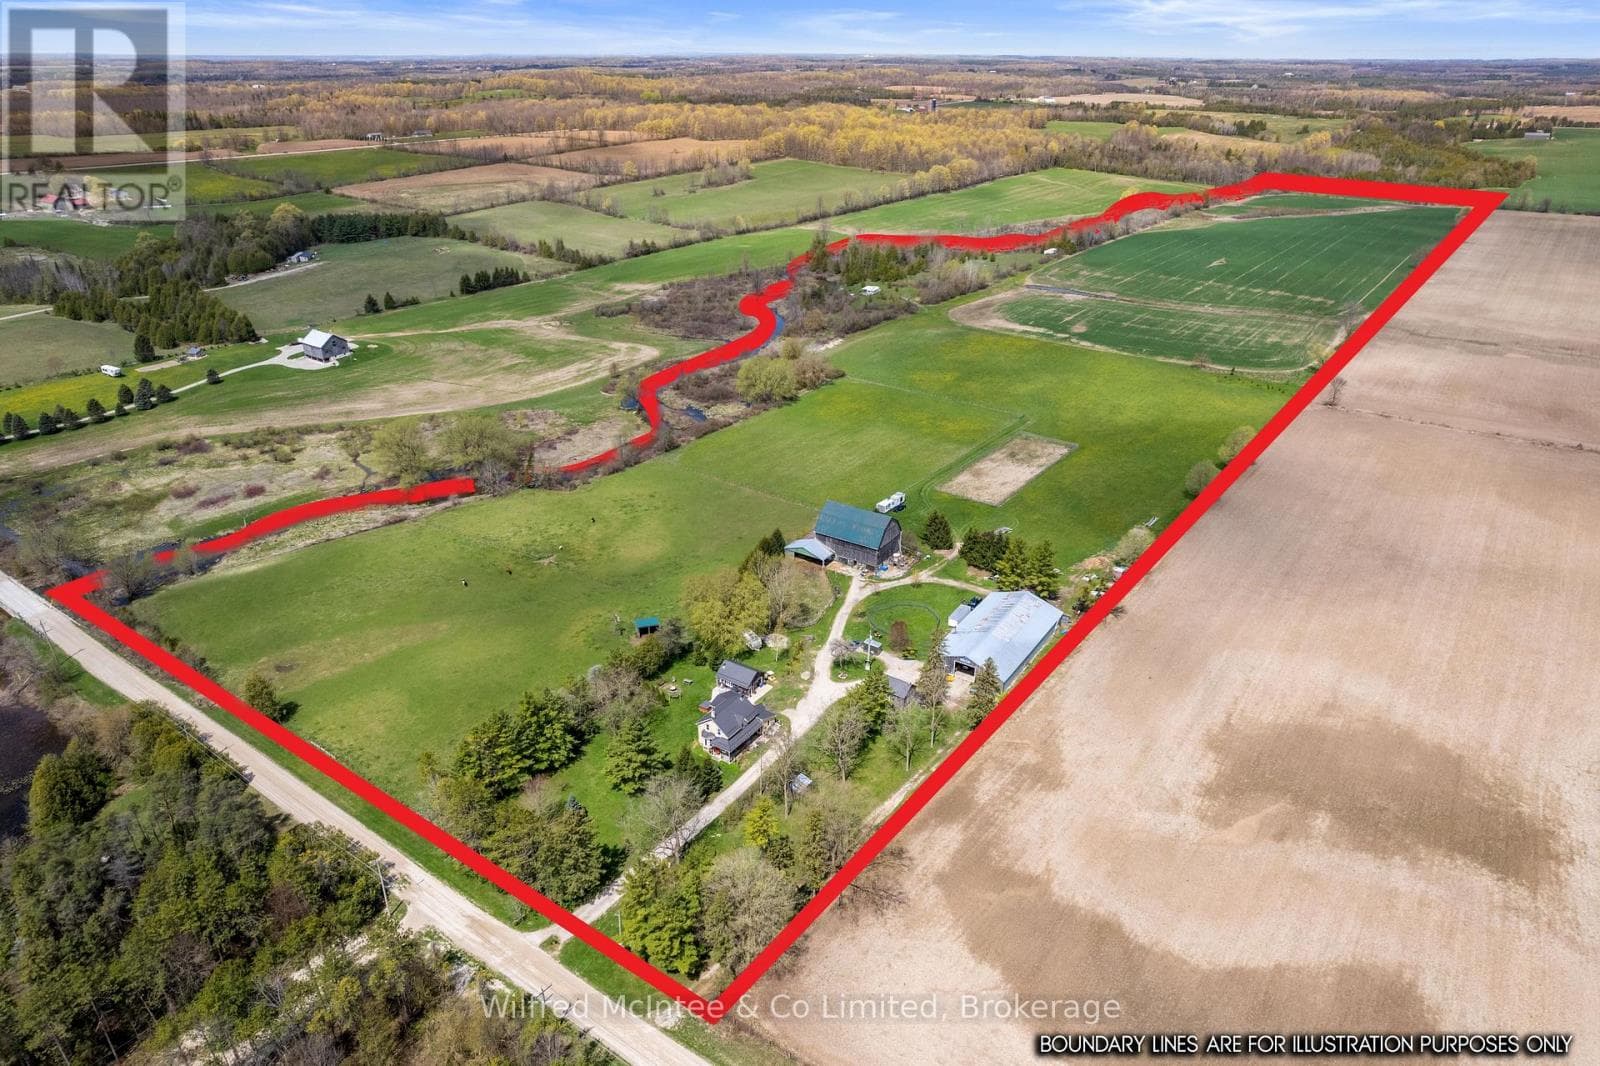
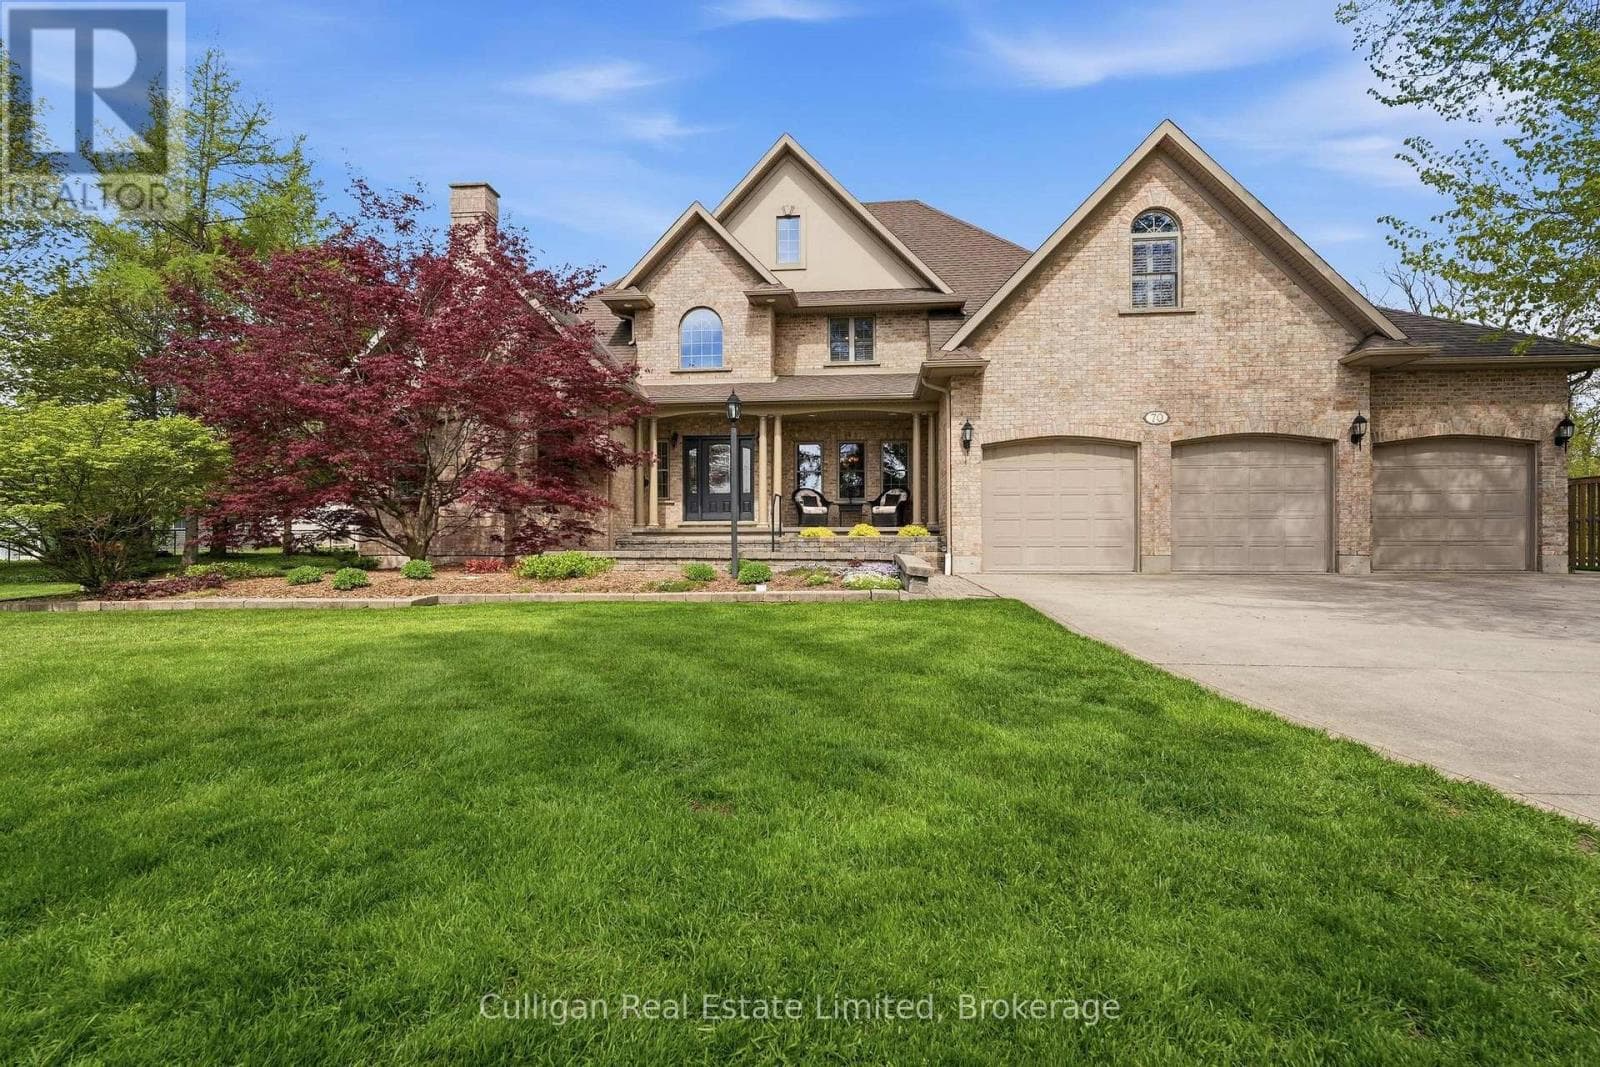
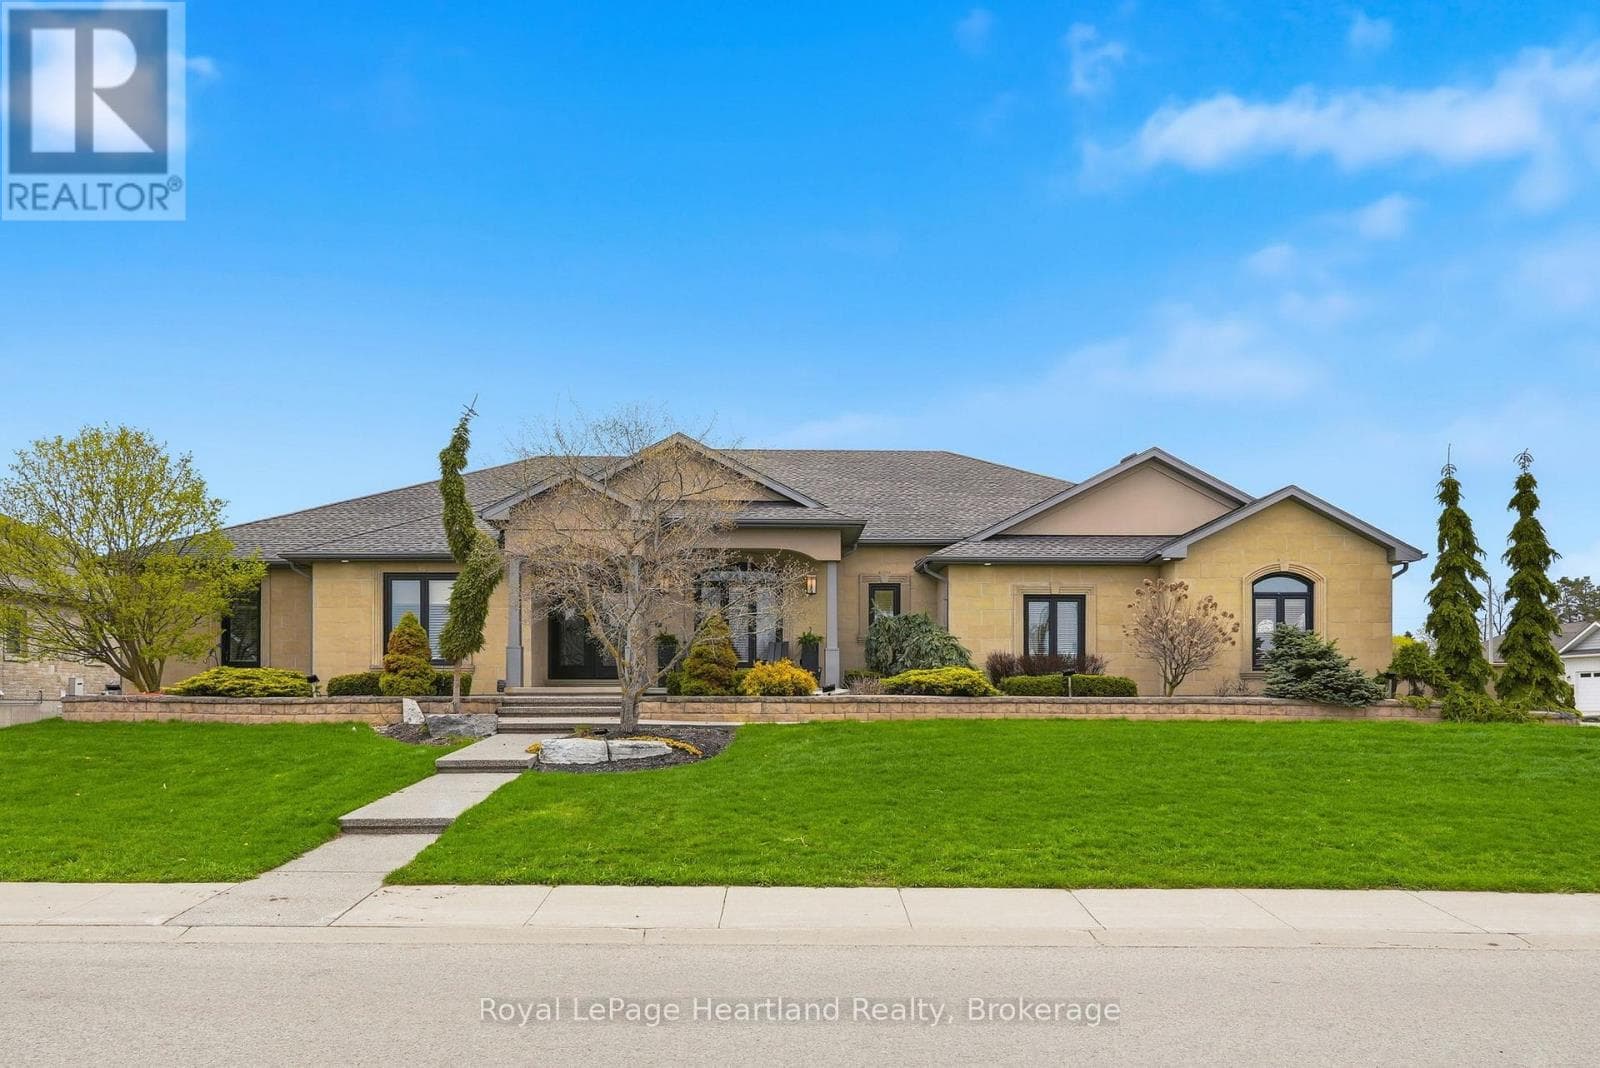
Comparable House near Toronto at a similar price.
Private viewings
Arrange a private viewing of 42551 C LINE ROAD.
Our advisors offer discreet, personal guidance from first viewing through to closing. We’d be delighted to assist.