15065 CONCESSION 3-4 ROAD
Ottawa · K0C1G0
$639,000
About this residence
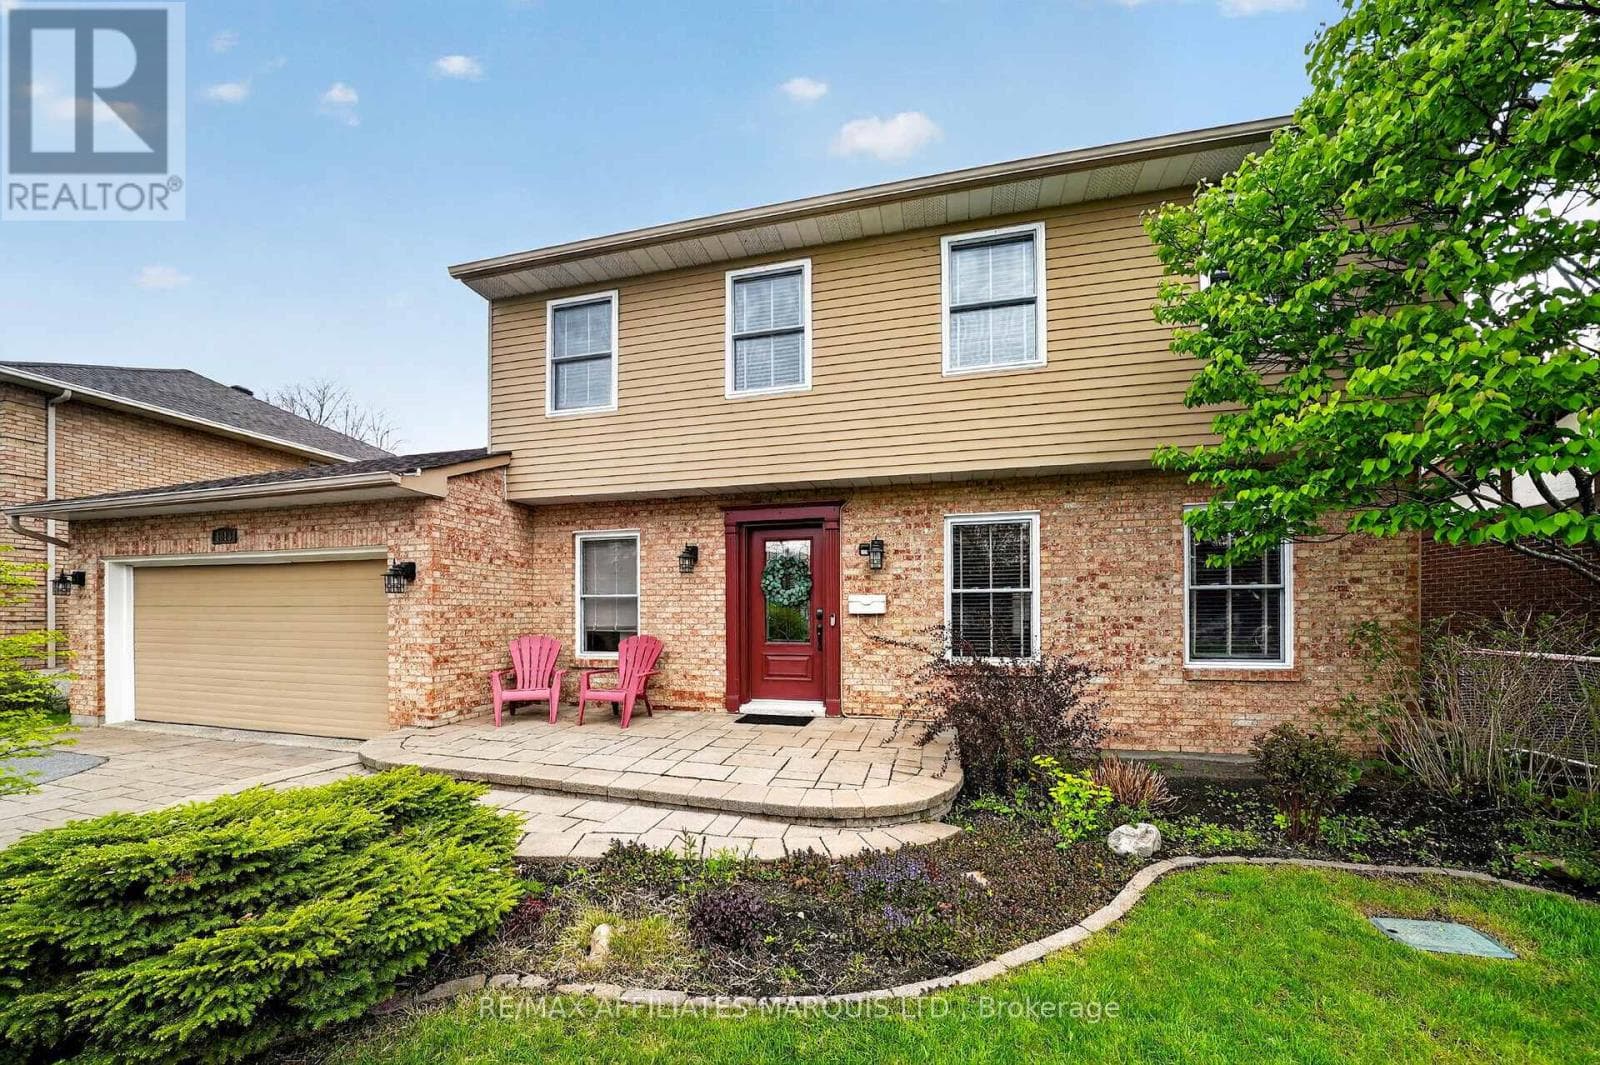
Set on an impressive 0.99-acre lot, this impeccably maintained, charming property offers the perfect blend of privacy, space, and functionality. Surrounded by mature trees that fill in beautifully during the warmer months, you'll enjoy a peaceful, tucked-away feel while still benefiting from a large driveway and ample parking for family, guests, or recreational vehicles. The inviting covered front porch with lighting is a perfect spot to entertain. A true highlight of the property is the incredible HEATED detached TRIPLE car garage/shop, featuring 9/8/7-foot doors with a deep first bay ideal for hobbyists, car enthusiasts, or anyone needing a versatile workspace. Inside, the home offers a warm and welcoming layout with thoughtful features throughout. The kitchen is both stylish and functional, complete with granite countertops, a generous island, and solid wood cabinetry, providing plenty of space for cooking and gathering. The main level is finished with durable laminate and vinyl flooring, making it both practical and easy to maintain. This home features two bedrooms on the main level and one downstairs and two bathrooms, including a spacious primary bedroom with its own 2-piece ensuite and walk-in closet and main floor laundry. A well-appointed 4-piece main bathroom serves the rest of the home. Additional conveniences include central vac and water treatment system, offering added comfort and peace of mind-even while connected to municipal water. A new (2026) Electric Furnace/Heat Pump/AC keeps the home comfortable and efficient all year long. A cozy propane cast iron stove adds both charm and efficiency. The partially finished basement adds an additional bedroom and presents a fantastic opportunity to expand your living space and bring your own vision to life-whether it's a recreation room, workshop, or additional storage. The main floor windows have all new window inserts throughout.(2024). (id:61366)
Property details
- Property type
- Single Family
- Style
- House
- Ownership
- Freehold
- Bedrooms
- 3 (2 above, 1 below)
- Bathrooms
- 2 (1 half)
- Storeys
- 1
- Living area
- 1,100–1,500 sq ft
- Lot size
- 208 x 208 FT
- Frontage
- 208 feet
- Parking
- 15 spaces
- Fireplace
- 1
- Annual tax
- $3,134
- MLS®
- X13060406
- Board
- Ottawa
- Status
- Active
- Listed
- Apr 29, 2026
- Updated
- Jun 11, 2026
Room dimensions
| Room | Level | Dimensions |
|---|---|---|
| Primary Bedroom | Main level | 3.56 × 3.92 m |
| Bedroom 2 | Main level | 3.95 × 2.74 m |
| Bathroom | Main level | 1.49 × 1.68 m |
| Bathroom | Main level | 2.71 × 1.51 m |
| Kitchen | Main level | 2.83 × 3.56 m |
| Dining room | Main level | 2.83 × 2.42 m |
| Living room | Main level | 4.79 × 6.24 m |
| Laundry room | Main level | 2.72 × 1.72 m |
| Bedroom 3 | Basement | 3.65 × 3.59 m |
| Other | Basement | 12.82 × 7.29 m |
Features & finishes
Appliances
- Washer
- Refrigerator
- Dishwasher
- Dryer
- Stove
- Microwave
- Hood Fan
- Garage door opener
- Garage door opener remote(s)
- Central Vacuum
- Water Heater
- Water Treatment
Heating
- Forced air
- Heat Pump
- Electric
Cooling
- Central air conditioning
Basement
- Full
- Partially finished
Exterior
- Vinyl siding
Foundation
- Poured Concrete
Parking
- Garage
- Detached Garage
Lot
- Carpet Free
Sewer & Utilities
- Septic System
- Cable
- Electricity
Community
- School Bus
Architecture
- Bungalow
Financing
Estimated monthly payment
$2,988/mo
Loan amount
$511,200
Down payment
$127,800
Estimate only. Rates and terms vary by lender and qualification.
Powered by Lenderoo.caLocation & area
Ottawa
Nearby
About the area
Census · K0C- 52,838
- Population
- 48
- Median age
- $84,000
- Median income
- $348,000
- Median home value
- 82%
- Home ownership
- 29 min
- Avg. commute
Age distribution
Tenure
Neighbourhood statistics for the property’s forward sortation area. Figures are census-derived estimates.
Powered by Neighbourly.ioFrequently asked questions
What is the asking price for 15065 CONCESSION 3-4 ROAD?
15065 CONCESSION 3-4 ROAD is listed for $639,000, in Ottawa.
How many bedrooms and bathrooms does 15065 CONCESSION 3-4 ROAD have?
It offers 3 bedrooms and 2 bathrooms (including 1 half-bath).
What type of home is 15065 CONCESSION 3-4 ROAD?
15065 CONCESSION 3-4 ROAD is a Single Family, House set over 1 storey.
How large is 15065 CONCESSION 3-4 ROAD?
The home offers approximately 1,100–1,500 sq ft of living space on a lot measuring 208 x 208 FT.
What would the monthly mortgage payment be?
With a 20% down payment at a 5.0% interest rate over a 25-year amortization, the estimated monthly payment is about $2,988. Use the mortgage calculator above to model your own scenario.
What are the annual property taxes?
Property taxes are approximately $3,134 per year.
Is there parking?
Yes — 15065 CONCESSION 3-4 ROAD includes 15 parking spaces.
What is the Ottawa area like?
Ottawa has a population of about 52,838, a median age of 48, a 82% home-ownership rate, with an average commute of about 29 minutes.
What is the average home value in Ottawa?
The median dwelling value in this area is approximately $348,000, based on census data via Neighbourly.
What is the median household income in Ottawa?
The median household income in this area is approximately $84,000.
Similar residences
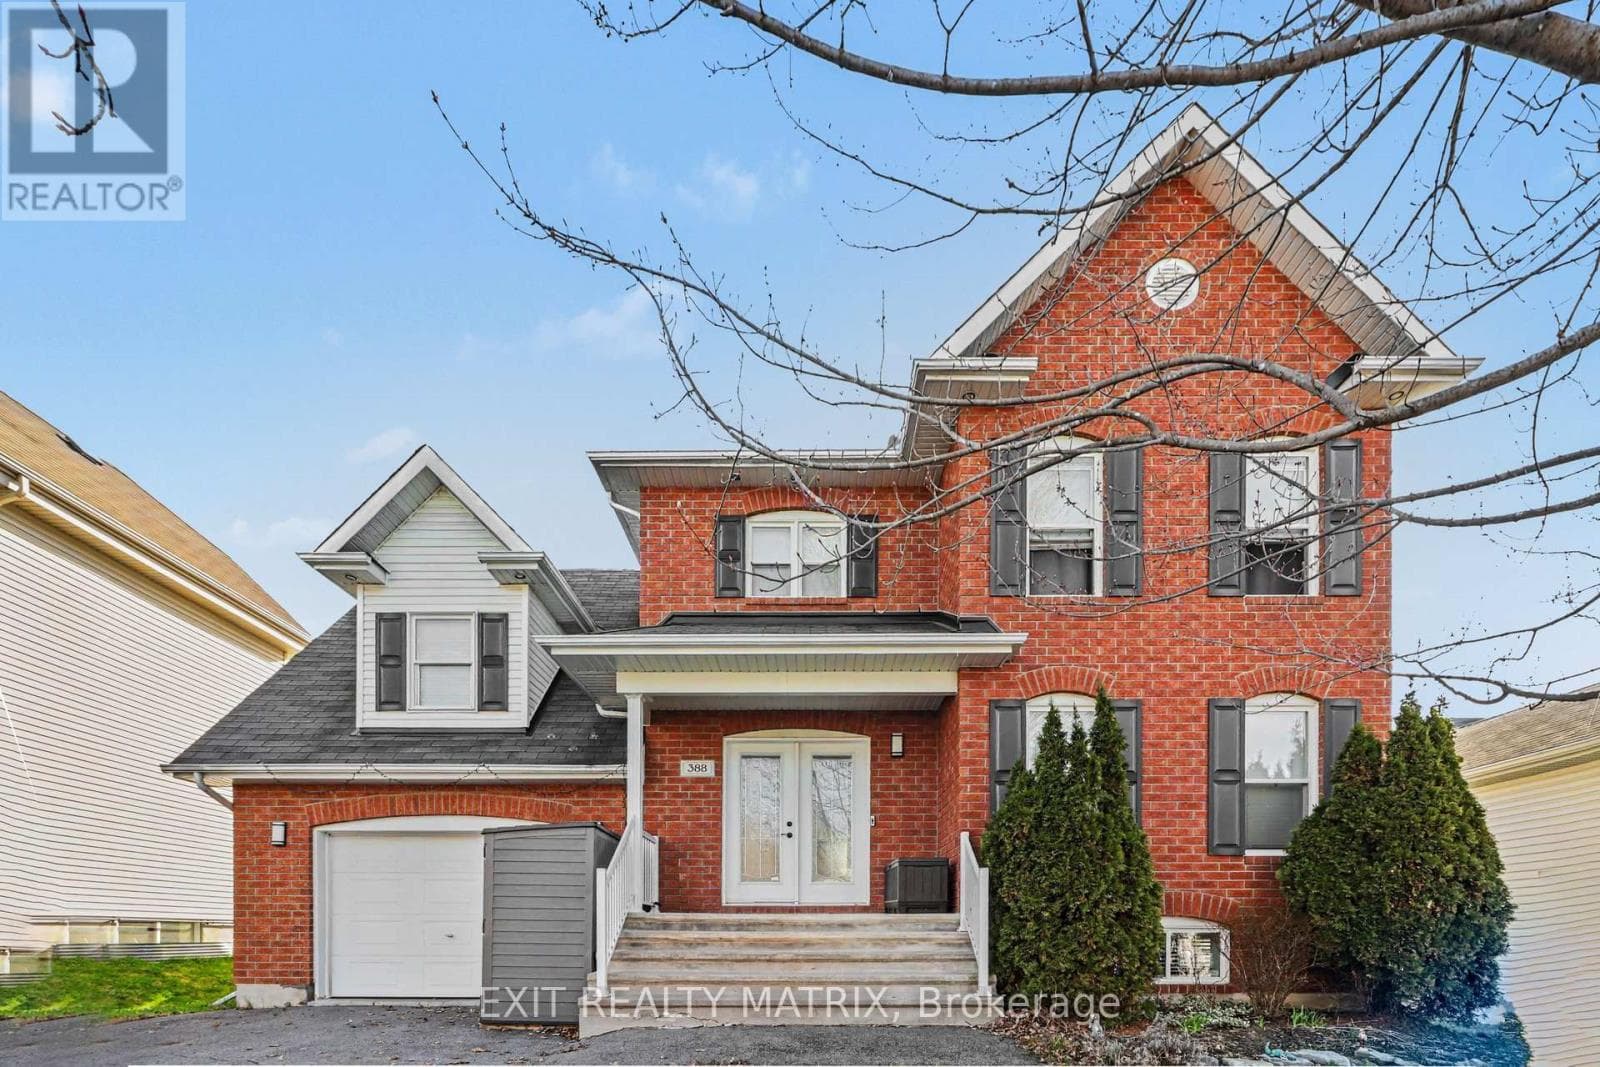
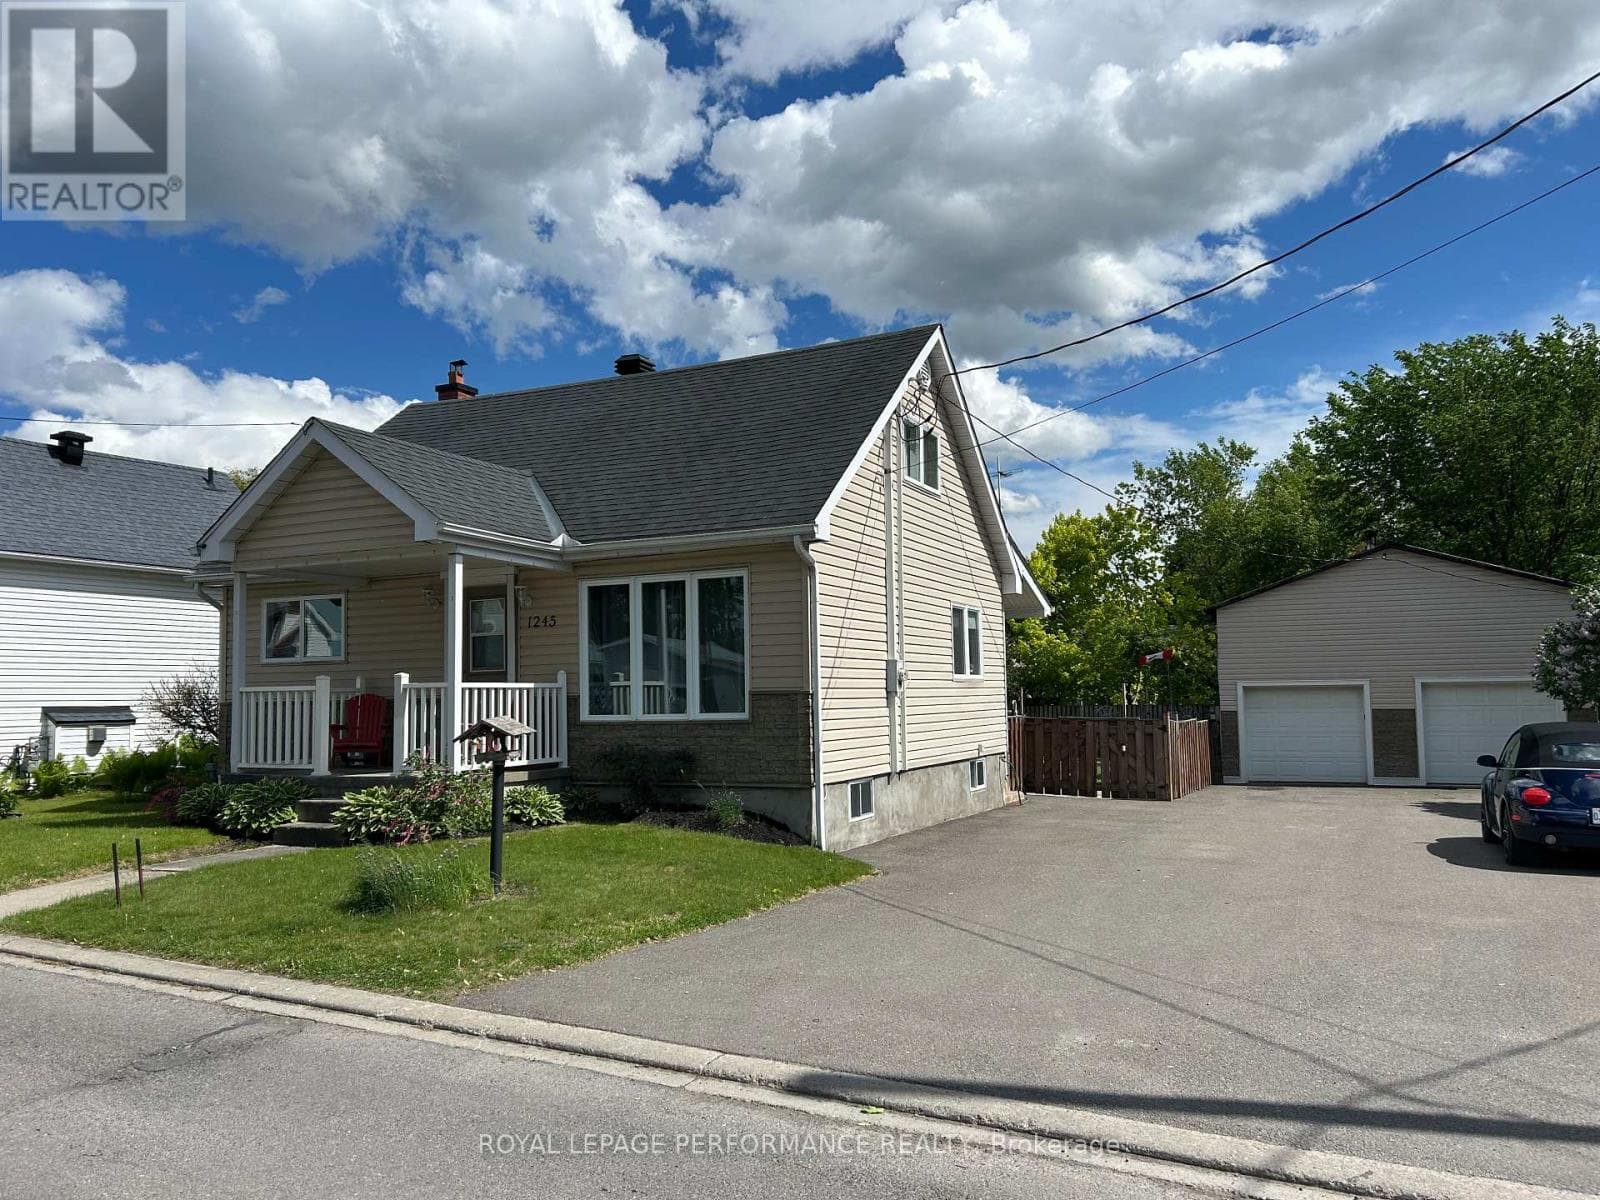
Comparable House near Ottawa at a similar price.
Private viewings
Arrange a private viewing of 15065 CONCESSION 3-4 ROAD.
Our advisors offer discreet, personal guidance from first viewing through to closing. We’d be delighted to assist.