3527 PAUL CRESCENT
Sarnia · N0N1E0
$889,900
About this residence
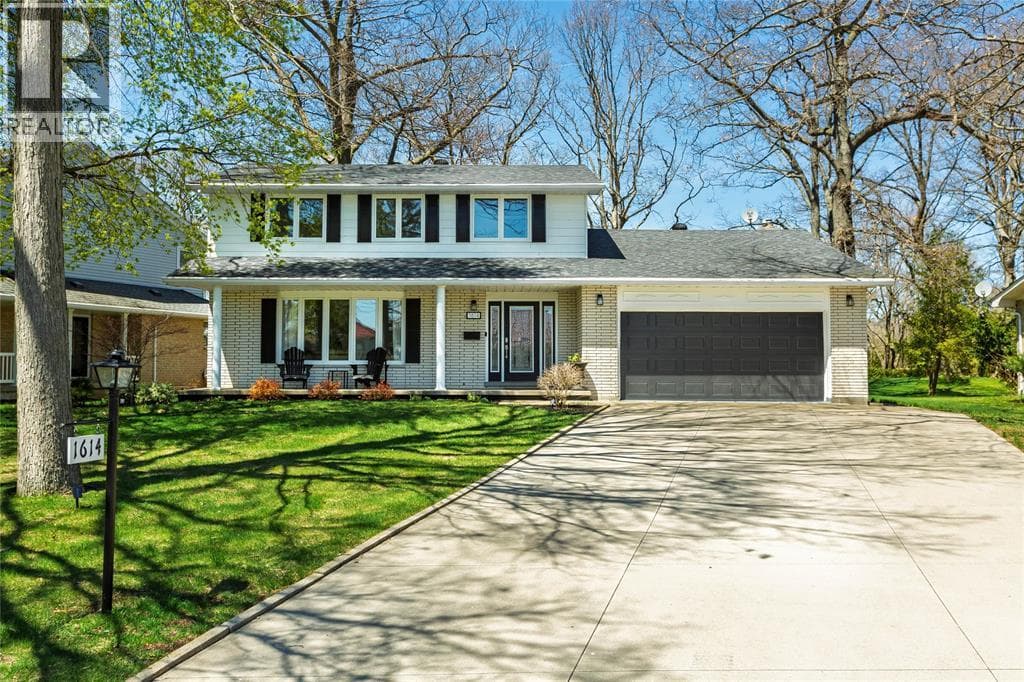
*MOTIVATED SELLERS! USE TOUCHBASE FOR SHOWINGS. ALL OFFERS 24 HRS IRREV. WITH ALMOST 3000 SQ.FT OF ABOVE GRADE LIVING SPACE AND METICULOUS ATTENTION TO STYLE AND DETAIL, THIS STUNNING NEW 2-STOREY WILL BE SURE TO IMPRESS. LOCATED JUST MINUTES FROM LAKE HURON AND IN AN AMAZING SCHOOL DISTRICT, THIS HOME IS COMPLETE AND READY FOR ITS NEW OWNERS. UPON ENTRY, YOU WILL BE GREETED BY AN OPEN FOYER W/ CHEVRON-PATTERNED LVP FLOORS LEADING TO A LARGE GREAT ROOM W/ VAULTED CEILINGS, WOOD BEAMS AND GAS FIREPLACE. THE KITCHEN FEATURES BLACK SHAKER-STYLE CABINETS WITH A WOOD TONED ISLAND AND QUARTZ COUNTERTOPS. THE WALK-IN PANTRY OFFERS LOADS OF EXTRA STORAGE AND THE MOODY POWER ROOM GIVES THAT TRUE ""WOW"" FACTOR. UPSTAIRS YOU WILL FIND A LARGE MASTER BEDROOM THAT IS DESIGNED AS A SANCTUARY WITH AN ELEGANT ENSUITE AND BIG WALK-IN CLOSET. THE POSSIBILITIES ARE ENDLESS FOR THE LARGE BASEMENT REC ROOM. UNIQUELY DESIGNED WITH TWO OUTDOOR LIVING SPACES INCLUDING A COVERED BACK PORCH AND A SEPARATE WOOD DECK. PERFECT POOL SIZED YARD. SOD IN REAR YARD TO BE COMPLETED PRIOR TO CLOSING. HWT IS A RENTAL. PRICE HAS BEEN ADJUSTED TO REFLECT NEW HST REBATE, WITH REBATE TO BE ASSIGNED TO THE BUILDER ON CLOSING. BOOK YOUR SHOWING TODAY - INCREDIBLE HOME AT AN INCREDIBLE PRICE! (id:61366)
Property details
- Property type
- Single Family
- Style
- House
- Ownership
- Freehold
- Bedrooms
- 5 (4 above, 1 below)
- Bathrooms
- 4 (1 half)
- Storeys
- 2
- Living area
- 2,923 sq ft
- Lot size
- 60.2 X 147.61/148.50 / 0.205 AC
- Fireplace
- 1
- Year built
- 2024
- MLS®
- 26009614
- Board
- Sarnia
- Status
- Inactive
- Listed
- Apr 30, 2026
- Updated
- Jun 30, 2026
Room dimensions
| Room | Level | Dimensions |
|---|---|---|
| Utility room | Basement | 18 x 10.10 |
| 3pc Bathroom | Basement | — |
| Bedroom | Basement | 10.10 x 12.5 |
| Recreation room | Basement | 29.3IRREG x 30.8 |
| Laundry room | Second level | 6 x 10 |
| 5pc Bathroom | Second level | 6 x 15.0 |
| Bedroom | Second level | 14.6 x 11 |
| Bedroom | Second level | 11.10 x 12.10 |
| 5pc Ensuite bath | Second level | 8.4 x 14.6 |
| Primary Bedroom | Second level | 18.8 x 17 |
| 2pc Bathroom | Main level | — |
| Mud room | Main level | 7 x 6 |
| Office | Main level | 10.8 x 12.8 |
| Great room | Main level | 17 x 17.8 |
| Dining room | Main level | 19.6 x 11.6 |
| Kitchen | Main level | 14 x 13.4 |
Features & finishes
Appliances
- Dishwasher
- Microwave
Flooring
- Carpeted
- Cushion/Lino/Vinyl
- Ceramic/Porcelain
Heating
- Forced air
- Heat Recovery Ventilation (HRV)
- Furnace
- Natural gas
Cooling
- Central air conditioning
Exterior
- Stone
- Aluminum/Vinyl
Foundation
- Concrete
Parking
- Attached Garage
- Garage
Lot
- Paved driveway
- Double width or more driveway
- Concrete Driveway
Financing
Estimated monthly payment
$4,162/mo
Loan amount
$711,920
Down payment
$177,980
Estimate only. Rates and terms vary by lender and qualification.
Powered by Lenderoo.caLocation & area
Sarnia
Nearby
About the area
Census · N0N- 42,297
- Population
- 45
- Median age
- $96,000
- Median income
- $448,000
- Median home value
- 85%
- Home ownership
- 23 min
- Avg. commute
Age distribution
Tenure
Neighbourhood statistics for the property’s forward sortation area. Figures are census-derived estimates.
Powered by Neighbourly.ioFrequently asked questions
What is the asking price for 3527 PAUL CRESCENT?
3527 PAUL CRESCENT is listed for $889,900, in Sarnia.
How many bedrooms and bathrooms does 3527 PAUL CRESCENT have?
It offers 5 bedrooms and 4 bathrooms (including 1 half-bath).
What type of home is 3527 PAUL CRESCENT?
3527 PAUL CRESCENT is a Single Family, House set over 2 storeys, built in 2024.
How large is 3527 PAUL CRESCENT?
The home offers approximately 2,923 sq ft of living space on a lot measuring 60.2 X 147.61/148.50 / 0.205 AC.
What would the monthly mortgage payment be?
With a 20% down payment at a 5.0% interest rate over a 25-year amortization, the estimated monthly payment is about $4,162. Use the mortgage calculator above to model your own scenario.
What is the Sarnia area like?
Sarnia has a population of about 42,297, a median age of 45, a 85% home-ownership rate, with an average commute of about 23 minutes.
What is the average home value in Sarnia?
The median dwelling value in this area is approximately $448,000, based on census data via Neighbourly.
What is the median household income in Sarnia?
The median household income in this area is approximately $96,000.
Similar residences
Comparable House near Sarnia at a similar price.
Private viewings
Arrange a private viewing of 3527 PAUL CRESCENT.
Our advisors offer discreet, personal guidance from first viewing through to closing. We’d be delighted to assist.