539B DOG BAIE ROAD
Central Lakes · K0L2S0
$899,900
About this residence
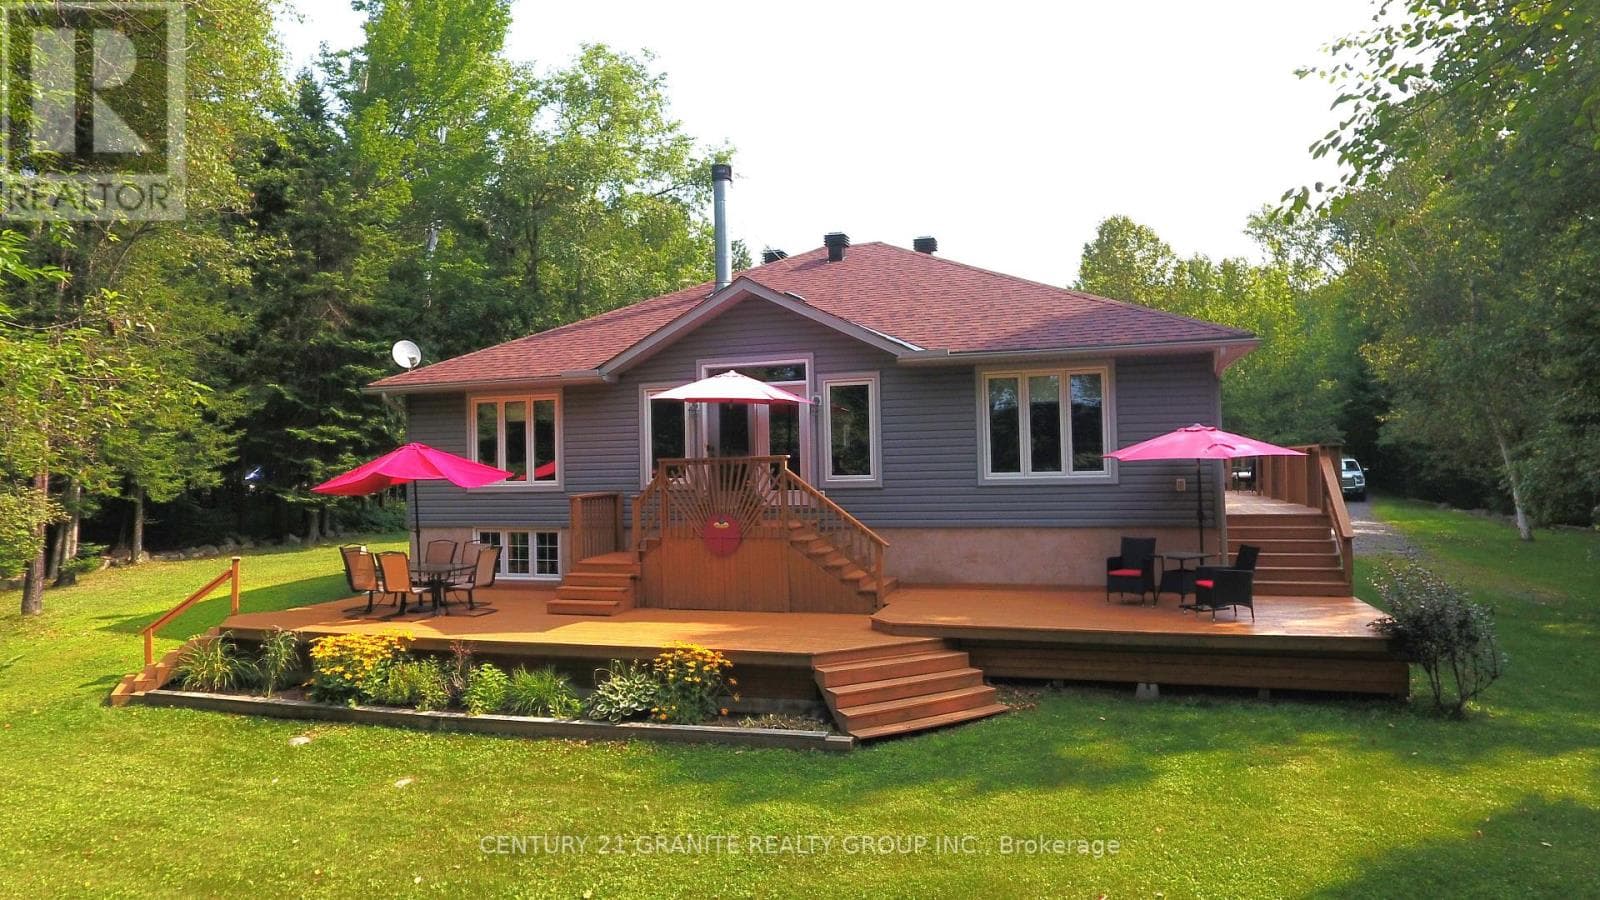
Welcome to beautiful and private Dog Bay on sought-after Baptiste Lake, where refined waterfront living meets the natural beauty of the Highlands. This exceptional offering delivers two fully outfitted cottages, one cohesive lifestyle, and a turnkey opportunity for extended family use or income generation. Rebuilt from the ground up, the principal cottage offers over 1,400 sq. ft. of finished living space, while the secondary cottage is fully self-contained. Each features its own kitchen, living area, bedrooms, and bathroom, comfortably accommodating up to 11 guests with flexibility and privacy. Set on a private 1.37-acre parcel with 200 feet of clean, direct shoreline, both cottages are positioned to capture elevated southern exposure and expansive lake views. Outdoor living is purposefully designed with a 20 x 30 ft. deck, a 12 x 36 ft. dock, and armour stone landscaping that integrates seamlessly with the natural setting. A large detached garage provides practical storage for recreational equipment. This is a true four-season asset. Enjoy swimming, boating, and fishing in the summer, with snowmobiling, skating, and ice fishing in the winter. Both cottages offer warm, well-finished interiors that function as comfortable retreats year-round. Located just 20 minutes from Bancroft, the property balances privacy with convenient access to amenities. Close proximity to OFSC and recreational trails, as well as access to hundreds of acres of Crown land directly across the road, and across the bay, makes this property perfect for greatly expanding your recreational experiences. Baptiste Lake forms part of a desirable three-lake chain with over 57 km of navigable waterways, known for clear waters, excellent fishing, and a strong waterfront community. Two cottages. One property. A rare opportunity to secure a premium waterfront asset offering both lifestyle and long-term value. (id:61366)
Property details
- Property type
- Single Family
- Style
- House
- Ownership
- Freehold
- Bedrooms
- 3 (2 above, 1 below)
- Bathrooms
- 2
- Storeys
- 2
- Living area
- 1,100–1,500 sq ft
- Lot size
- 207 x 270.8 FT
- Frontage
- 207 feet
- Parking
- 11 spaces
- Fireplace
- 1
- Annual tax
- $5,144
- MLS®
- X13061572
- Board
- Central Lakes
- Status
- Active
- Listed
- Apr 30, 2026
- Updated
- May 21, 2026
Room dimensions
| Room | Level | Dimensions |
|---|---|---|
| Utility room | Lower level | 2.65 × 2.52 m |
| Bedroom | Ground level | 2.9 × 4.06 m |
| Bathroom | Ground level | 2.24 × 2.83 m |
| Laundry room | Lower level | 1.65 × 1.11 m |
| Bedroom | Lower level | 3.27 × 4.26 m |
| Kitchen | Lower level | 4.55 × 2.18 m |
| Living room | Lower level | 4.55 × 2.65 m |
| Foyer | Main level | 2.93 × 3.18 m |
| Primary Bedroom | Main level | 4.55 × 7.12 m |
| Bathroom | Main level | 1.85 × 3.17 m |
| Living room | Ground level | 3.26 × 3.83 m |
| Kitchen | Ground level | 3.93 × 3.07 m |
Features & finishes
Appliances
- Washer
- Dryer
- Microwave
- Window Coverings
- Water Heater
- Two stoves
- Two Refrigerators
Heating
- Forced air
- Propane
Cooling
- Central air conditioning
Exterior
- Vinyl siding
Foundation
- Block
Parking
- Garage
- Detached Garage
Lot
- Wooded area
- Sloping
- Irregular lot size
Sewer & Utilities
- Septic System
- Electricity
- Wireless
- Electricity Connected
Community
- School Bus
Views
- Lake view
- View
- Direct Water View
Financing
Estimated monthly payment
$4,209/mo
Loan amount
$719,920
Down payment
$179,980
Estimate only. Rates and terms vary by lender and qualification.
Powered by Lenderoo.caLocation & area
Central Lakes
Nearby
About the area
Census · K0L- 78,142
- Population
- 54
- Median age
- $79,000
- Median income
- $500,000
- Median home value
- 88%
- Home ownership
- 31 min
- Avg. commute
Age distribution
Tenure
Neighbourhood statistics for the property’s forward sortation area. Figures are census-derived estimates.
Powered by Neighbourly.ioFrequently asked questions
What is the asking price for 539B DOG BAIE ROAD?
539B DOG BAIE ROAD is listed for $899,900, in Central Lakes.
How many bedrooms and bathrooms does 539B DOG BAIE ROAD have?
It offers 3 bedrooms and 2 bathrooms.
What type of home is 539B DOG BAIE ROAD?
539B DOG BAIE ROAD is a Single Family, House set over 2 storeys.
How large is 539B DOG BAIE ROAD?
The home offers approximately 1,100–1,500 sq ft of living space on a lot measuring 207 x 270.8 FT.
What would the monthly mortgage payment be?
With a 20% down payment at a 5.0% interest rate over a 25-year amortization, the estimated monthly payment is about $4,209. Use the mortgage calculator above to model your own scenario.
What are the annual property taxes?
Property taxes are approximately $5,144 per year.
Is there parking?
Yes — 539B DOG BAIE ROAD includes 11 parking spaces.
What is the Central Lakes area like?
Central Lakes has a population of about 78,142, a median age of 54, a 88% home-ownership rate, with an average commute of about 31 minutes.
What is the average home value in Central Lakes?
The median dwelling value in this area is approximately $500,000, based on census data via Neighbourly.
What is the median household income in Central Lakes?
The median household income in this area is approximately $79,000.
Similar residences
Comparable House near Central Lakes at a similar price.
Private viewings
Arrange a private viewing of 539B DOG BAIE ROAD.
Our advisors offer discreet, personal guidance from first viewing through to closing. We’d be delighted to assist.