21 BELMONT AVENUE
London and St. Thomas · N4G5V9
$1,199,900
About this residence
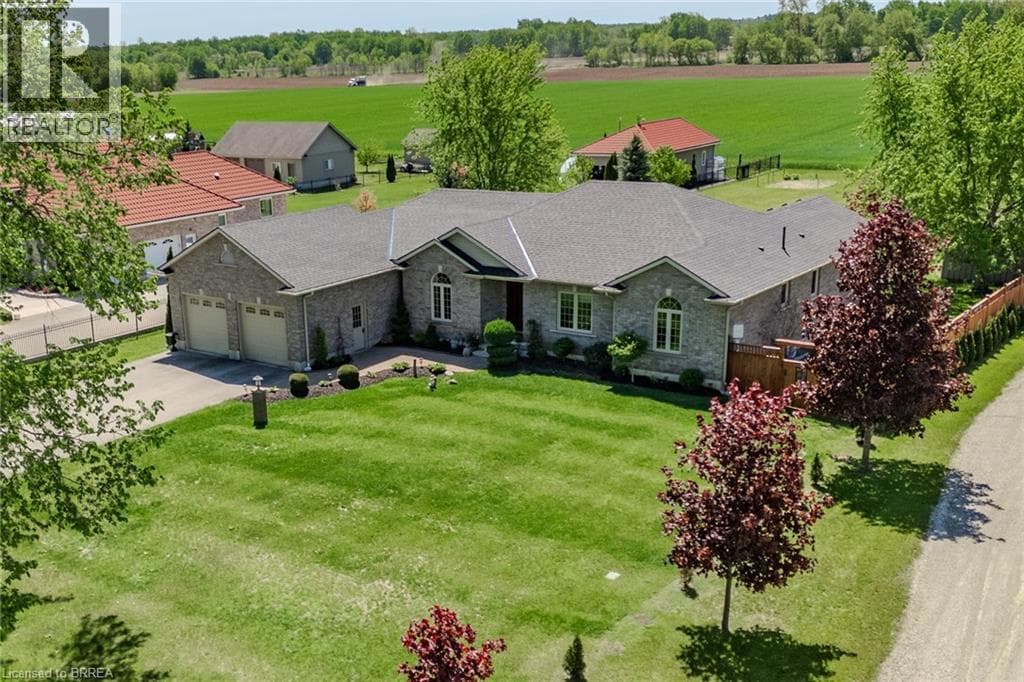
Some homes check all the boxes. This one raises the standard. From the moment you step inside, there's an immediate sense of intention; clean lines, elevated finishes, and a layout designed to draw you in. This custom-built bungalow was thoughtfully designed to balance everyday function with a higher level of living. At the heart of the home, a stunning kitchen anchors the space with a statement 13-foot island and quartz countertops that feel both refined and inviting. Set up to bring people together, it's a natural gathering place, whether you're hosting, cooking, or simply enjoying everyday moments. A walk-in pantry keeps everything tucked neatly out of sight, allowing the space to remain as clean and impressive as it is functional. From here, the main level flows effortlessly. The living room's custom fireplace wall adds warmth and presence, while the dining area opens seamlessly onto the covered deck, extending your living space outdoors and setting the stage for easy entertaining. Just off the main living area, a spacious mudroom is thoughtfully designed to keep daily life organized, blending function without disrupting the flow of the home. The primary suite offers a quiet retreat, complete with his-and-hers walk-in closets and a spa-inspired ensuite featuring dual shower heads-designed with both comfort and class in mind. Downstairs, the walkout lower level feels less like a basement and more like your own private lounge. With a wet bar and space to unwind or entertain, it's a natural extension of the home's living space. Outside, the beautifully landscaped yard has been designed to be enjoyed, not maintained, offering a private, polished setting without the weekend workload. Also, when the trees fill It's private! Set in one of Tillsonburg's most prestigious neighbourhoods, this is a location people wait for, close to top schools, parks, restaurants, and everyday amenities. In a market where homes can start to feel the same... this one truly stands apart! (id:61366)
Property details
- Property type
- Single Family
- Style
- House
- Ownership
- Freehold
- Bedrooms
- 3 (2 above, 1 below)
- Bathrooms
- 3
- Storeys
- 1
- Living area
- 2,000–2,500 sq ft
- Lot size
- 60.7 x 164.3 FT
- Frontage
- 60.8 feet
- Parking
- 6 spaces
- Fireplace
- 1
- Annual tax
- $7,335
- MLS®
- X13062462
- Board
- London and St. Thomas
- Status
- Active
- Listed
- Apr 30, 2026
- Updated
- Apr 30, 2026
Room dimensions
| Room | Level | Dimensions |
|---|---|---|
| Utility room | Basement | 7.92 × 9.63 m |
| Pantry | Main level | 1.5 × 1.52 m |
| Living room | Main level | 5.18 × 5.16 m |
| Dining room | Main level | 5.64 × 3.89 m |
| Foyer | Main level | 2.72 × 2.92 m |
| Primary Bedroom | Main level | 4.47 × 4.22 m |
| Bedroom | Main level | 3.61 × 4.7 m |
| Bathroom | Main level | 2.74 × 1.35 m |
| Primary Bedroom | Main level | 4.47 × 4.22 m |
| Bathroom | Main level | 1.83 × 2.67 m |
| Kitchen | Main level | 6.2 × 4.57 m |
| Laundry room | Main level | 2.16 × 1.65 m |
| Family room | Basement | 5.56 × 4.7 m |
| Kitchen | Basement | 3.78 × 2.39 m |
| Bedroom 3 | Basement | 5.64 × 3.91 m |
| Office | Basement | 4.37 × 3.63 m |
| Bathroom | Basement | 3.68 × 2.18 m |
Features & finishes
Appliances
- Washer
- Refrigerator
- Dishwasher
- Dryer
- Stove
- Microwave
- Window Coverings
- Hot Tub
- Garage door opener remote(s)
- Water Heater
- Wine Fridge
Heating
- Forced air
- Natural gas
Cooling
- Central air conditioning
- Ventilation system
Basement
- Full
- Finished
Exterior
- Brick
- Hardboard
Foundation
- Poured Concrete
Parking
- Attached Garage
- Garage
Lot
- Sump Pump
Sewer & Utilities
- Sanitary sewer
Architecture
- Bungalow
Financing
Estimated monthly payment
$5,612/mo
Loan amount
$959,920
Down payment
$239,980
Estimate only. Rates and terms vary by lender and qualification.
Powered by Lenderoo.caLocation & area
London and St. Thomas
Nearby
About the area
Census · N4G- 21,519
- Population
- 48
- Median age
- $75,000
- Median income
- $500,000
- Median home value
- 72%
- Home ownership
- 22 min
- Avg. commute
Age distribution
Tenure
Neighbourhood statistics for the property’s forward sortation area. Figures are census-derived estimates.
Powered by Neighbourly.ioFrequently asked questions
What is the asking price for 21 BELMONT AVENUE?
21 BELMONT AVENUE is listed for $1,199,900, in London and St. Thomas.
How many bedrooms and bathrooms does 21 BELMONT AVENUE have?
It offers 3 bedrooms and 3 bathrooms.
What type of home is 21 BELMONT AVENUE?
21 BELMONT AVENUE is a Single Family, House set over 1 storey.
How large is 21 BELMONT AVENUE?
The home offers approximately 2,000–2,500 sq ft of living space on a lot measuring 60.7 x 164.3 FT.
What would the monthly mortgage payment be?
With a 20% down payment at a 5.0% interest rate over a 25-year amortization, the estimated monthly payment is about $5,612. Use the mortgage calculator above to model your own scenario.
What are the annual property taxes?
Property taxes are approximately $7,335 per year.
Is there parking?
Yes — 21 BELMONT AVENUE includes 6 parking spaces.
What is the London and St. Thomas area like?
London and St. Thomas has a population of about 21,519, a median age of 48, a 72% home-ownership rate, with an average commute of about 22 minutes.
What is the average home value in London and St. Thomas?
The median dwelling value in this area is approximately $500,000, based on census data via Neighbourly.
What is the median household income in London and St. Thomas?
The median household income in this area is approximately $75,000.
Similar residences
Comparable House near London and St. Thomas at a similar price.
Private viewings
Arrange a private viewing of 21 BELMONT AVENUE.
Our advisors offer discreet, personal guidance from first viewing through to closing. We’d be delighted to assist.