LOT #26 - 89 DEARING DRIVE
London and St. Thomas · N0M1T0
$1,043,900
About this residence
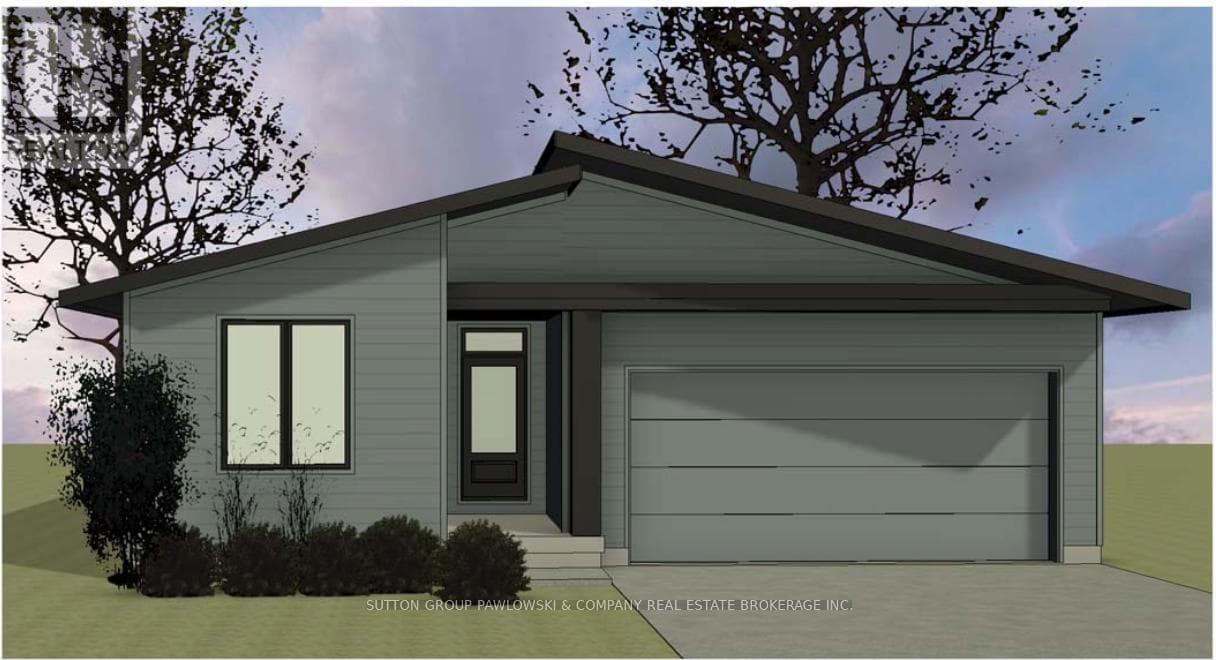
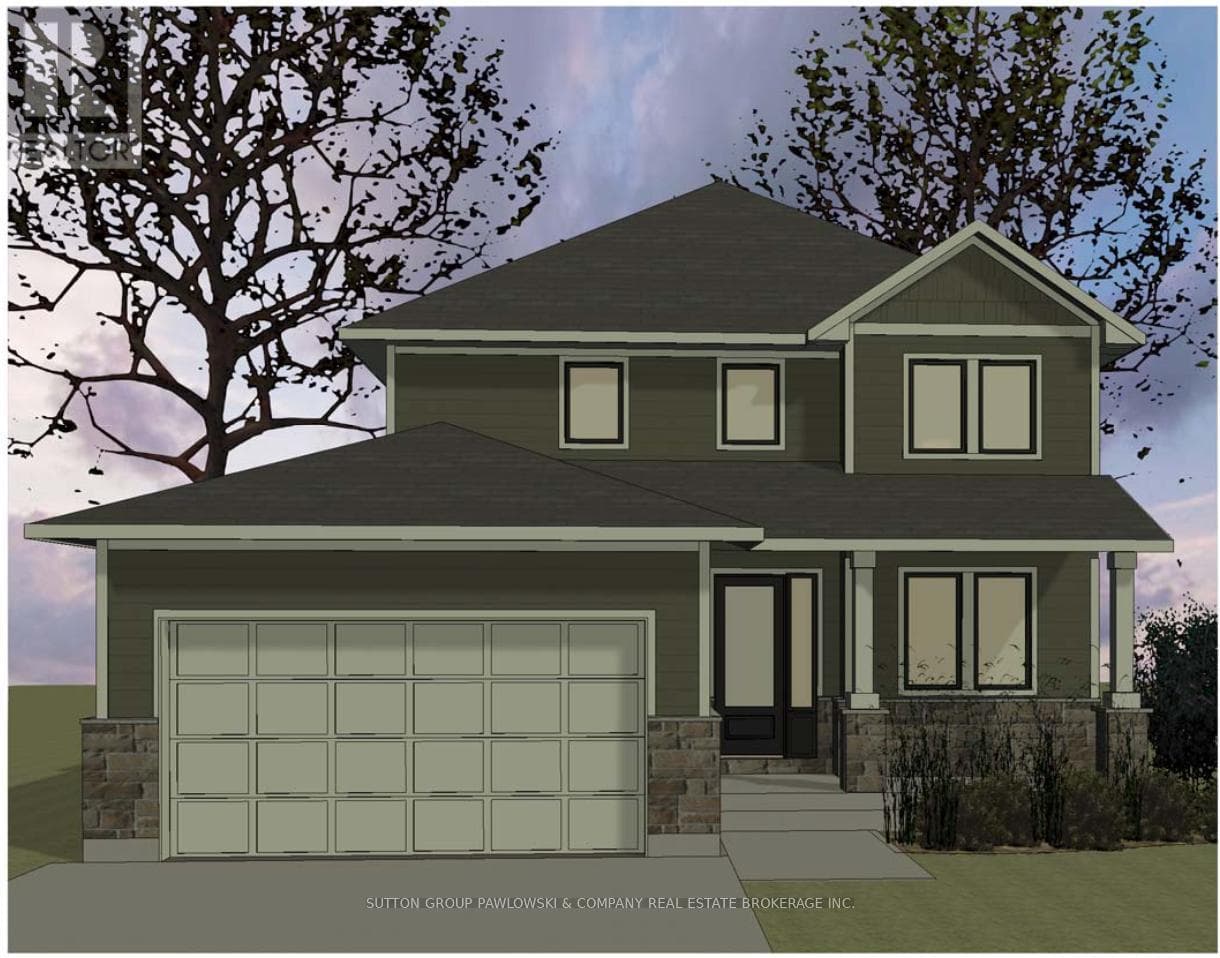
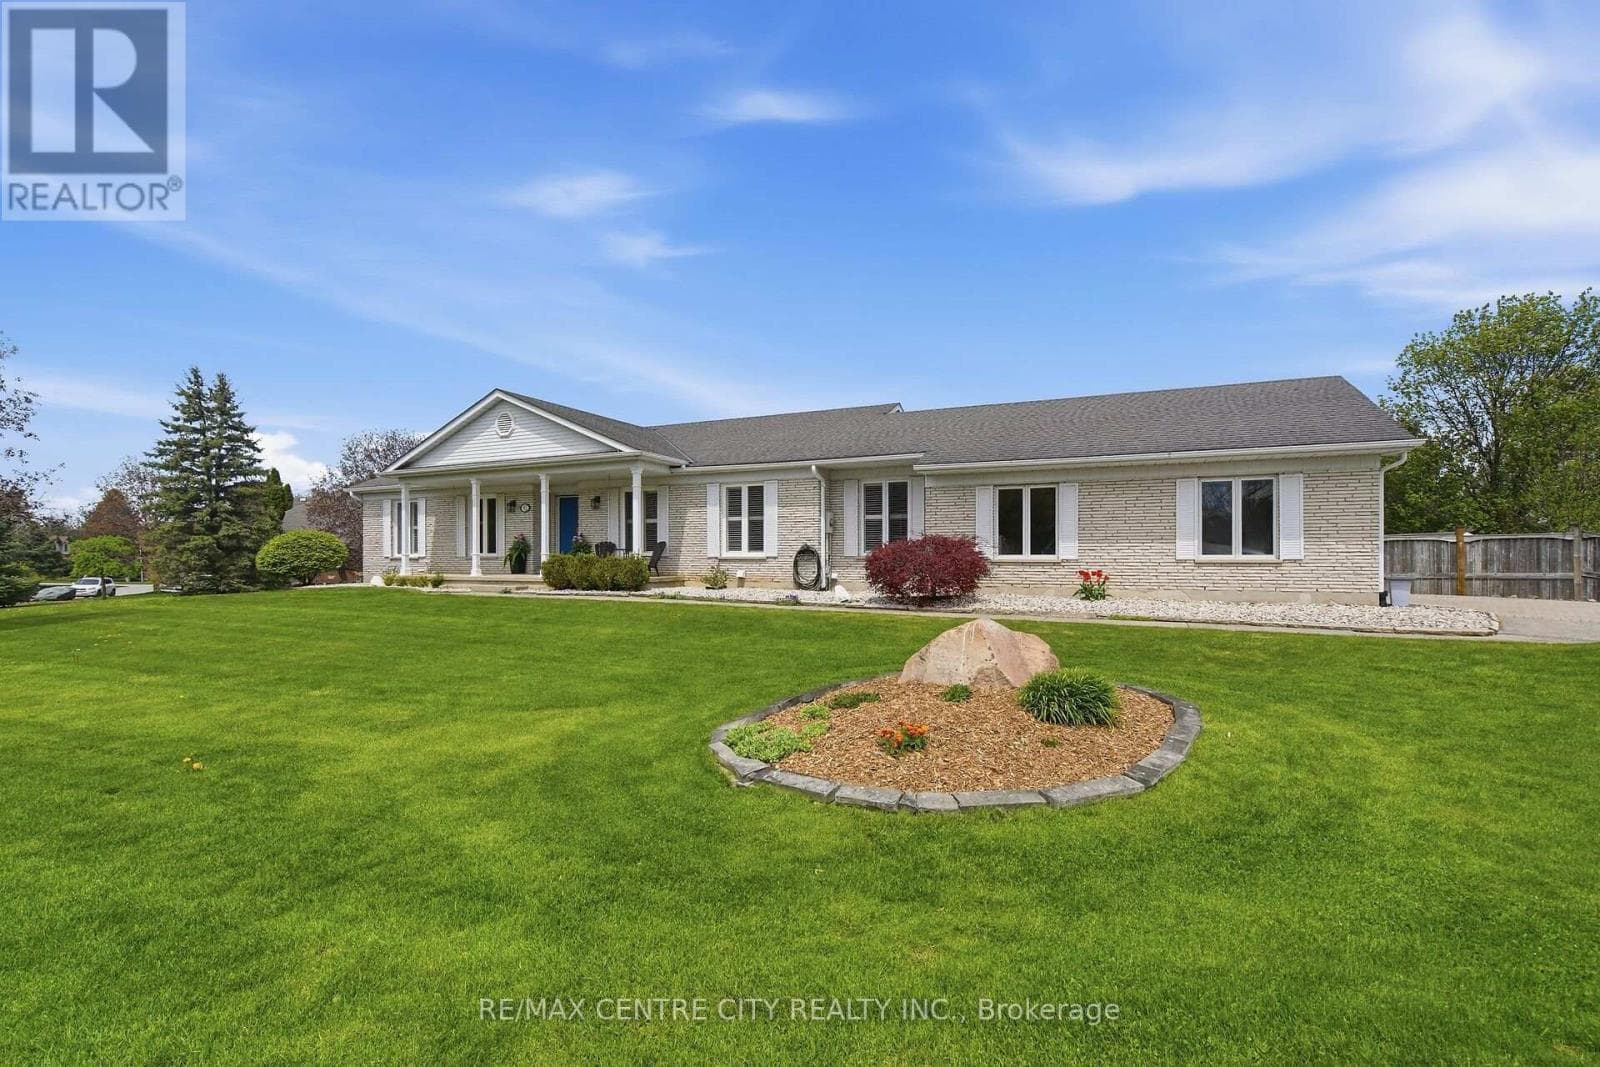
Unbelievable New Prices with the Government HST rebate for qualified Buyers for a limited time. Welcome to Melchers Developments Sol Haven. Discover "Ontarios West Coast! Grand Bend welcomes you with world class sunsets and sandy beaches; the finest in cultural & recreational living with a vibe thats second to none. Tons of amenities from golfing and boating, speedway racing, car shows, farmers markets, fine dining and long strolls on the beautiful beaches Lifestyle by design!! The site is now permit ready roads and curbs installed; services ready to go!! Simple & functional versatile space for family & friends. Award winning Melchers Developments; offering brand new one and two storey designs built to suit and personalized for your lifestyle. Our plans or yours finished with high end specifications and attention to detail. High quality high performance custom built new homes to suit!! Personalized and crafted with attention to detail and high quality materials. Architectural design & decor services included with every new home. Experience the difference!! TO BE BUILT HOME. Visit our model homes at Lot #25 - 29 Dearing Dr, Grand Bend, 44 Benner Blvd in Kilworth Heights West or 110 Timberwalk Trail in Ilderton, anytime by appointment or Open House most Sat & Sun 2-4pm. Note: Photos are from a previous model home and may show upgrades not included in the price and are for reference only. (id:61366)
Property details
- Property type
- Single Family
- Style
- House
- Ownership
- Freehold
- Bedrooms
- 4 (4 above)
- Bathrooms
- 3 (1 half)
- Storeys
- 2
- Living area
- 2,500–3,000 sq ft
- Lot size
- 49 x 98 FT
- Frontage
- 49 feet
- Parking
- 4 spaces
- Fireplace
- 1
- Annual tax
- $0
- MLS®
- X13062808
- Board
- London and St. Thomas
- Status
- Active
- Listed
- Apr 30, 2026
- Updated
- Apr 30, 2026
Room dimensions
| Room | Level | Dimensions |
|---|---|---|
| Foyer | Main level | — |
| Bedroom 4 | Second level | 3.47 × 4.08 m |
| Laundry room | Second level | — |
| Office | Main level | 3.72 × 2.47 m |
| Great room | Main level | 4.6 × 5.39 m |
| Kitchen | Main level | 4.6 × 4.11 m |
| Pantry | Main level | 4.6 × 1.25 m |
| Dining room | Main level | 2.59 × 4.11 m |
| Mud room | Main level | — |
| Primary Bedroom | Second level | 4.88 × 3.87 m |
| Bedroom 2 | Second level | 3.96 × 3.75 m |
| Bedroom 3 | Second level | 3.69 × 3.38 m |
Features & finishes
Appliances
- Garage door opener remote(s)
Flooring
- Hardwood
- Tile
Heating
- Forced air
- Natural gas
Cooling
- Central air conditioning
Basement
- Full
- Unfinished
Exterior
- Stone
- Hardboard
Foundation
- Poured Concrete
Parking
- Attached Garage
- Garage
Lot
- Sump Pump
Sewer & Utilities
- Sanitary sewer
- Cable
- Electricity
- Sewer
Financing
Estimated monthly payment
$4,882/mo
Loan amount
$835,120
Down payment
$208,780
Estimate only. Rates and terms vary by lender and qualification.
Powered by Lenderoo.caLocation & area
London and St. Thomas
Nearby
About the area
Census · N0M- 69,177
- Population
- 46
- Median age
- $91,000
- Median income
- $500,000
- Median home value
- 81%
- Home ownership
- 26 min
- Avg. commute
Age distribution
Tenure
Neighbourhood statistics for the property’s forward sortation area. Figures are census-derived estimates.
Powered by Neighbourly.ioFrequently asked questions
What is the asking price for LOT #26 - 89 DEARING DRIVE?
LOT #26 - 89 DEARING DRIVE is listed for $1,043,900, in London and St. Thomas.
How many bedrooms and bathrooms does LOT #26 - 89 DEARING DRIVE have?
It offers 4 bedrooms and 3 bathrooms (including 1 half-bath).
What type of home is LOT #26 - 89 DEARING DRIVE?
LOT #26 - 89 DEARING DRIVE is a Single Family, House set over 2 storeys.
How large is LOT #26 - 89 DEARING DRIVE?
The home offers approximately 2,500–3,000 sq ft of living space on a lot measuring 49 x 98 FT.
What would the monthly mortgage payment be?
With a 20% down payment at a 5.0% interest rate over a 25-year amortization, the estimated monthly payment is about $4,882. Use the mortgage calculator above to model your own scenario.
Is there parking?
Yes — LOT #26 - 89 DEARING DRIVE includes 4 parking spaces.
What is the London and St. Thomas area like?
London and St. Thomas has a population of about 69,177, a median age of 46, a 81% home-ownership rate, with an average commute of about 26 minutes.
What is the average home value in London and St. Thomas?
The median dwelling value in this area is approximately $500,000, based on census data via Neighbourly.
What is the median household income in London and St. Thomas?
The median household income in this area is approximately $91,000.
Similar residences
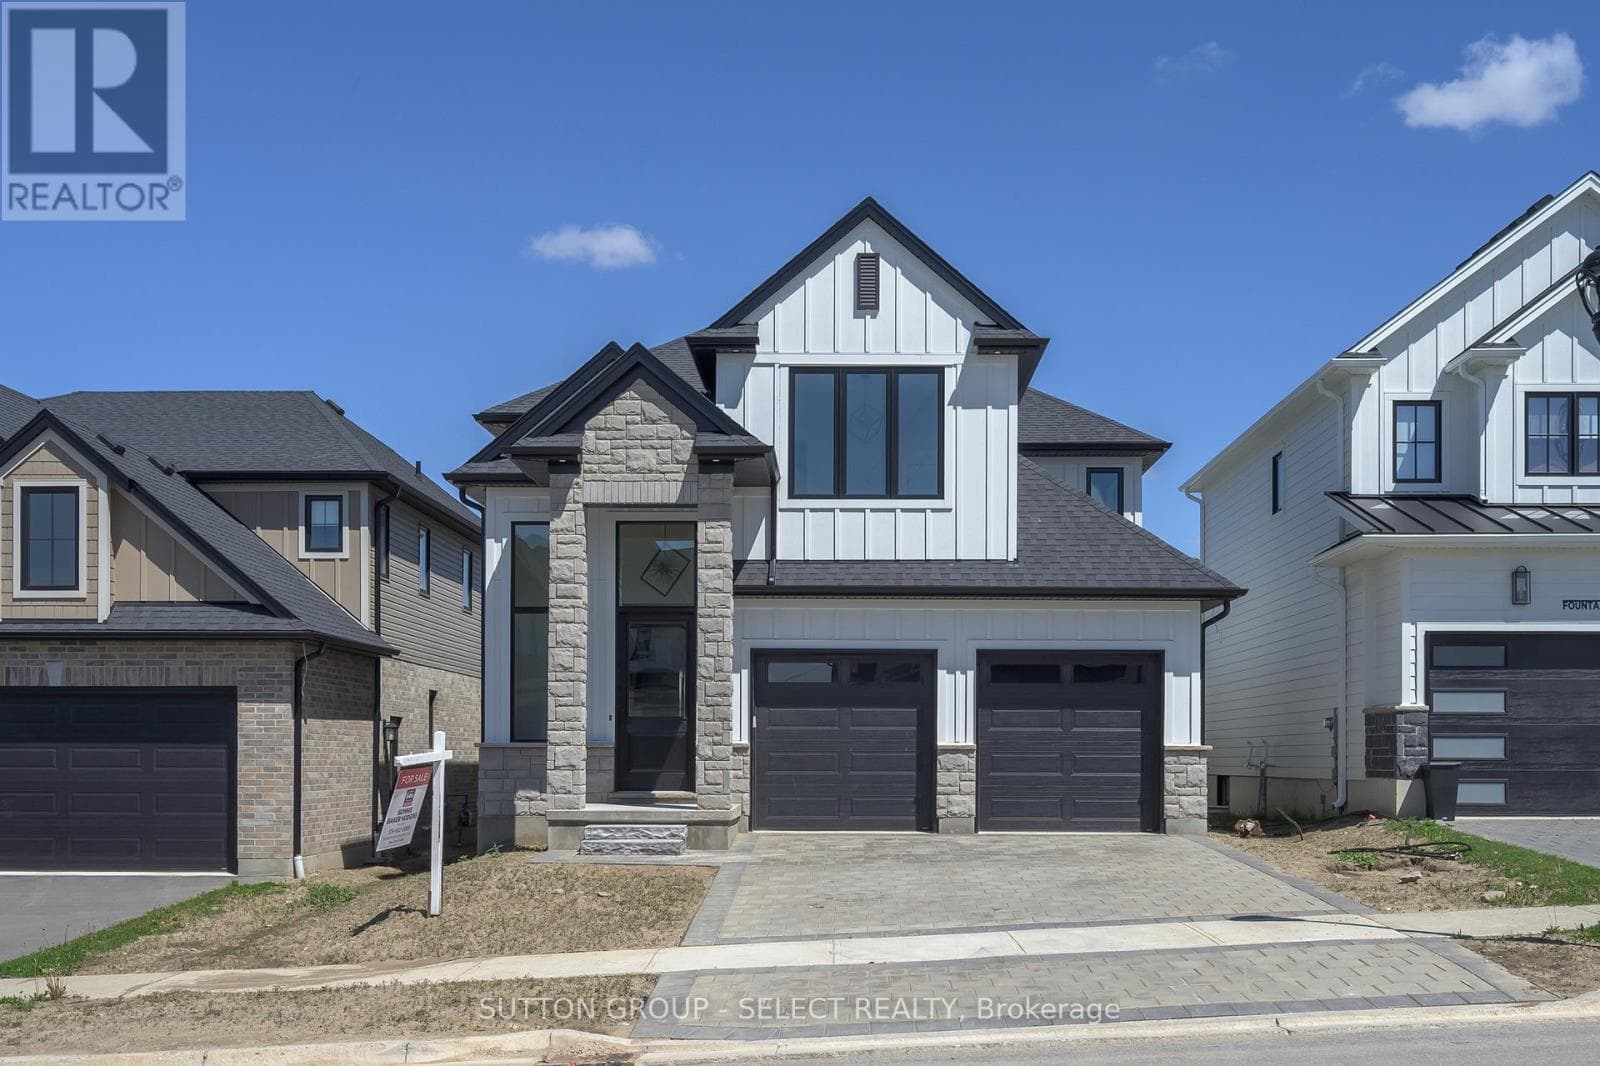
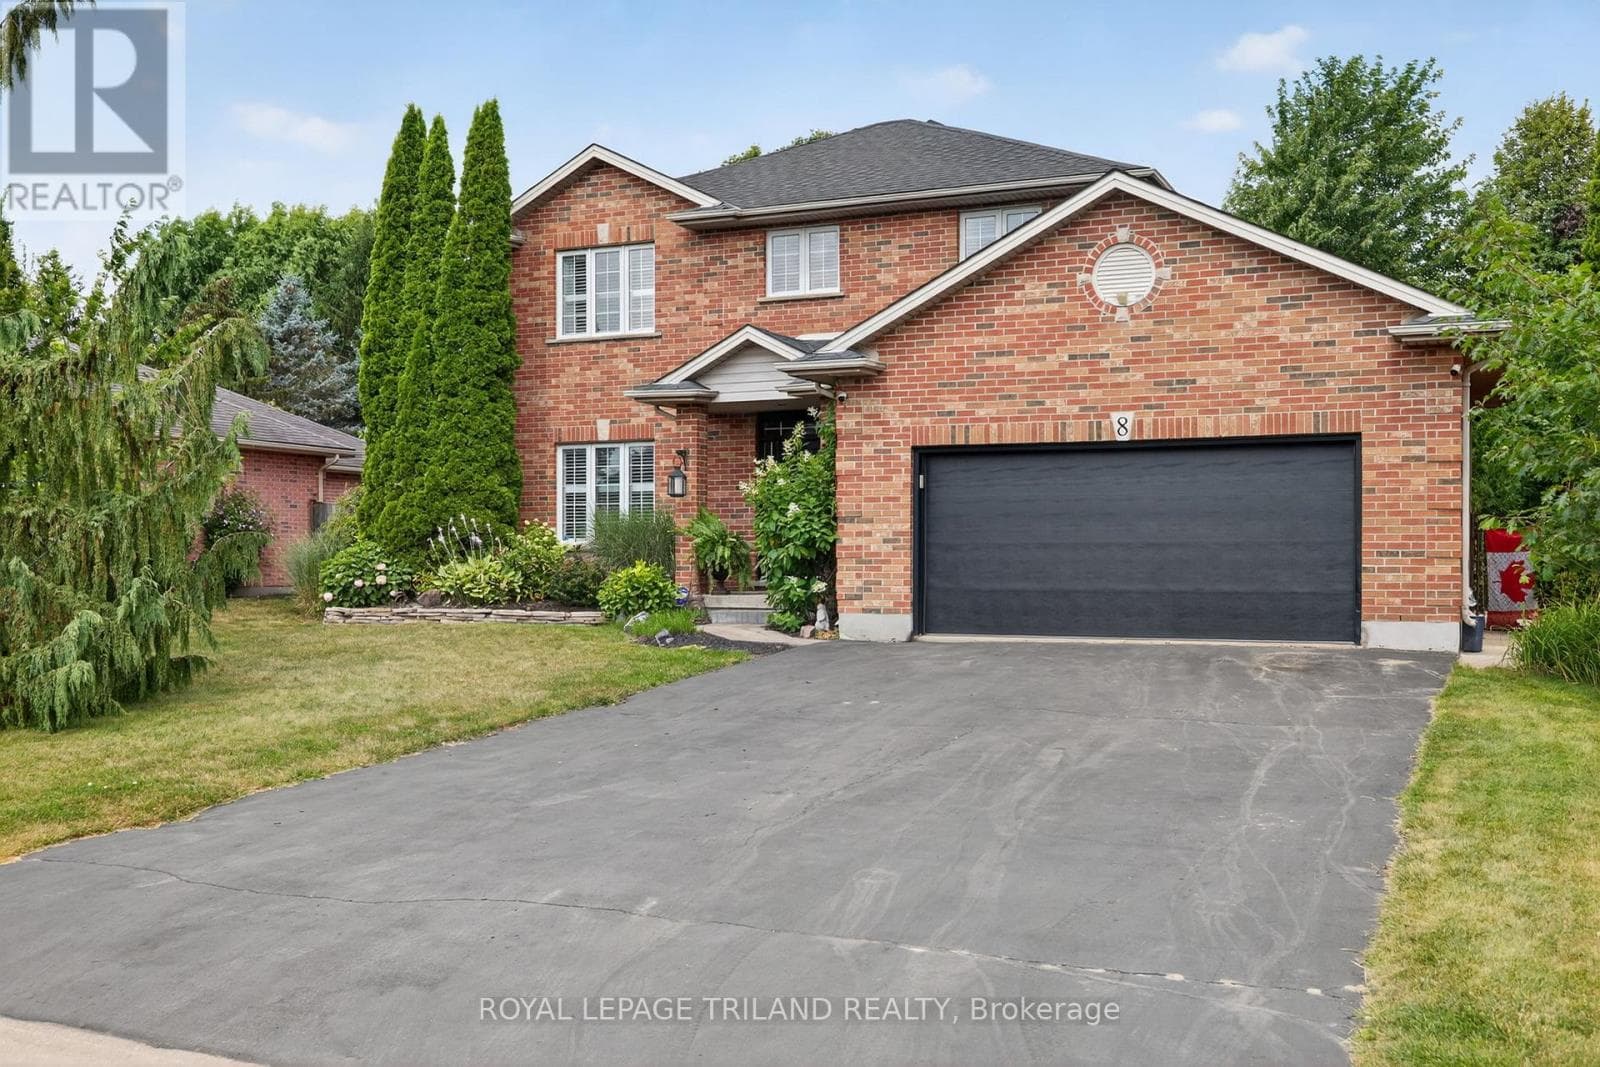
Comparable House near London and St. Thomas at a similar price.
Private viewings
Arrange a private viewing of LOT #26 - 89 DEARING DRIVE.
Our advisors offer discreet, personal guidance from first viewing through to closing. We’d be delighted to assist.