140 Oliver Place
Interior REALTORS® · V2A4G7
$3,980,000
About this residence
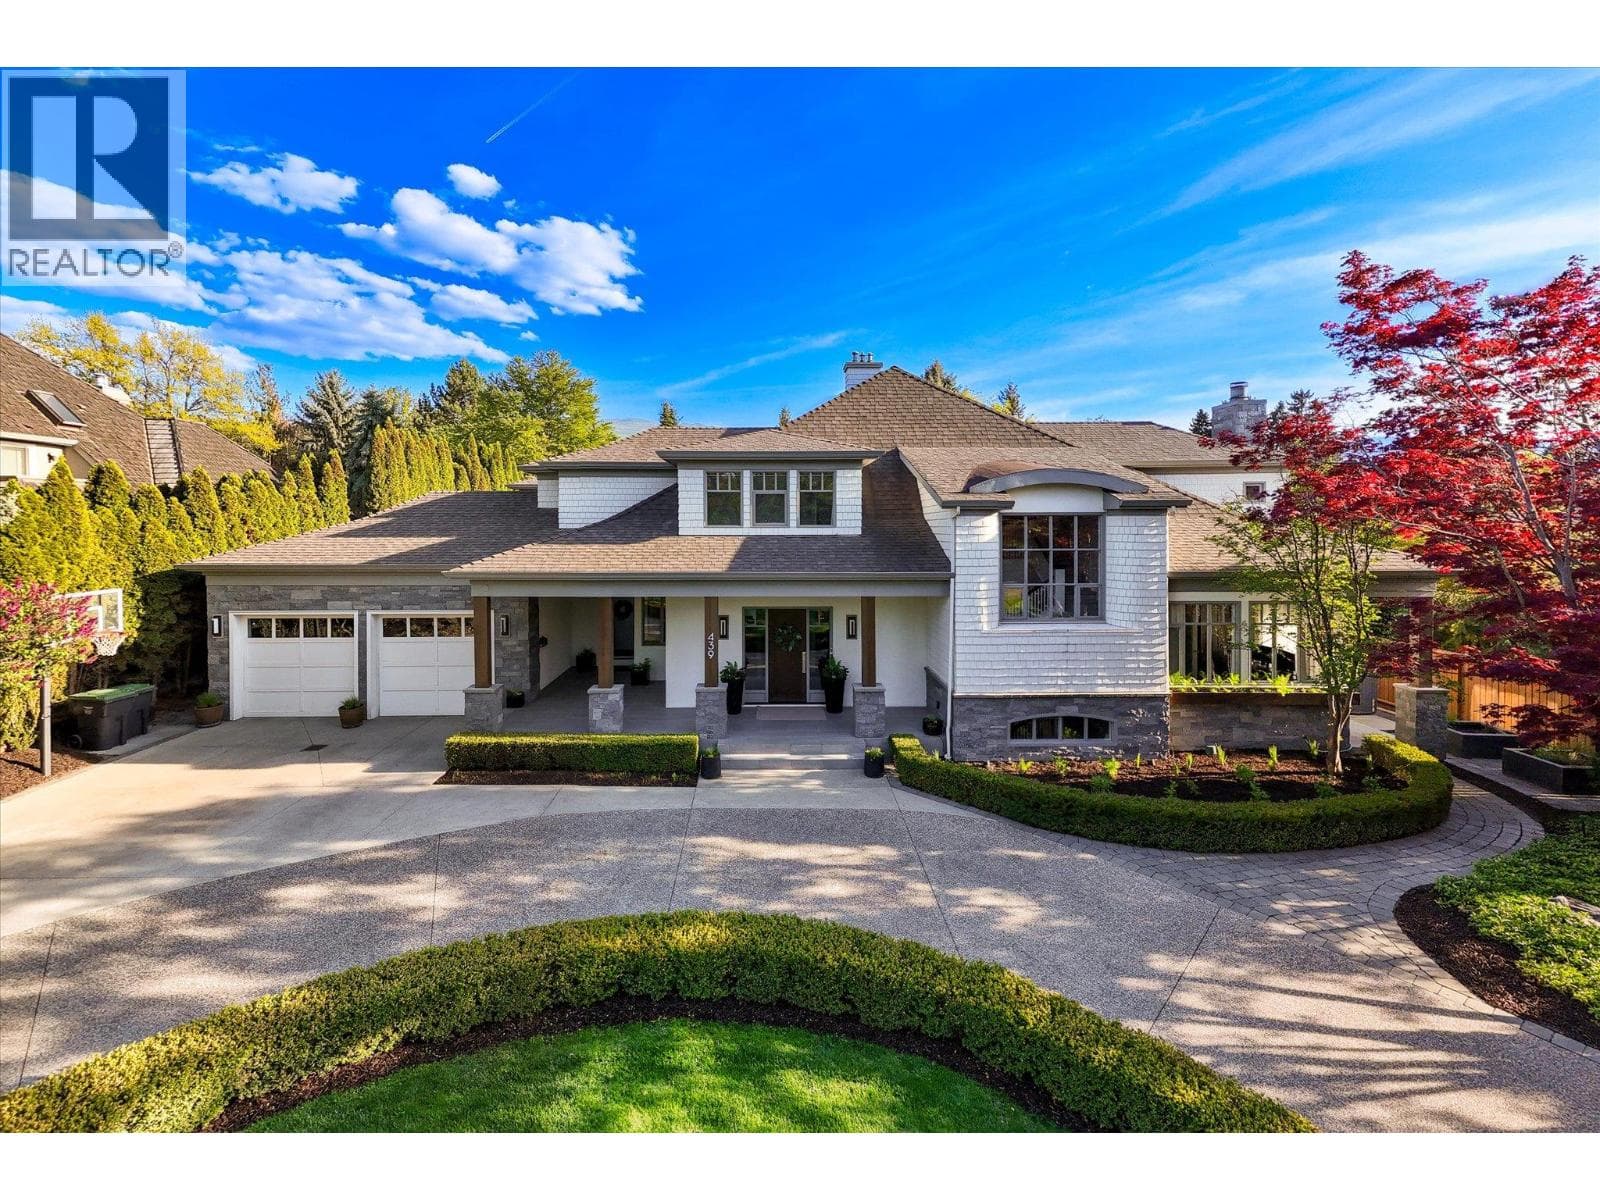
Welcome to 140 Oliver Place. This Agave-built home reflects a quiet, desert-influenced modern design, where clean lines, expansive spaces, and a natural connection between indoor and outdoor living create a refined yet understated architectural presence. Interior spaces are grounded by natural elements, including a rock fireplace and a restrained material palette carried throughout the home. The kitchen is equipped with Miele, Wolf, and Sub-Zero appliances, designed to support both daily living and entertaining. A media room and dedicated wine room provide additional flexibility, while quartz countertops, wide plank oak flooring, and custom millwork reflect a consistent level of execution. Outdoor living is centred around a 25 x 12 saltwater pool, built-in Arctic Spa, and outdoor kitchen with Wolf BBQ, creating a setting that is as practical as it is refined. Set within the sought-after Uplands area of Penticton, the home is positioned to capture views across the mountains and Okanagan Lake, while offering a level of privacy not often found this close to town. Just steps to the KVR trail and within walking distance to downtown amenities, beaches, and the Farmers Market, the location balances access with a true sense of retreat. Furnishings may be available by negotiation. All measurements are approximate. Contact your Realtor® or the Listing Advisor to book your private tour. (id:61366)
Property details
- Property type
- Single Family
- Style
- House
- Ownership
- Freehold
- Bedrooms
- 4
- Bathrooms
- 4 (1 half)
- Storeys
- 3
- Living area
- 4,007 sq ft
- Lot size
- 0.2
- Parking
- 2 spaces
- Fireplace
- 2
- Year built
- 2021
- Annual tax
- $13,885
- MLS®
- 10385436
- Board
- Interior REALTORS®
- Status
- Active
- Listed
- Apr 30, 2026
- Updated
- Jun 19, 2026
Room dimensions
| Room | Level | Dimensions |
|---|---|---|
| Storage | Lower level | 12'4'' x 8'9'' |
| Wine Cellar | Lower level | 7'6'' x 5'11'' |
| Utility room | Lower level | 17'5'' x 7'5'' |
| 2pc Bathroom | Second level | 5'9'' x 5'1'' |
| Laundry room | Second level | 9'11'' x 14' |
| Other | Second level | 9'8'' x 10'9'' |
| 5pc Ensuite bath | Second level | 17'7'' x 15'11'' |
| Primary Bedroom | Second level | 16'7'' x 14' |
| Kitchen | Second level | 20'1'' x 11'7'' |
| Family room | Second level | 32'9'' x 20'5'' |
| Dining room | Second level | 17'2'' x 11'6'' |
| Storage | Main level | 4'1'' x 6'11'' |
| 3pc Bathroom | Main level | 5' x 10'11'' |
| 4pc Ensuite bath | Main level | 5' x 9'7'' |
| Living room | Main level | 12'9'' x 18'7'' |
| Bedroom | Main level | 15'6'' x 13' |
| Bedroom | Main level | 19'6'' x 14' |
| Bedroom | Main level | 9'11'' x 10'11'' |
Features & finishes
Appliances
- Refrigerator
- Dishwasher
- Water softener
- Microwave
- Washer & Dryer
- Humidifier
- Hood Fan
- Freezer
- Oven - Built-In
- Wine Fridge
- See remarks
- Range - Gas
Flooring
- Hardwood
Heating
- Forced air
- Heat Pump
- See remarks
- Other
Cooling
- Central air conditioning
- Heat Pump
Basement
- Crawl space
Exterior
- Brick
- Other
- Stucco
Parking
- Attached Garage
- Heated Garage
- Additional Parking
Lot
- Level lot
- Cul-de-sac
- Balcony
- Central island
Sewer & Utilities
- Municipal sewage system
Views
- Lake view
- Mountain view
- Valley view
- View of water
- View (panoramic)
Pool
- Inground pool
- Outdoor pool
Architecture
- Contemporary
Financing
Estimated monthly payment
$18,613/mo
Loan amount
$3,184,000
Down payment
$796,000
Estimate only. Rates and terms vary by lender and qualification.
Powered by Lenderoo.caLocation & area
Interior REALTORS®
Nearby
About the area
Census · V2A- 40,489
- Population
- 53
- Median age
- $69,000
- Median income
- $552,000
- Median home value
- 64%
- Home ownership
- 17 min
- Avg. commute
Age distribution
Tenure
Neighbourhood statistics for the property’s forward sortation area. Figures are census-derived estimates.
Powered by Neighbourly.ioFrequently asked questions
What is the asking price for 140 Oliver Place?
140 Oliver Place is listed for $3,980,000, in Interior REALTORS®.
How many bedrooms and bathrooms does 140 Oliver Place have?
It offers 4 bedrooms and 4 bathrooms (including 1 half-bath).
What type of home is 140 Oliver Place?
140 Oliver Place is a Single Family, House set over 3 storeys, built in 2021.
How large is 140 Oliver Place?
The home offers approximately 4,007 sq ft of living space on a lot measuring 0.2.
What would the monthly mortgage payment be?
With a 20% down payment at a 5.0% interest rate over a 25-year amortization, the estimated monthly payment is about $18,613. Use the mortgage calculator above to model your own scenario.
What are the annual property taxes?
Property taxes are approximately $13,885 per year.
Is there parking?
Yes — 140 Oliver Place includes 2 parking spaces.
What is the Interior REALTORS® area like?
Interior REALTORS® has a population of about 40,489, a median age of 53, a 64% home-ownership rate, with an average commute of about 17 minutes.
What is the average home value in Interior REALTORS®?
The median dwelling value in this area is approximately $552,000, based on census data via Neighbourly.
What is the median household income in Interior REALTORS®?
The median household income in this area is approximately $69,000.
Similar residences
Comparable House near Interior REALTORS® at a similar price.
Private viewings
Arrange a private viewing of 140 Oliver Place.
Our advisors offer discreet, personal guidance from first viewing through to closing. We’d be delighted to assist.