106 JOHNSTON ROAD
Toronto · P0A1P0
$874,000
About this residence
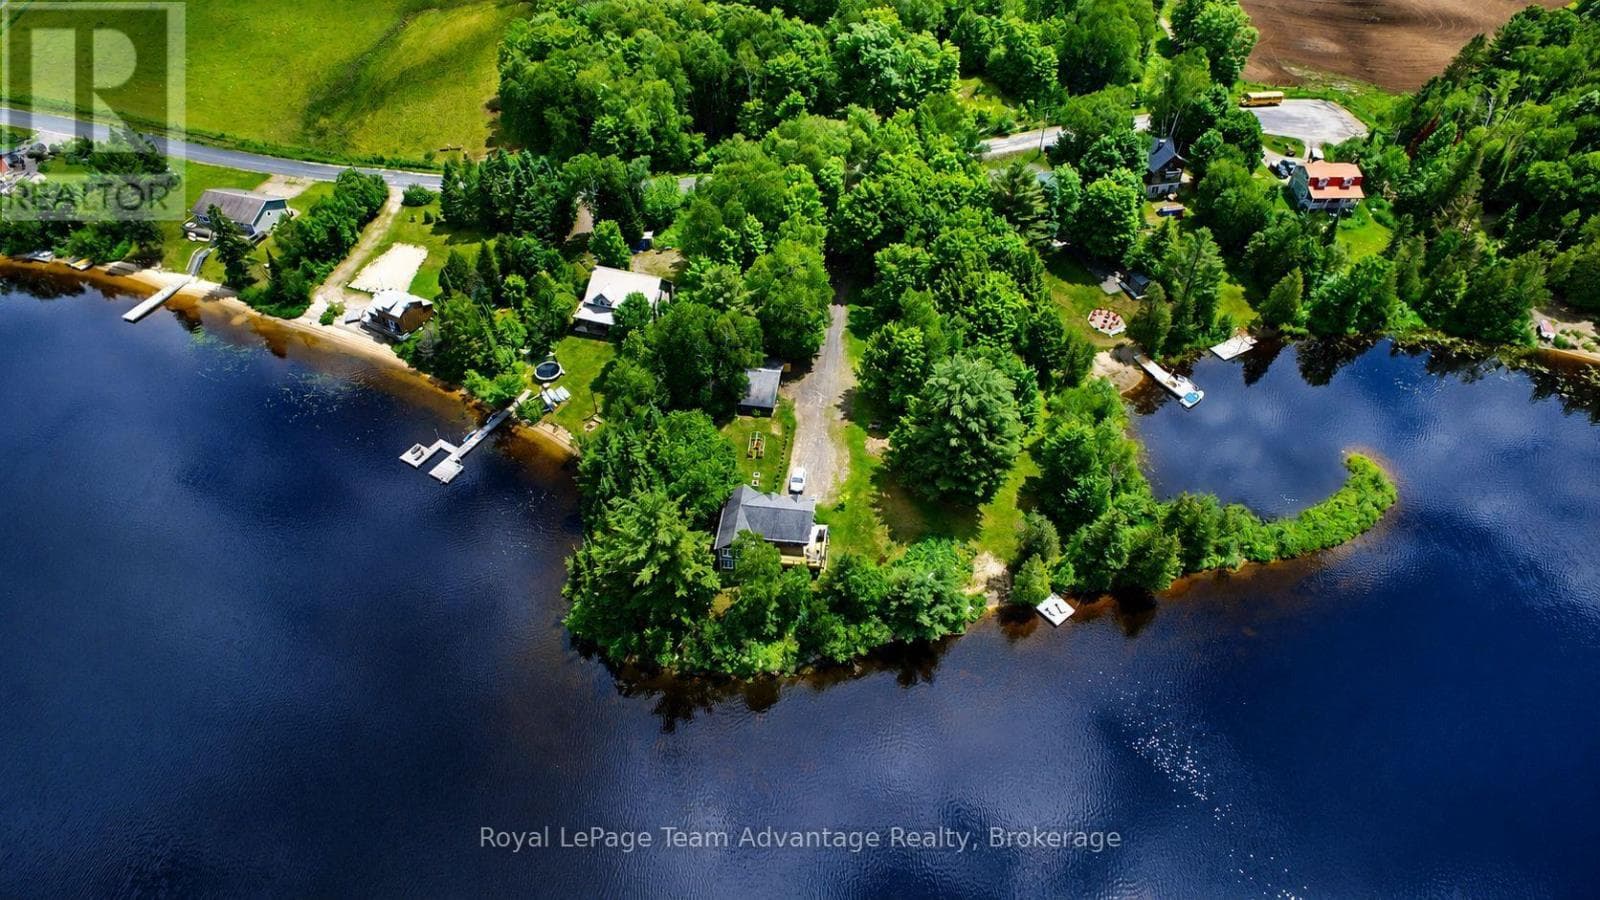
Looking for the perfect waterfront residence to call home full-time, or a fully-furnished, turnkey cottage to enjoy this summer? Discover 106 Johnston Rd, a stunning property situated on Old Man's Lake, boasting 154 feet of exquisite sandy beachfront with highly sought-after westerly exposure. This custom built gem features three bedrooms, a full bathroom and a half bathroom on the main level, and an open-concept living area that opens onto an expansive back deck with a wraparound design. Enjoy breathtaking views of the lake through a spectacular wall of windows, bask in the natural light, and appreciate the meticulous details like hardwood and ceramic tile flooring, pine ceilings across the entire home, including a cathedral ceiling in the living area, wood-framed windows, and solid wood interior doors. The convenience of main floor laundry, a fully finished basement with a spacious rec room, two additional bedrooms, and a three-piece bathroom, enhances the appeal. Outdoors, the property features a cozy fireplace area, a large dock, and a fat, easily accessible lot leading to the water, eliminating the need for numerous steps. Ample parking space is available for guests. Located on a four-season, municipally maintained road with excellent internet connectivity, it offers the potential to be a cherished year-round home or vacation getaway. Schedule your viewing today and start imagining your life at this waterfront paradise. Flexible closing available. (id:61366)
Property details
- Property type
- Single Family
- Style
- House
- Ownership
- Freehold
- Bedrooms
- 5 (3 above, 2 below)
- Bathrooms
- 3 (1 half)
- Storeys
- 1
- Living area
- 1,100–1,500 sq ft
- Lot size
- 154 x 89.7 FT ; See Geowarehouse for all measurements
- Frontage
- 154 feet
- Parking
- 6 spaces
- Annual tax
- $3,573
- MLS®
- X13064838
- Board
- Toronto
- Status
- Active
- Listed
- Apr 30, 2026
- Updated
- Jun 23, 2026
Room dimensions
| Room | Level | Dimensions |
|---|---|---|
| Bathroom | Main level | 1.22 × 1.57 m |
| Bedroom 4 | Basement | 3.61 × 2.95 m |
| Bedroom 5 | Basement | 3.61 × 3.66 m |
| Laundry room | Main level | 1.5 × 3.1 m |
| Kitchen | Main level | 6.5 × 4.11 m |
| Living room | Main level | 5.21 × 4.57 m |
| Bedroom | Main level | 3.05 × 4.09 m |
| Bedroom 2 | Main level | 2.95 × 2.72 m |
| Bedroom 3 | Main level | 2.72 × 3.38 m |
| Bathroom | Main level | 3.53 × 1.5 m |
| Bathroom | Basement | 2.16 × 2.74 m |
| Recreational, Games room | Basement | 4.17 × 9.04 m |
Features & finishes
Appliances
- Washer
- Refrigerator
- Dishwasher
- Dryer
- Stove
- Microwave
- Water Heater
- Furniture
Heating
- Other
- Electric
Basement
- Finished
Exterior
- Vinyl siding
Foundation
- Block
Parking
- No Garage
Sewer & Utilities
- Septic System
- Electricity
Views
- Lake view
- Direct Water View
Architecture
- Bungalow
Financing
Estimated monthly payment
$4,087/mo
Loan amount
$699,200
Down payment
$174,800
Estimate only. Rates and terms vary by lender and qualification.
Powered by Lenderoo.caLocation & area
Toronto
Nearby
About the area
Census · P0A- 17,822
- Population
- 57
- Median age
- $68,000
- Median income
- $400,000
- Median home value
- 87%
- Home ownership
- 29 min
- Avg. commute
Age distribution
Tenure
Neighbourhood statistics for the property’s forward sortation area. Figures are census-derived estimates.
Powered by Neighbourly.ioFrequently asked questions
What is the asking price for 106 JOHNSTON ROAD?
106 JOHNSTON ROAD is listed for $874,000, in Toronto.
How many bedrooms and bathrooms does 106 JOHNSTON ROAD have?
It offers 5 bedrooms and 3 bathrooms (including 1 half-bath).
What type of home is 106 JOHNSTON ROAD?
106 JOHNSTON ROAD is a Single Family, House set over 1 storey.
How large is 106 JOHNSTON ROAD?
The home offers approximately 1,100–1,500 sq ft of living space on a lot measuring 154 x 89.7 FT ; See Geowarehouse for all measurements.
What would the monthly mortgage payment be?
With a 20% down payment at a 5.0% interest rate over a 25-year amortization, the estimated monthly payment is about $4,087. Use the mortgage calculator above to model your own scenario.
What are the annual property taxes?
Property taxes are approximately $3,573 per year.
Is there parking?
Yes — 106 JOHNSTON ROAD includes 6 parking spaces.
What is the Toronto area like?
Toronto has a population of about 17,822, a median age of 57, a 87% home-ownership rate, with an average commute of about 29 minutes.
What is the average home value in Toronto?
The median dwelling value in this area is approximately $400,000, based on census data via Neighbourly.
What is the median household income in Toronto?
The median household income in this area is approximately $68,000.
Similar residences
Comparable House near Toronto at a similar price.
Private viewings
Arrange a private viewing of 106 JOHNSTON ROAD.
Our advisors offer discreet, personal guidance from first viewing through to closing. We’d be delighted to assist.