1350 LINDEN CRESCENT
Ottawa · K6V6B6
$469,900
About this residence
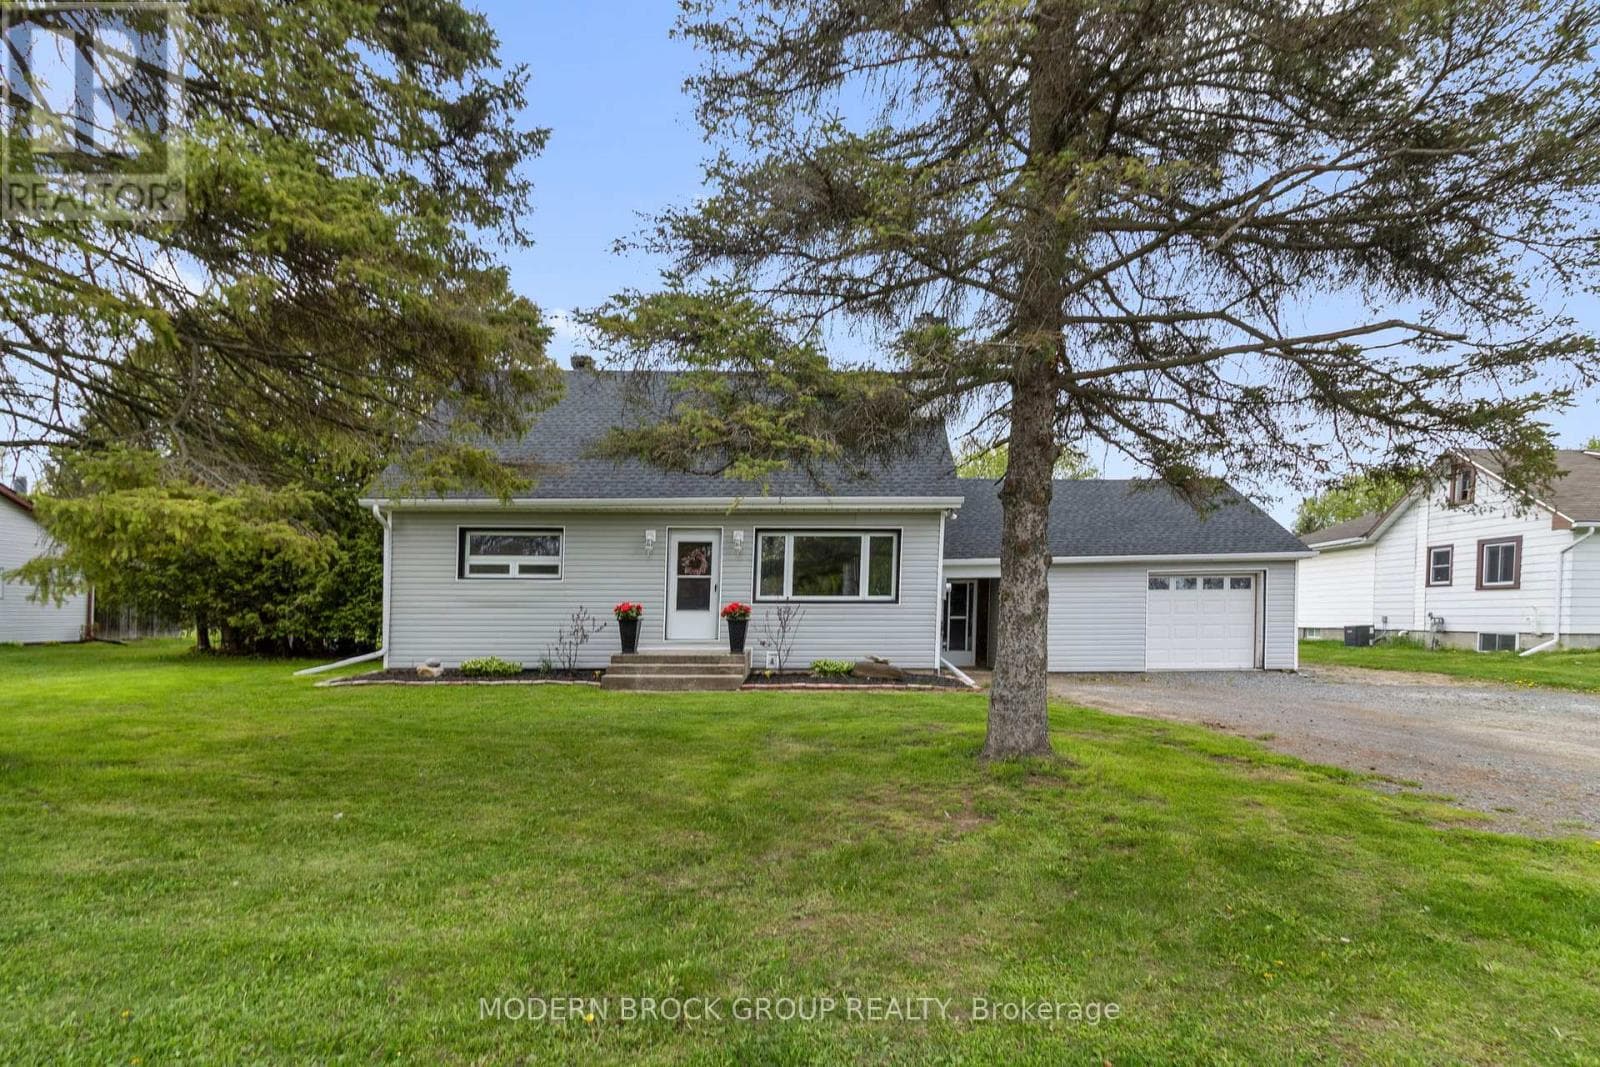
Welcome to 1350 Linden Crescent, a well-maintained 4-bedroom side-split is located on a quiet, family-friendly street in Brockville. Offering a thoughtful layout and excellent potential for secondary suite in the lower level, this property is ideal for families, investors, or buyers seeking affordability. Enter through the generous sized foyer, with direct access to the single attached garage. Also located on the ground level is a bright bedroom that was previously used as a laundry room and still includes the original water hookups, making it easy to convert back, or reimagine it as a hair salon, dog wash, or mudroom. The main living area has high quality laminate flooring throughout the open-concept living and dining room. The kitchen features stainless appliances and ample cabinet space. Upstairs you will find 3 generous sized bedrooms and the main 4pc bath. The finished basement adds valuable living space for a family room, office, or hobby area, a second full 3pc bath with stand-up shower, and a versatile utility room with a summer kitchen, offering pantry space, a full fridge and stove, and second set of washer/dryer hookups with current laundry room. Additional highlights include a single attached garage with convenient access to the fully fenced backyard, where you'll find beautifully maintained perennial gardens, deck and patio space. Recent updates such as fresh paint throughout and new lighting enhance the home's move-in-ready appeal. Zoned R2, this property offers added versatility, while very low property taxes and utility costs keep monthly carrying costs affordable. Ideally located close to the Brockville Memorial Civic Centre, St. Lawrence College, shopping, amenities, and with quick access to the 401, this home combines comfort, practicality, and location. (id:61366)
Property details
- Property type
- Single Family
- Style
- House
- Ownership
- Freehold
- Bedrooms
- 4 (4 above)
- Bathrooms
- 2
- Living area
- 1,100–1,500 sq ft
- Lot size
- 55 x 110 FT
- Frontage
- 55 feet
- Parking
- 8 spaces
- Annual tax
- $3,538
- MLS®
- X13065722
- Board
- Ottawa
- Status
- Inactive
- Listed
- Apr 30, 2026
- Updated
- Jul 3, 2026
Room dimensions
| Room | Level | Dimensions |
|---|---|---|
| Primary Bedroom | Second level | 4.36 × 3.85 m |
| Utility room | Basement | 3.23 × 3.55 m |
| Bathroom | Basement | 2.29 × 2.43 m |
| Bedroom 2 | Second level | 3.46 × 3.27 m |
| Bedroom 2 | Second level | 3.56 × 3.27 m |
| Bathroom | Second level | 2.63 × 2.75 m |
| Kitchen | Main level | 3.28 × 3.55 m |
| Dining room | Main level | 2.33 × 3.55 m |
| Living room | Main level | 5.61 × 3.91 m |
| Foyer | Ground level | 2.7 × 3.81 m |
| Bedroom 4 | Main level | 2.7 × 3.55 m |
| Recreational, Games room | Basement | 5.61 × 3.81 m |
Features & finishes
Appliances
- Refrigerator
- Dishwasher
- Stove
- Microwave
- Window Coverings
- Garage door opener
- Freezer
- Garage door opener remote(s)
Flooring
- Carpeted
- Tile
- Laminate
Heating
- Forced air
- Natural gas
Cooling
- Central air conditioning
Basement
- Full
- Finished
Exterior
- Brick
- Aluminum siding
Foundation
- Block
Parking
- Attached Garage
- Garage
- RV
- Inside Entry
Lot
- In-Law Suite
- Gazebo
Sewer & Utilities
- Sanitary sewer
Community
- Community Centre
Financing
Estimated monthly payment
$2,198/mo
Loan amount
$375,920
Down payment
$93,980
Estimate only. Rates and terms vary by lender and qualification.
Powered by Lenderoo.caLocation & area
Ottawa
Nearby
About the area
Census · K6V- 28,174
- Population
- 52
- Median age
- $68,500
- Median income
- $324,000
- Median home value
- 63%
- Home ownership
- 19 min
- Avg. commute
Age distribution
Tenure
Neighbourhood statistics for the property’s forward sortation area. Figures are census-derived estimates.
Powered by Neighbourly.ioFrequently asked questions
What is the asking price for 1350 LINDEN CRESCENT?
1350 LINDEN CRESCENT is listed for $469,900, in Ottawa.
How many bedrooms and bathrooms does 1350 LINDEN CRESCENT have?
It offers 4 bedrooms and 2 bathrooms.
What type of home is 1350 LINDEN CRESCENT?
1350 LINDEN CRESCENT is a Single Family, House.
How large is 1350 LINDEN CRESCENT?
The home offers approximately 1,100–1,500 sq ft of living space on a lot measuring 55 x 110 FT.
What would the monthly mortgage payment be?
With a 20% down payment at a 5.0% interest rate over a 25-year amortization, the estimated monthly payment is about $2,198. Use the mortgage calculator above to model your own scenario.
What are the annual property taxes?
Property taxes are approximately $3,538 per year.
Is there parking?
Yes — 1350 LINDEN CRESCENT includes 8 parking spaces.
What is the Ottawa area like?
Ottawa has a population of about 28,174, a median age of 52, a 63% home-ownership rate, with an average commute of about 19 minutes.
What is the average home value in Ottawa?
The median dwelling value in this area is approximately $324,000, based on census data via Neighbourly.
What is the median household income in Ottawa?
The median household income in this area is approximately $68,500.
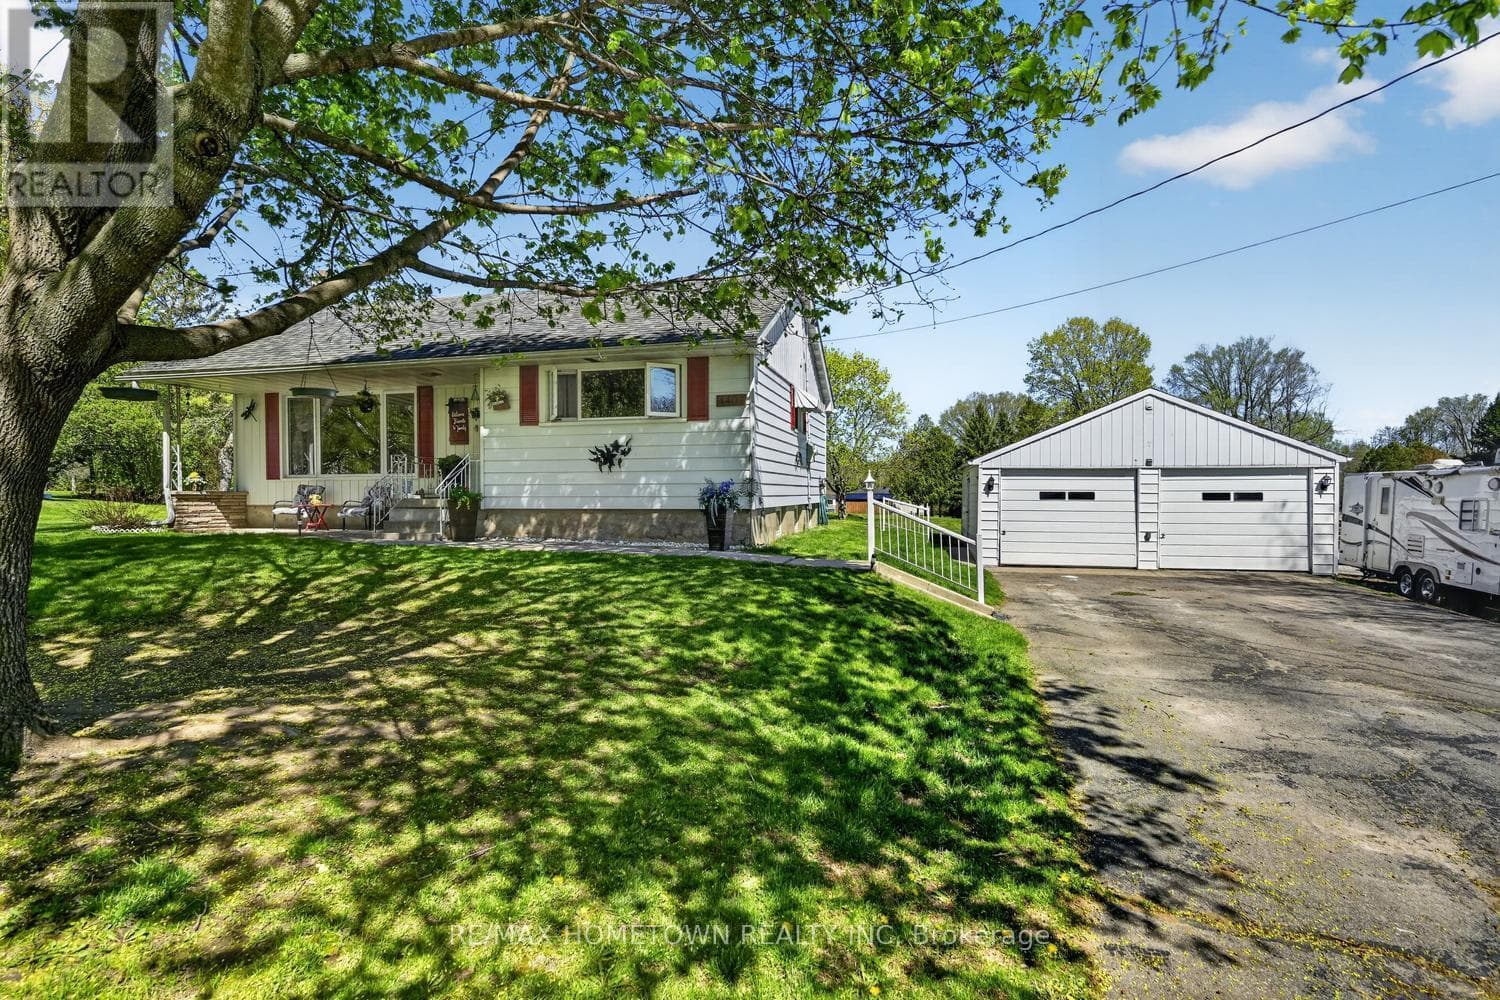
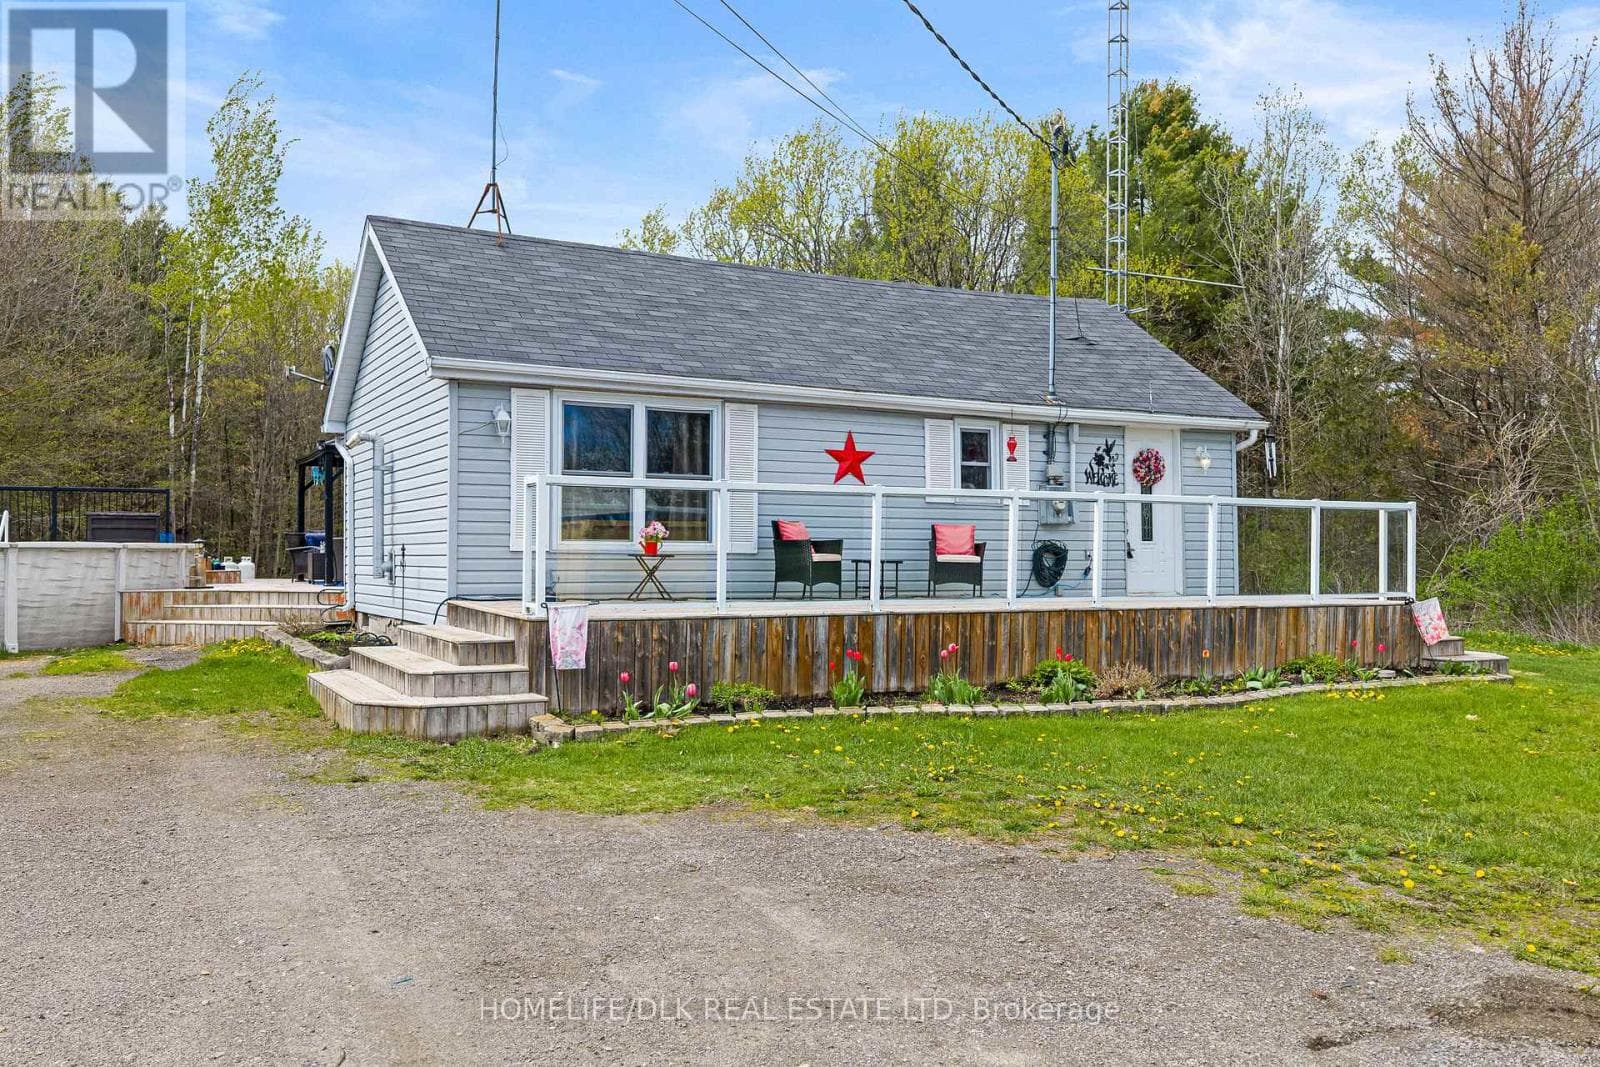
Similar residences
Comparable House near Ottawa at a similar price.
Private viewings
Arrange a private viewing of 1350 LINDEN CRESCENT.
Our advisors offer discreet, personal guidance from first viewing through to closing. We’d be delighted to assist.