1026 DESERT CREEK LANE
Kingston · K0H1W0
$549,000
About this residence
This 1.99-acre property on Desert Creek is a truly inspiring living place. The well-loved, cedar-sided home sits comfortably within its natural surroundings and brings the tranquillity of nature inside. Its thoughtful design is practical and beautiful. The home features an open great room that spans the length of the house. Located in the great room is a hearth with a stone fireplace on one side and a wood stove on the other. It's the heart of the home. With its cathedral ceiling, the great room offers a versatile area that can be laid out a dining room, living room, and family room. A wall of windows looks out onto the trees leading down to Desert Creek, and sliding doors open into a screened-in sun porch at the back of the house (a quiet, private, relaxing space), and then to a large deck overlooking the water-a perfect place for a barbecue, simple dinner, or quiet reading. Off the great room is a bright, welcoming kitchen, two generously sized bedrooms that overlook the woods and water, and a third room that could be used as a bedroom, guest room, office space, or art studio. Toward the front of the house are large bay windows on both sides of the great room, creating a bright, cheerful space. The main door leads to an airy, inviting, three-season sun room-a great place for entertaining or an informal meal in the summer. The basement has a separate entrance, a second bathroom, a laundry/utility room, and plenty of unfinished area to make your own. The yard is informally landscaped and transitions gently into woods. A trail leads down through the woods to a level, open area by the waterfront. The shoreline is natural and surrounded by mature trees, with a tiny island off the shore. Desert Creek, known locally as Mitchell Creek, leads to the open waters of nearby Desert Lake, and in the opposite direction, to the rugged wilderness of Frontenac Provincial Park. This is a comfortable home, on a property that is beautiful in every season. It's a gem. (id:61366)
Property details
- Property type
- Single Family
- Style
- House
- Ownership
- Freehold
- Bedrooms
- 3 (3 above)
- Bathrooms
- 2
- Storeys
- 1
- Living area
- 2,000–2,500 sq ft
- Lot size
- 300 x 287.4 FT
- Frontage
- 300 feet
- Parking
- 6 spaces
- Fireplace
- 1
- Annual tax
- $3,606
- MLS®
- X13066624
- Board
- Kingston
- Status
- Active
- Listed
- May 1, 2026
- Updated
- Jun 29, 2026
Room dimensions
| Room | Level | Dimensions |
|---|---|---|
| Kitchen | Main level | 4.94 × 3.43 m |
| Laundry room | Basement | 6.65 × 4.27 m |
| Bathroom | Basement | 2.81 × 3.26 m |
| Other | Basement | 7.06 × 2.46 m |
| Dining room | Main level | 7 × 5.75 m |
| Living room | Main level | 6.95 × 6.7 m |
| Primary Bedroom | Main level | 4.25 × 3.43 m |
| Bedroom 2 | Main level | 4.58 × 3.43 m |
| Bedroom 3 | Main level | 3.67 × 3.43 m |
| Bathroom | Main level | 1.56 × 2.38 m |
| Sunroom | Main level | 2.95 × 5.65 m |
| Sunroom | Main level | 4.43 × 5.75 m |
| Recreational, Games room | Basement | 6.4 × 5.83 m |
Features & finishes
Appliances
- Washer
- Refrigerator
- Dryer
- Stove
- Water Heater
- Furniture
Heating
- Heat Pump
- Other
Basement
- Full
- Partially finished
- Separate entrance
- Walk-up
Exterior
- Wood
Foundation
- Poured Concrete
- Block
Parking
- No Garage
Lot
- Wooded area
- Sloping
- Carpet Free
Sewer & Utilities
- Septic System
- Electricity
- Wireless
- Electricity Connected
Community
- Fishing
Architecture
- Bungalow
Financing
Estimated monthly payment
$2,568/mo
Loan amount
$439,200
Down payment
$109,800
Estimate only. Rates and terms vary by lender and qualification.
Powered by Lenderoo.caLocation & area
Kingston
Nearby
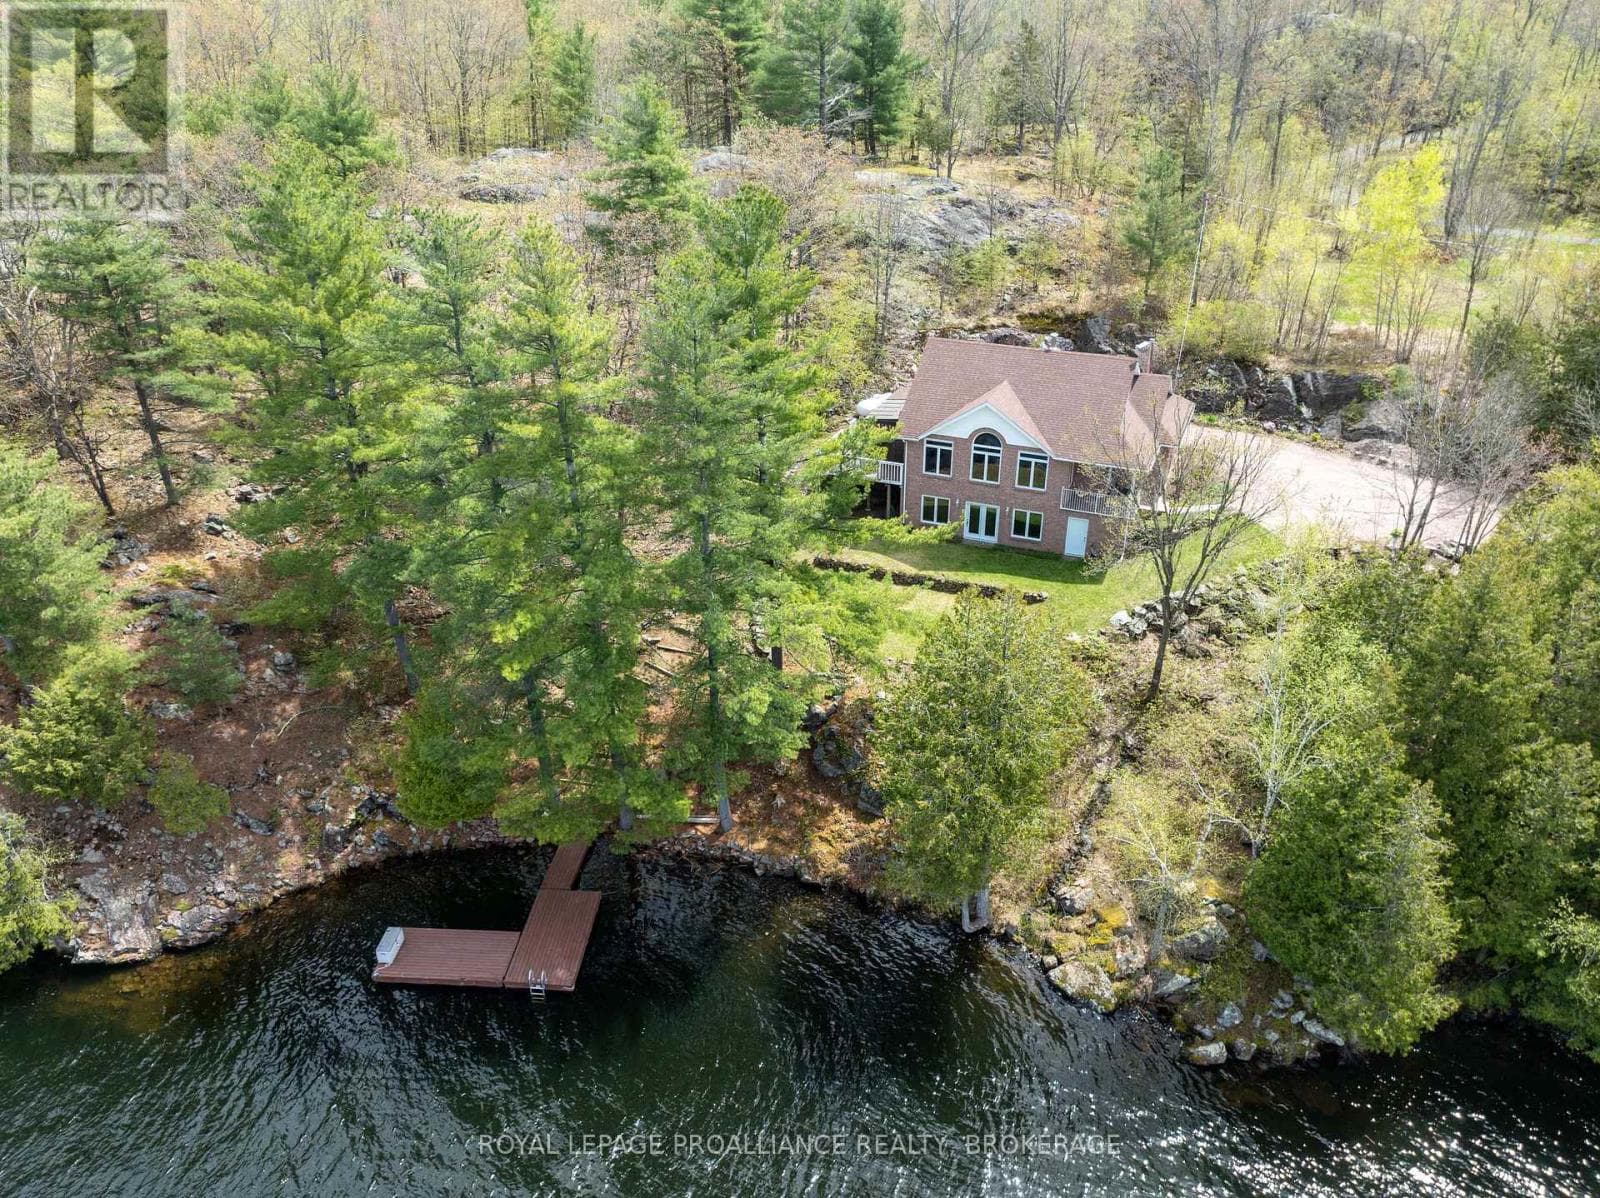
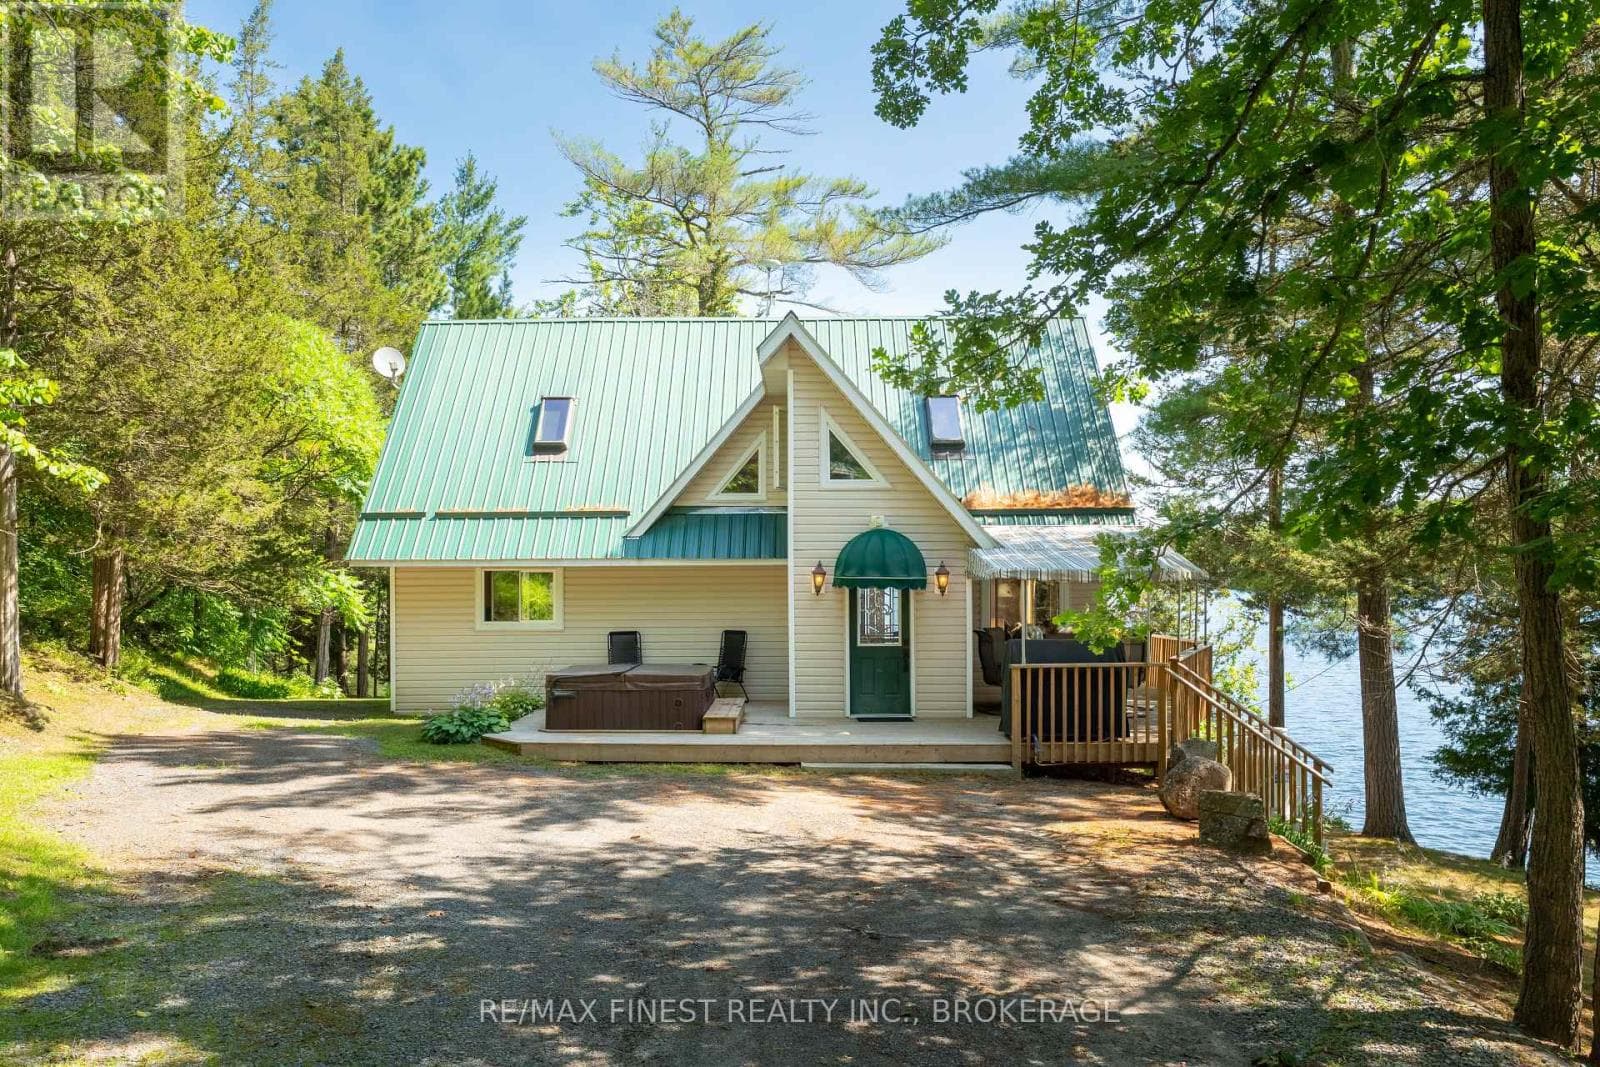
About the area
Census · K0H- 47,286
- Population
- 51
- Median age
- $92,000
- Median income
- $448,000
- Median home value
- 90%
- Home ownership
- 30 min
- Avg. commute
Age distribution
Tenure
Neighbourhood statistics for the property’s forward sortation area. Figures are census-derived estimates.
Powered by Neighbourly.ioFrequently asked questions
What is the asking price for 1026 DESERT CREEK LANE?
1026 DESERT CREEK LANE is listed for $549,000, in Kingston.
How many bedrooms and bathrooms does 1026 DESERT CREEK LANE have?
It offers 3 bedrooms and 2 bathrooms.
What type of home is 1026 DESERT CREEK LANE?
1026 DESERT CREEK LANE is a Single Family, House set over 1 storey.
How large is 1026 DESERT CREEK LANE?
The home offers approximately 2,000–2,500 sq ft of living space on a lot measuring 300 x 287.4 FT.
What would the monthly mortgage payment be?
With a 20% down payment at a 5.0% interest rate over a 25-year amortization, the estimated monthly payment is about $2,568. Use the mortgage calculator above to model your own scenario.
What are the annual property taxes?
Property taxes are approximately $3,606 per year.
Is there parking?
Yes — 1026 DESERT CREEK LANE includes 6 parking spaces.
What is the Kingston area like?
Kingston has a population of about 47,286, a median age of 51, a 90% home-ownership rate, with an average commute of about 30 minutes.
What is the average home value in Kingston?
The median dwelling value in this area is approximately $448,000, based on census data via Neighbourly.
What is the median household income in Kingston?
The median household income in this area is approximately $92,000.
Similar residences
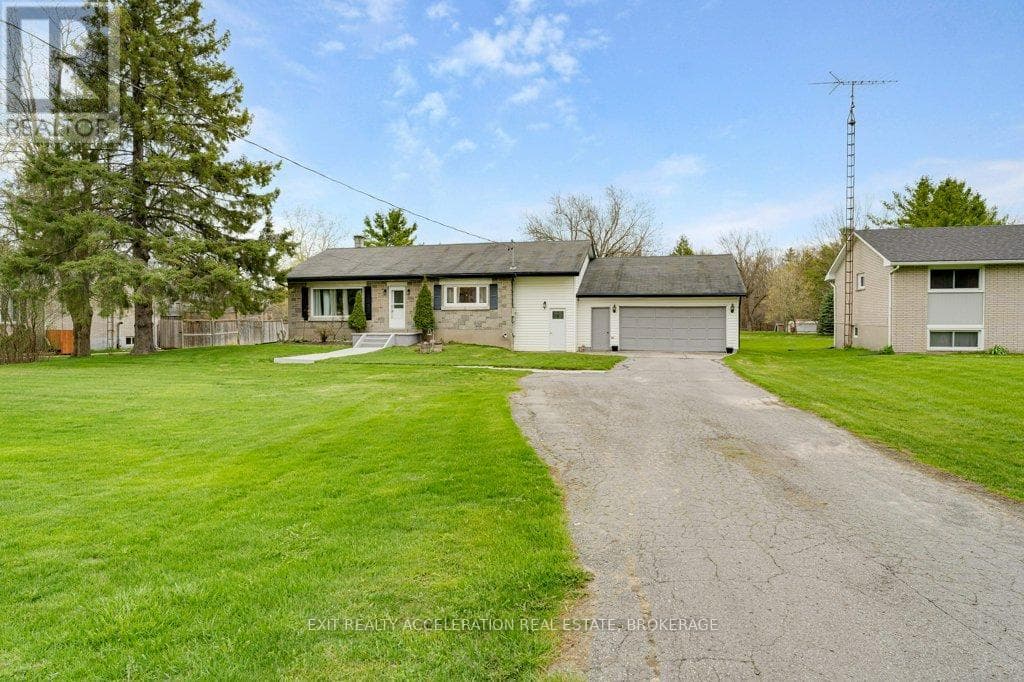
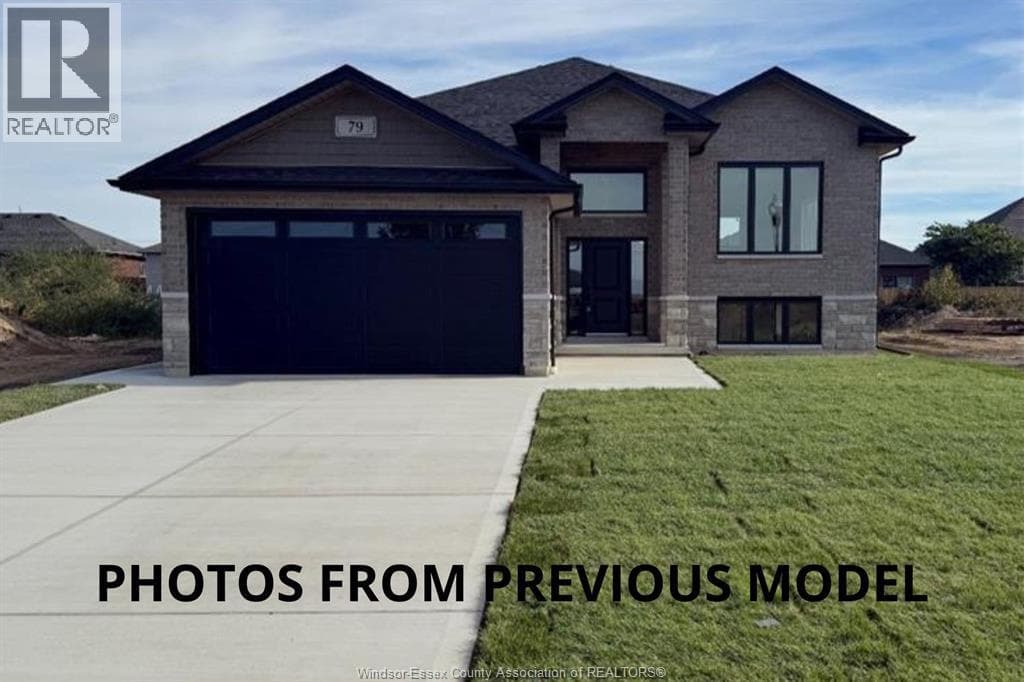
Comparable House near Kingston at a similar price.
Private viewings
Arrange a private viewing of 1026 DESERT CREEK LANE.
Our advisors offer discreet, personal guidance from first viewing through to closing. We’d be delighted to assist.