63 PAVIN CRESCENT
Toronto · L7E1X1
$995,000
About this residence
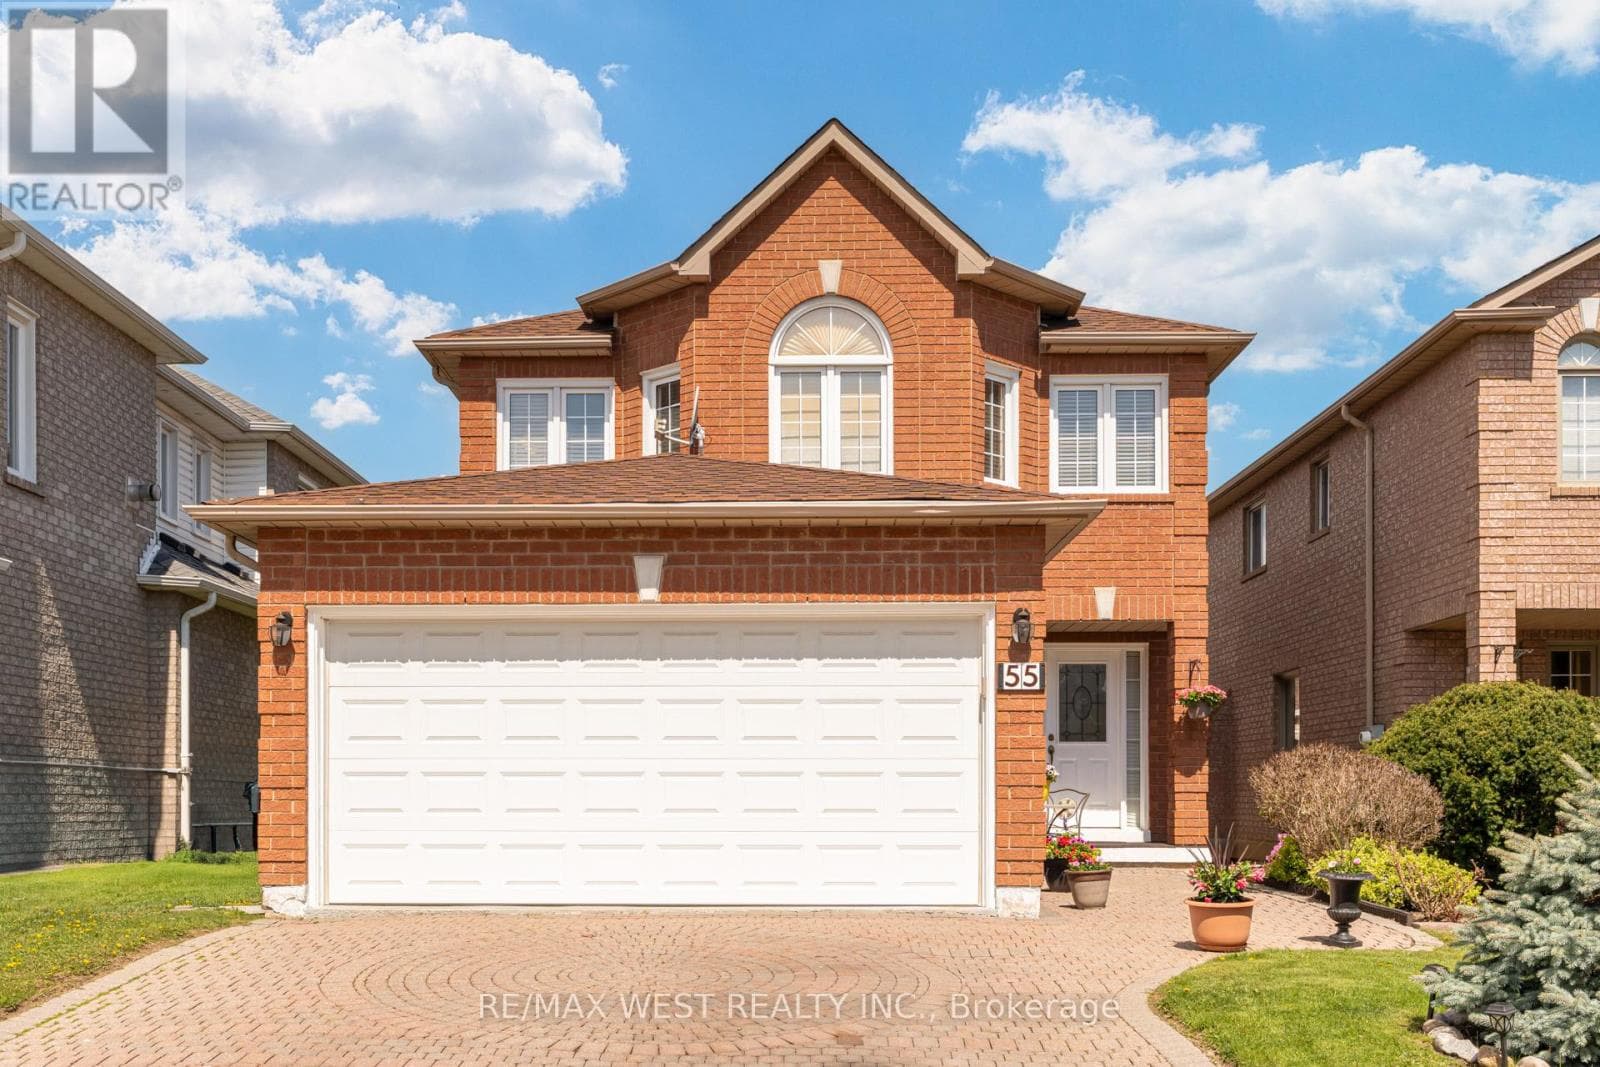
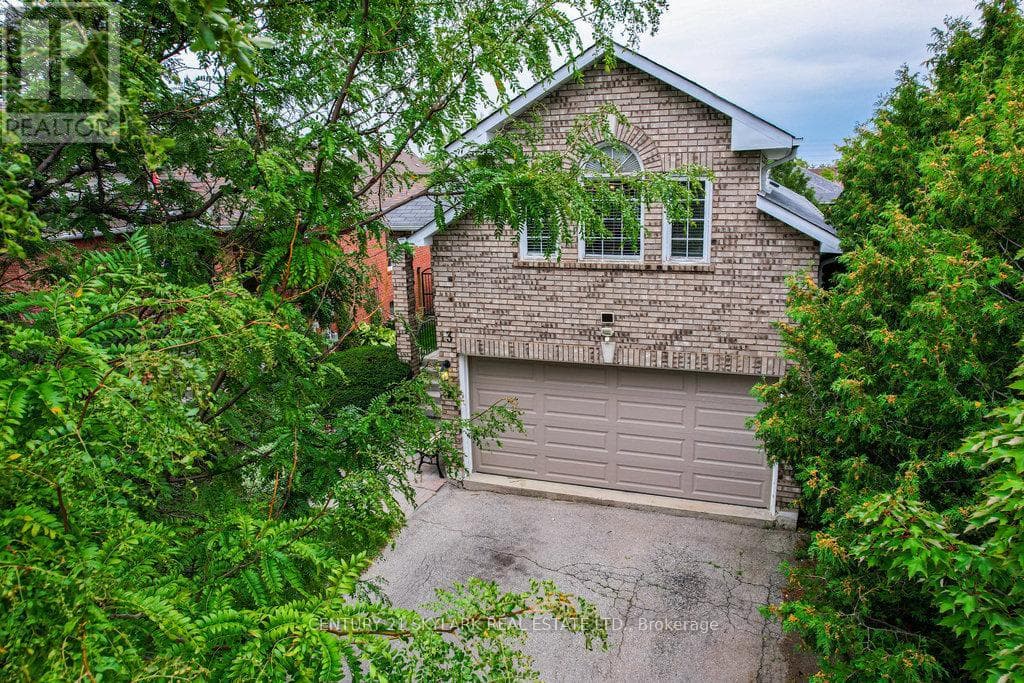
Beautiful Detached Home In The Heart Of Bolton's South Hill Neighbourhood. This "Well Taken Care Of" Home Is All About Space And Comfort. From The Beautiful Open Living And Dining Rooms, To The Grand Primary Bedroom With A Huge Walk In Closet, To The 4-Piece Ensuite Bathroom Including Soaker Tub. Large Kitchen Has Plenty To Offer. Lots Of Cupboards And Granite Counter Space And Many Built In Features Like B/I Oven And B/I Microwave And Dishwasher And Of Course, A Walk Out To The Backyard Deck. Laundry Is On The Main Floor Beside The Access To The Garage. Downstairs Has Wide Open Use For Entertainment and Games Room As Well As Plenty Of Storage And Cantina Room (id:61366)
Property details
- Property type
- Single Family
- Style
- House
- Ownership
- Freehold
- Bedrooms
- 3 (3 above)
- Bathrooms
- 3 (1 half)
- Storeys
- 2
- Living area
- 1,500–2,000 sq ft
- Lot size
- 36.3 x 105.8 FT
- Frontage
- 36.3 feet
- Parking
- 4 spaces
- Annual tax
- $5,491
- MLS®
- W13066610
- Board
- Toronto
- Status
- Active
- Listed
- May 1, 2026
- Updated
- May 1, 2026
Room dimensions
| Room | Level | Dimensions |
|---|---|---|
| Living room | Main level | 10.67 × 3.35 m |
| Dining room | Main level | 10.67 × 3.35 m |
| Kitchen | Main level | 5.7 × 3.2 m |
| Eating area | Main level | 3.2 × 2.75 m |
| Laundry room | Main level | 2.44 × 1.83 m |
| Foyer | Main level | 2.5 × 1.9 m |
| Primary Bedroom | Second level | 5.1 × 3.6 m |
| Bedroom | Second level | 3.4 × 3.2 m |
| Bedroom | Second level | 3.3 × 3.6 m |
| Recreational, Games room | Basement | 6.37 × 11.55 m |
Features & finishes
Appliances
- Washer
- Refrigerator
- Dishwasher
- Dryer
- Stove
- Range
- Oven
- Microwave
- Garage door opener remote(s)
- Central Vacuum
- Oven - Built-In
Flooring
- Ceramic
- Parquet
Heating
- Forced air
- Natural gas
Cooling
- Central air conditioning
Basement
- Finished
Exterior
- Brick
Foundation
- Concrete
Parking
- Garage
Sewer & Utilities
- Sanitary sewer
Financing
Estimated monthly payment
$4,653/mo
Loan amount
$796,000
Down payment
$199,000
Estimate only. Rates and terms vary by lender and qualification.
Powered by Lenderoo.caLocation & area
Toronto
Frequently asked questions
What is the asking price for 63 PAVIN CRESCENT?
63 PAVIN CRESCENT is listed for $995,000, in Toronto.
How many bedrooms and bathrooms does 63 PAVIN CRESCENT have?
It offers 3 bedrooms and 3 bathrooms (including 1 half-bath).
What type of home is 63 PAVIN CRESCENT?
63 PAVIN CRESCENT is a Single Family, House set over 2 storeys.
How large is 63 PAVIN CRESCENT?
The home offers approximately 1,500–2,000 sq ft of living space on a lot measuring 36.3 x 105.8 FT.
What would the monthly mortgage payment be?
With a 20% down payment at a 5.0% interest rate over a 25-year amortization, the estimated monthly payment is about $4,653. Use the mortgage calculator above to model your own scenario.
What are the annual property taxes?
Property taxes are approximately $5,491 per year.
Is there parking?
Yes — 63 PAVIN CRESCENT includes 4 parking spaces.
Private viewings
Arrange a private viewing of 63 PAVIN CRESCENT.
Our advisors offer discreet, personal guidance from first viewing through to closing. We’d be delighted to assist.