1623 CHIEF JOSEPH SNAKE ROAD
Toronto · L0E1L0
$350,000
About this residence
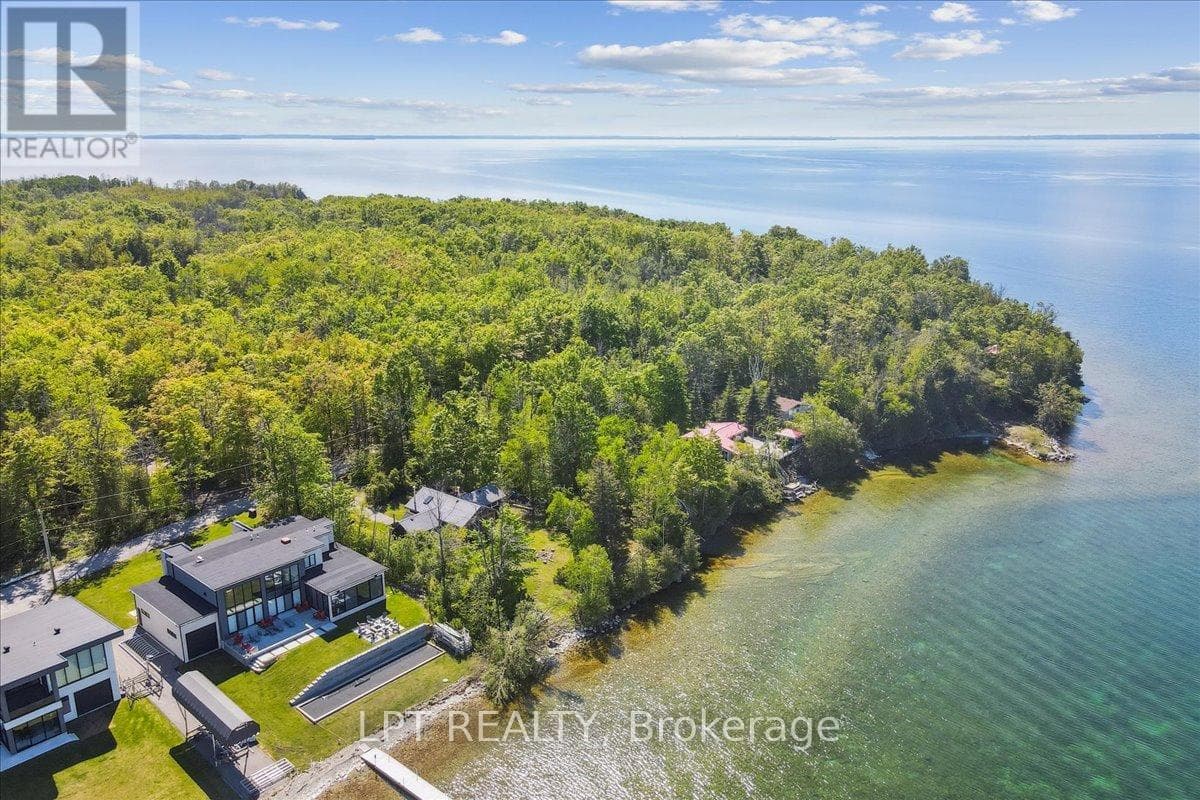
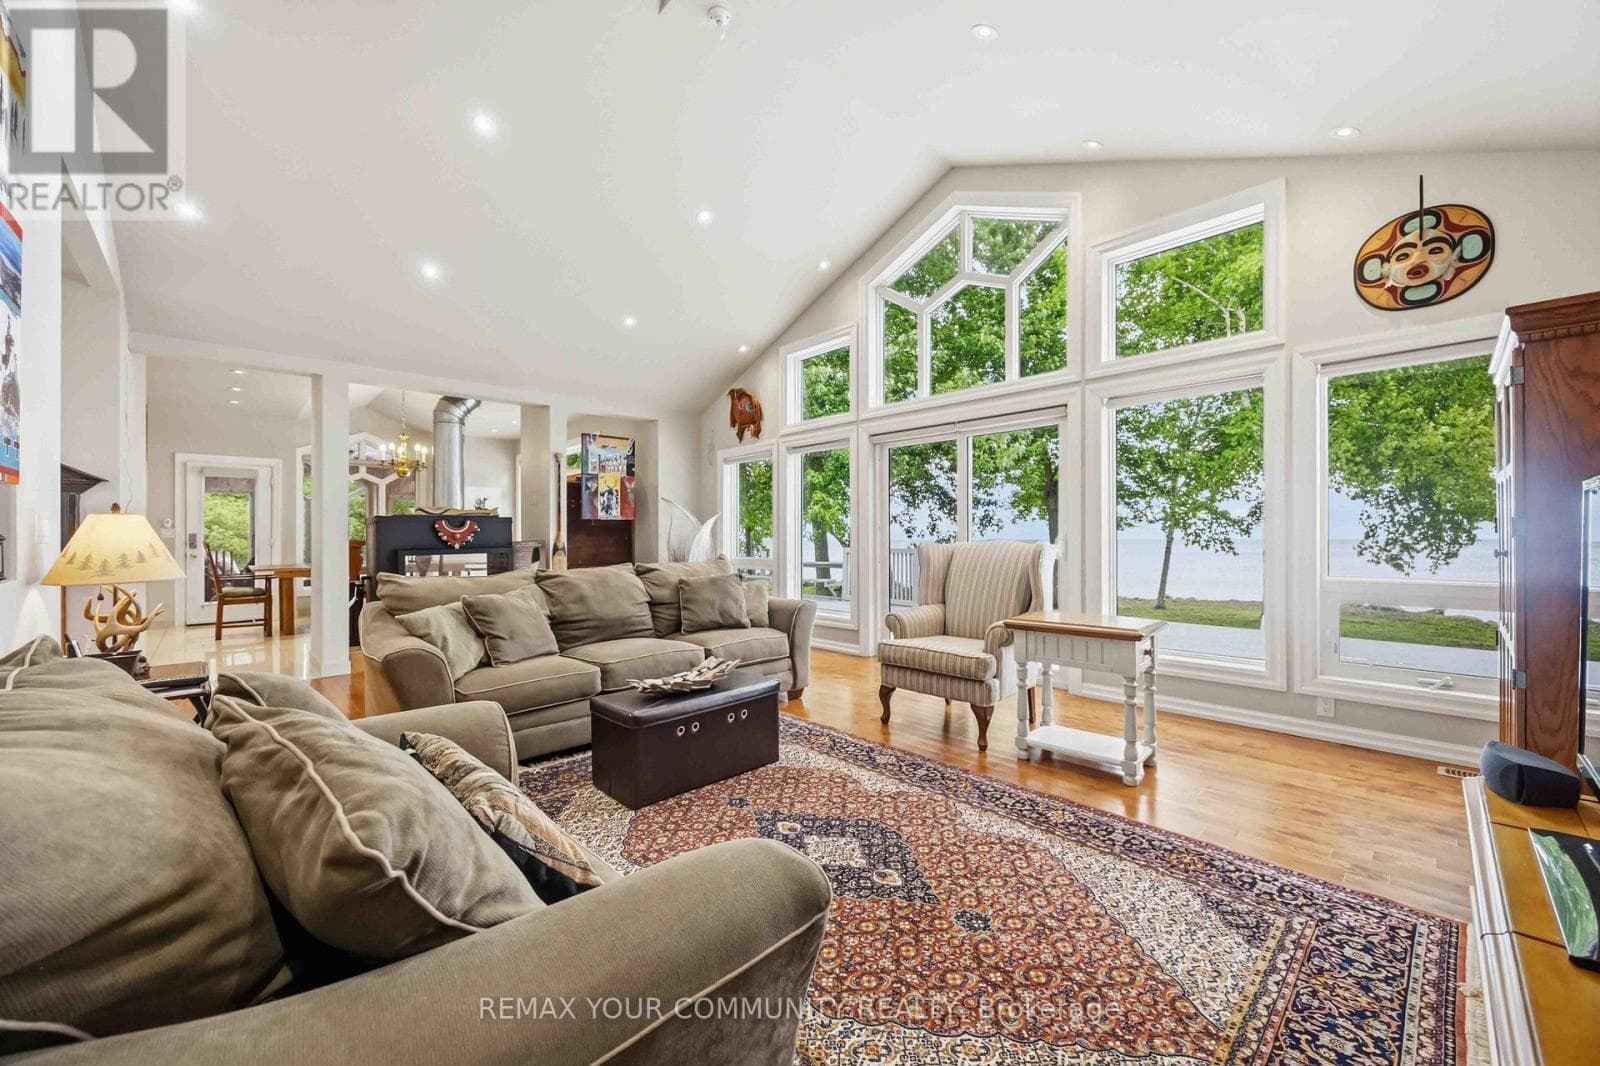
Lakeside Retreat on Georgina Island Under 1 Hour from the GTA! Escape the hustle and bustle to your own serene getaway on beautiful Georgina Island. Just under an hour from the GTA, this cozy 2-bedroom, 1-bathroom cottage offers the perfect blend of rustic charm of a cabin and modern comfort. Thoughtfully renovated between 2017-2019, the cottage was raised and placed on a concrete foundation with a thermal break and updated with spray foam, and rigid foam insulation ensuring comfort as you start your summer and enjoy the beauty of the fall. The open-concept kitchen and living area boasts cathedral ceilings, a cozy and efficient pellet stove, and windows that showcase breathtaking water views and spectacular sunsets. Whether you're enjoying the view from the deck or relaxing inside on the sofa, you'll never miss a moment of Lake Simcoe's beauty. Step outside to a level lot raised above the water with stair access to the lake and your 50 ft dock---ideal for swimming, boating, or simply soaking in the peaceful surroundings. The perfectly sized lot offers plenty of room for outdoor fun as well as a great place to gather by the fire pit. Weekly municipal garbage and recycling service adds convenience, while the recently renewed land lease (in place until 2071) offers long-term peace of mind. Access the island via car or passenger ferry and enjoy front-row access to everything Lake Simcoe has to offer---boating, windsurfing, kiteboarding, fishing, or floating your cares away. Plus, you're just a boat ride away from vibrant lakeside destinations like Barrie, Orillia, Jacksons Point, Beaverton, Lagoon City, and Lake Couchiching, each filled with festivals, shops, and waterfront charm. Dont miss this rare opportunity to own a piece of paradise your lakeside sanctuary awaits! (id:61366)
Property details
- Property type
- Single Family
- Style
- House
- Ownership
- Leasehold
- Bedrooms
- 2 (2 above)
- Bathrooms
- 1
- Storeys
- 1
- Living area
- 700–1,100 sq ft
- Lot size
- 82.2 x 204.8 FT ; 60 FT AT RD X 208.4 FT
- Frontage
- 82.2 feet
- Parking
- 6 spaces
- Fireplace
- 1
- Annual tax
- $2,659
- MLS®
- N13067112
- Board
- Toronto
- Status
- Active
- Listed
- May 1, 2026
- Updated
- May 12, 2026
Room dimensions
| Room | Level | Dimensions |
|---|---|---|
| Kitchen | Main level | 1.48 × 4.45 m |
| Living room | Main level | 5.65 × 4.22 m |
| Primary Bedroom | Main level | 3.09 × 3.94 m |
| Bedroom 2 | Main level | 2.29 × 3.94 m |
| Mud room | Main level | 1.72 × 5.35 m |
Features & finishes
Flooring
- Laminate
Heating
- Baseboard heaters
- Electric
Basement
- Crawl space
Exterior
- Wood
Foundation
- Concrete
- Insulated Concrete Forms
Parking
- No Garage
Lot
- Wooded area
- Irregular lot size
- Carpet Free
Sewer & Utilities
- Holding Tank
- Electricity
- Telephone
- Wireless
- Electricity Connected
Community
- Fishing
Views
- Lake view
- Direct Water View
Architecture
- Bungalow
Financing
Estimated monthly payment
$1,637/mo
Loan amount
$280,000
Down payment
$70,000
Estimate only. Rates and terms vary by lender and qualification.
Powered by Lenderoo.caLocation & area
Toronto
Nearby
About the area
Census · L0E- 21,898
- Population
- 47
- Median age
- $90,000
- Median income
- $700,000
- Median home value
- 83%
- Home ownership
- 39 min
- Avg. commute
Age distribution
Tenure
Neighbourhood statistics for the property’s forward sortation area. Figures are census-derived estimates.
Powered by Neighbourly.ioFrequently asked questions
What is the asking price for 1623 CHIEF JOSEPH SNAKE ROAD?
1623 CHIEF JOSEPH SNAKE ROAD is listed for $350,000, in Toronto.
How many bedrooms and bathrooms does 1623 CHIEF JOSEPH SNAKE ROAD have?
It offers 2 bedrooms and 1 bathroom.
What type of home is 1623 CHIEF JOSEPH SNAKE ROAD?
1623 CHIEF JOSEPH SNAKE ROAD is a Single Family, House set over 1 storey.
How large is 1623 CHIEF JOSEPH SNAKE ROAD?
The home offers approximately 700–1,100 sq ft of living space on a lot measuring 82.2 x 204.8 FT ; 60 FT AT RD X 208.4 FT.
What would the monthly mortgage payment be?
With a 20% down payment at a 5.0% interest rate over a 25-year amortization, the estimated monthly payment is about $1,637. Use the mortgage calculator above to model your own scenario.
What are the annual property taxes?
Property taxes are approximately $2,659 per year.
Is there parking?
Yes — 1623 CHIEF JOSEPH SNAKE ROAD includes 6 parking spaces.
What is the Toronto area like?
Toronto has a population of about 21,898, a median age of 47, a 83% home-ownership rate, with an average commute of about 39 minutes.
What is the average home value in Toronto?
The median dwelling value in this area is approximately $700,000, based on census data via Neighbourly.
What is the median household income in Toronto?
The median household income in this area is approximately $90,000.
Similar residences
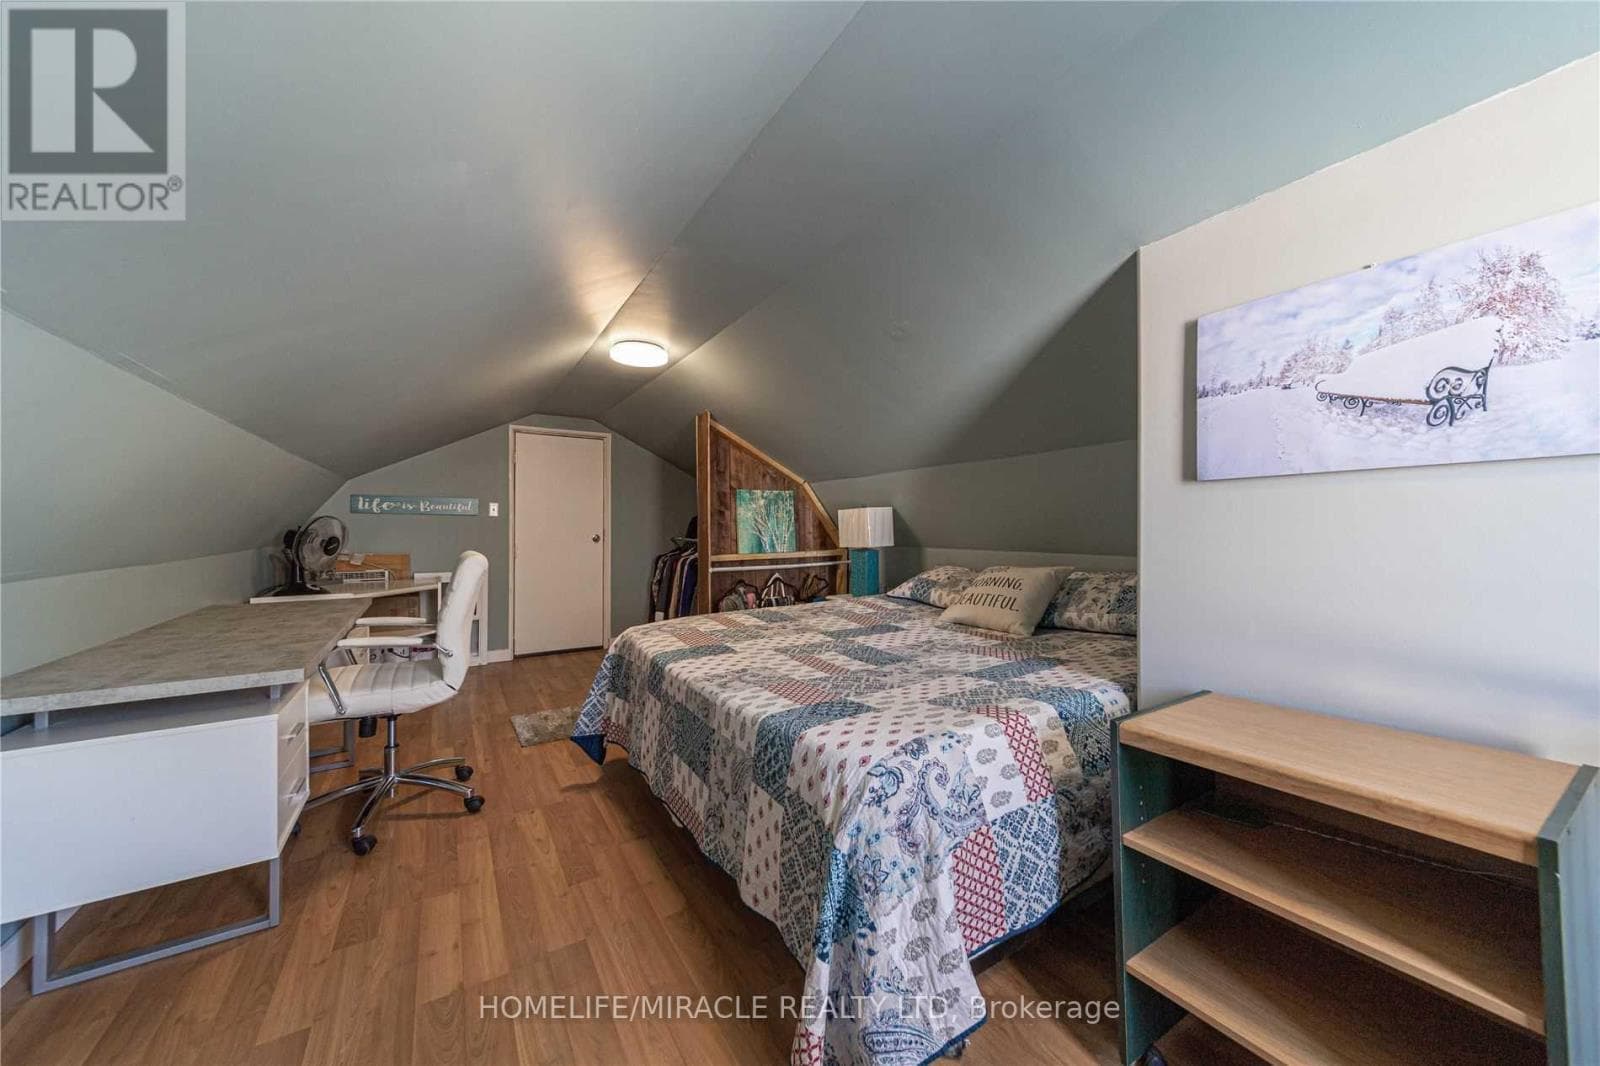
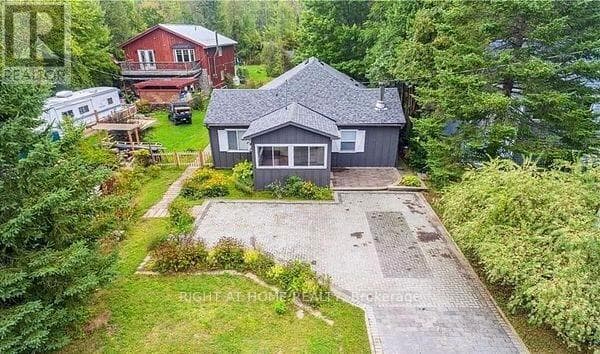
Comparable House near Toronto at a similar price.
Private viewings
Arrange a private viewing of 1623 CHIEF JOSEPH SNAKE ROAD.
Our advisors offer discreet, personal guidance from first viewing through to closing. We’d be delighted to assist.